
115 Cedar Avenue, Hewlett, NY 11557
Local realty services provided by:ERA Caputo Realty
Upcoming open houses
- Sun, Oct 1111:30 am - 01:30 pm
Listed by: lori schlesinger
Office: lori & associates li realty
MLS#:1043287
Source:OneKey MLS
Price summary
- Price:$4,250,000
- Price per sq. ft.:$545.29
About this home
Hewlett Bay Park Spectacular Grand Brick Colonial with natural light in every room, Featuring: (8) Bedrooms , (6.5) Bathrooms, and a 2 car attached Garage. Circular flow between all ground floor rooms. Grand Entry, Expansive & Open Eat-in-Kitchen where people can comfortably gather, Living room/fireplace, Den/fireplace, Formal Dining room/Fireplace, sunroom/Gallery, Guest Bedroom & Laundry all located on the First Floor. Second Floor: Primary Bedroom/fireplace, Primary has (2) walk-in-closet, a gym & a Huge office suite with access to a terrace, plus (4) Bedrooms & (3) Bathrooms. Third Floor: (2) Bedrooms and (1) Bathroom, plus storage. Kitchen has Hi-End Appliances which include (2) Wolf ovens, (2) Bosch dishwashers, (2) Sinks, , (2) Microwaves, Warming drawer, (6) Burner Gas Wolf Range, Subzero Frig/Freezer & Trash compactor. Kitchen opens to a 20x24 patio w/pergola & built-in BBQ, Den patio has a firepit. Sunroom/Gallery opens to the back yard with brick paver accents, & views of the IG heated salt pool (20x40), electric cover w/separate winter cover, spa jets on Baja shelf, all surrounded by a gate. Backyard is totally private with evergreen trees which are tall & mature, plus elaborate & evening lit landscaping. Also Basketball court, trampoline, & climbing set. Sprinkler system covers entire property, Carriage/Pool house (1075 sq. feet/2 floors w/electric & gas hookups already prepped). Full House Generator, Remote controllable: Alarm, Camera's, Nest thermostats, some lights, & pool equipment. Tax Grievance filed....
Contact an agent
Home facts
- Year built:1923
- Listing ID #:1043287
- Added:1 day(s) ago
- Updated:October 08, 2026 at 02:05 PM
Rooms and interior
- Bedrooms:8
- Total bathrooms:7
- Full bathrooms:6
- Half bathrooms:1
- Rooms Total:16
- Flooring:Hardwood
- Dining Description:Eat-In Kitchen, Formal Dining
- Bathrooms Description:Double Vanity
- Kitchen Description:Chefs Kitchen, Cooktop, Dishwasher, Eat-in Kitchen, Freezer, Kitchen Island, Microwave, Pantry, Refrigerator, Stainless Steel Appliance(s), Trash Compactor, Water Purifier Owned
- Bedroom Description:First Floor Bedroom
- Basement:Yes
- Basement Description:Full
- Living area:7,794 sq. ft.
Heating and cooling
- Cooling:Central Air
- Heating:Baseboard, Natural Gas, Radiant, Steam
- Central air:Yes
Structure and exterior
- Year built:1923
- Building area:7,794 sq. ft.
- Lot area:1 Acres
- Construction Materials:Brick
- Exterior Features:Balcony, Basketball Court
- Levels:3 Story
Schools
- High school:George W Hewlett High School
- Middle school:Woodmere Middle School
- Elementary school:Franklin Early Childhood Center
Utilities
- Water:Public, Water Available
- Sewer:Public Sewer
Finances and disclosures
- Price:$4,250,000
- Price per sq. ft.:$545.29
- Tax amount:$41,388 (2025)
Features and amenities
- Appliances:Cooktop, Dishwasher, Dryer, Freezer, Microwave, Refrigerator, Stainless Steel Appliance(s), Trash Compactor, Washer, Water Purifier Owned
- Laundry features:Dryer, Washer, Washer/Dryer Hookup
- Amenities:Double Vanity, Entrance Foyer, Granite Counters, High Ceilings, Open Floorplan, Smart Thermostat, Storage, Walk-In Closet(s)
- Pool features:In Ground
Parking
- Total parking spaces:10
- Parking description:Attached, Detached, Driveway, Garage
- Garage:Yes
- Garage spaces:2
New listings near 115 Cedar Avenue
- Coming Soon
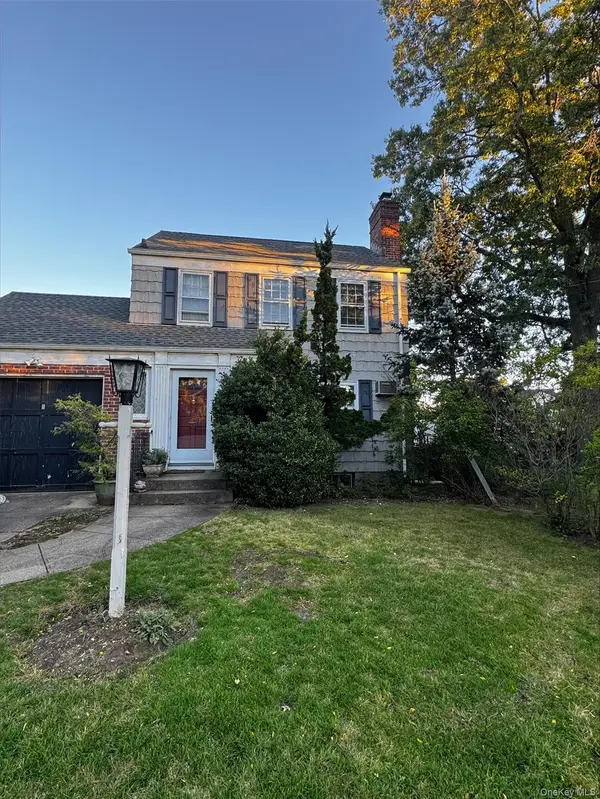 $765,000Coming Soon3 beds 2 baths1,244 sq. ft.
1569 Hewlett Avenue, Hewlett, NY 11557
MLS# 1059914Listed by: DOUGLAS ELLIMAN REAL ESTATE - Coming Soon
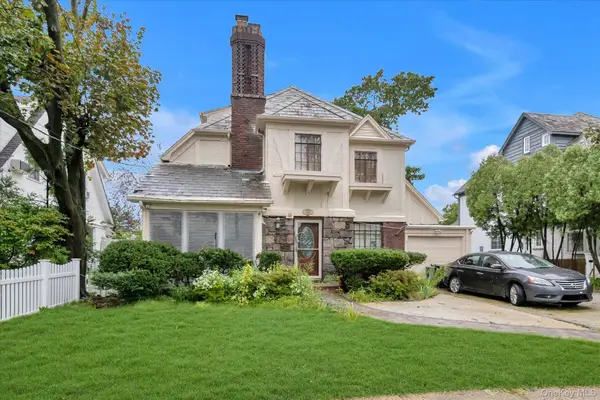 $899,000Coming Soon5 beds 3 baths2,618 sq. ft.
1509 Hewlett Avenue, Hewlett, NY 11557
MLS# 1057133Listed by: COLDWELL BANKER AMERICAN HOMES - New
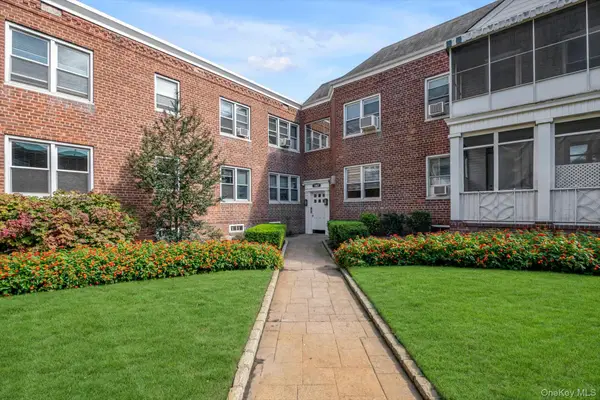 $249,000Active1 beds 1 baths
1367 Broadway #B17, Hewlett, NY 11557
MLS# 1055867Listed by: DOUGLAS ELLIMAN REAL ESTATE - Open Thu, 5 to 7pmNew
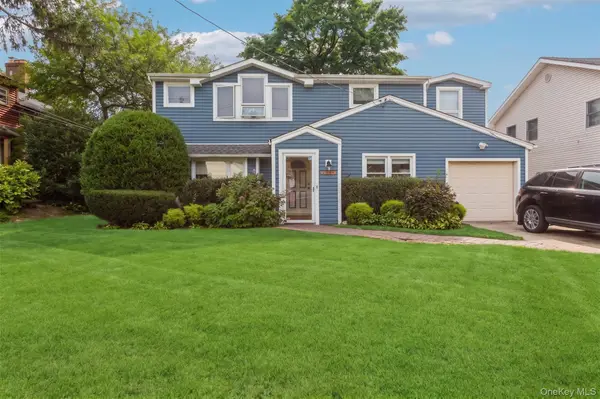 $989,000Active5 beds 2 baths2,200 sq. ft.
1423 Sturl Avenue, Hewlett, NY 11557
MLS# 1054752Listed by: COLDWELL BANKER AMERICAN HOMES 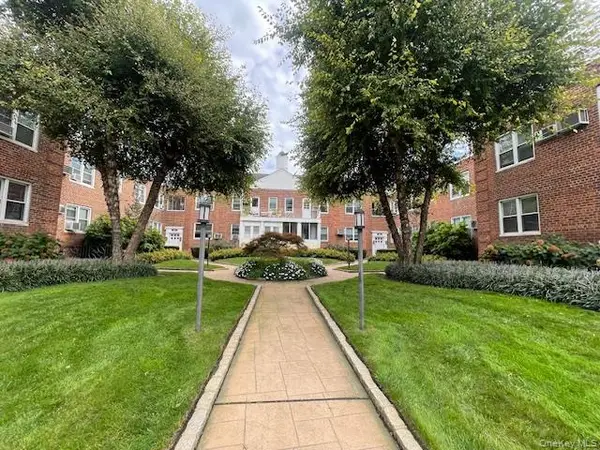 $419,000Active3 beds 2 baths1,200 sq. ft.
1385 Broadway #A31, Hewlett, NY 11557
MLS# 1051825Listed by: LORI & ASSOCIATES LI REALTY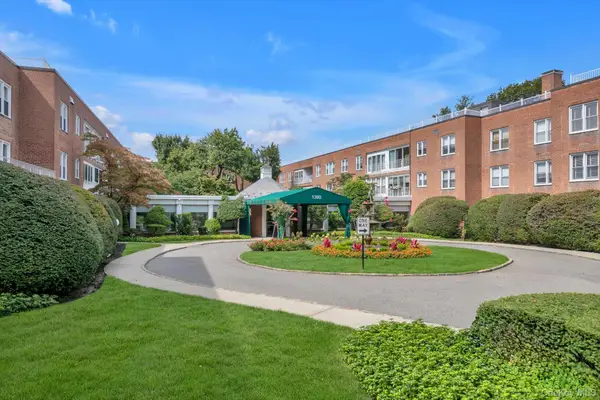 $415,000Active3 beds 3 baths1,700 sq. ft.
1390 Broadway #119, Hewlett, NY 11557
MLS# 1046342Listed by: DOUGLAS ELLIMAN REAL ESTATE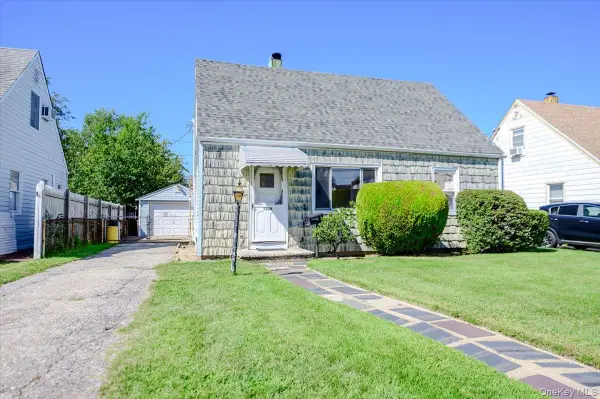 $699,000Active4 beds 2 baths1,411 sq. ft.
1258 Waverly Street, Hewlett, NY 11557
MLS# 1050149Listed by: RE/MAX BEACH WEST- Open Sun, 12 to 1:30pm
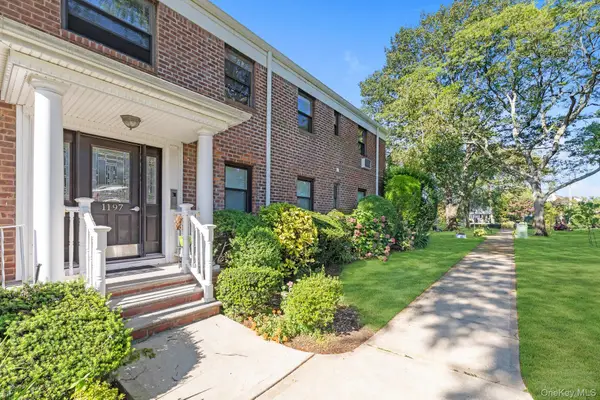 $169,000Active2 beds 1 baths850 sq. ft.
1197 E Broadway #K24, Hewlett, NY 11557
MLS# 1047724Listed by: DOUGLAS ELLIMAN REAL ESTATE  $799,000Pending3 beds 3 baths1,779 sq. ft.
68 Bergman Drive, Hewlett, NY 11557
MLS# 1045858Listed by: HOMESMART PREMIER LIVING RLTY


Protect your home and budget from life's surprises with an Assurant Home Warranty, backed by a partner that supports you through every step of homeownership. Explore Plans.
© 2023 - 2026 ERA Franchise Systems LLC. All rights reserved. ERA Franchise Systems LLC fully supports the principles of the Fair Housing Act and the Equal Opportunity Act. ERA, ERA Real Estate powered, and their respective logos are registered service marks of ERA Franchise Systems LLC. Each office is independently owned and operated.