
19 Nevada Street, Hicksville, NY 11801
Local realty services provided by:ERA Insite Realty Services
19 Nevada Street,Hicksville, NY 11801
$1,448,888
- 5 Beds
- 4 Baths
- 2,267 sq. ft.
- Single family
- Active
Upcoming open houses
- Fri, Oct 0205:30 pm - 07:00 pm
- Sat, Oct 0302:00 pm - 04:00 pm
- Sun, Oct 0412:00 pm - 02:00 pm
Listed by: varun v. suchdeve, ryan mehra
Office: bird & swing llc.
MLS#:1056278
Source:OneKey MLS
Price summary
- Price:$1,448,888
- Price per sq. ft.:$430.32
About this home
Welcome to 14 Nevada Street, a newly built 5-bedroom, 4-bath Colonial on a corner lot in the heart of Hicksville. Approximately 3300+ sq of useable space. ( Approx. 2,200 above grade and 1,100 basement) The double front door opens into a double-height foyer with polished tile, custom wall molding, and an oak staircase with iron balusters. The main level has 8.5' ceilings, coffered ceilings, and engineered hardwood floors, with custom trim and millwork throughout. The dining room has a slatted wood feature wall and a built-in bar with glass-front cabinetry, a wine rack, a bar sink, and a dual-zone wine and beverage refrigerator. The kitchen has white shaker cabinetry, quartz countertops, and a double-waterfall island with seating. It also has a pot filler over the 36" Frigidaire gas range, an LG refrigerator and dishwasher, and a ZLINE under-counter microwave. The family room has a direct-vent gas fireplace. A first-floor junior suite with access to a full bath works well for guests or anyone who'd rather skip the stairs. The second floor features a primary suite that has a walk-in closet with custom shelving. Its bath has a soaking tub, a separate glass shower, a floating vanity, and a smart toilet with bidet. The other bedrooms each have a generous closet with shelving and its own lighting. The finished basement has its own outside entrance and could be a media room, gym, home office, or guest space. It has tile floors, heat and central air, a full bath with a standing shower, and a laundry room with a sink and LG WIFI washer and dryer. This is not your standard new construction. Some key features are that has two-zone HVAC with two 97% efficient furnaces, a 96% efficient Navien water heater, spray foam insulation, European tilt-and-turn windows, and LED lighting throughout. The 200-amp electric, water, sewer, and gas service are all new. You can control the lights, thermostats, irrigation, and garage door from your phone. It also has a Level 2 EV charger, a 7-camera 4K security system with no subscription required, and a Ring doorbell. The house is prewired for fiber, with ethernet running to the bedrooms and main living areas. Outside, there's a 30-year GAF roof and a long blacktop driveway with a paver border that leads to a detached, finished one-car garage. Paver walkways lead to the rear patio, and the yard is enclosed by a 6' PVC privacy fence. It has 4-zone irrigation and soffit lighting on every side for evenings outdoors. Conveniently located near Broadway mall, major highways, public transportation, shopping centers, grocery stores, and much more!!...
Contact an agent
Home facts
- Year built:2026
- Listing ID #:1056278
- Added:1 day(s) ago
- Updated:October 01, 2026 at 02:15 PM
Rooms and interior
- Bedrooms:5
- Total bathrooms:4
- Full bathrooms:4
- Rooms Total:11
- Dining Description:Formal Dining
- Bathrooms Description:Soaking Tub
- Kitchen Description:Chefs Kitchen, Dishwasher, Microwave, Refrigerator, Stainless Steel Appliance(s)
- Bedroom Description:First Floor Bedroom
- Basement:Yes
- Basement Description:Finished, Full, Walk-Out Access
- Living area:2,267 sq. ft.
Heating and cooling
- Cooling:Central Air
- Heating:Forced Air
- Central air:Yes
Structure and exterior
- Year built:2026
- Building area:2,267 sq. ft.
- Lot area:0.11 Acres
- Architectural Style:Colonial
- Construction Materials:Vinyl Siding
Schools
- High school:Hicksville High School
- Middle school:Hicksville Middle School
- Elementary school:Burns Avenue School
Utilities
- Water:Public
- Sewer:Public Sewer
Finances and disclosures
- Price:$1,448,888
- Price per sq. ft.:$430.32
- Tax amount:$9,656 (2025)
Features and amenities
- Appliances:Dishwasher, Dryer, Microwave, Refrigerator, Stainless Steel Appliance(s), Tankless Water Heater, Washer
- Laundry features:Dryer, Washer
- Amenities:Entrance Foyer, High Ceilings, High Speed Internet, Open Floorplan, Smart Thermostat, Wet Bar
Parking
- Parking description:Detached, Driveway, Garage
- Garage:Yes
- Garage spaces:1
New listings near 19 Nevada Street
- Coming Soon
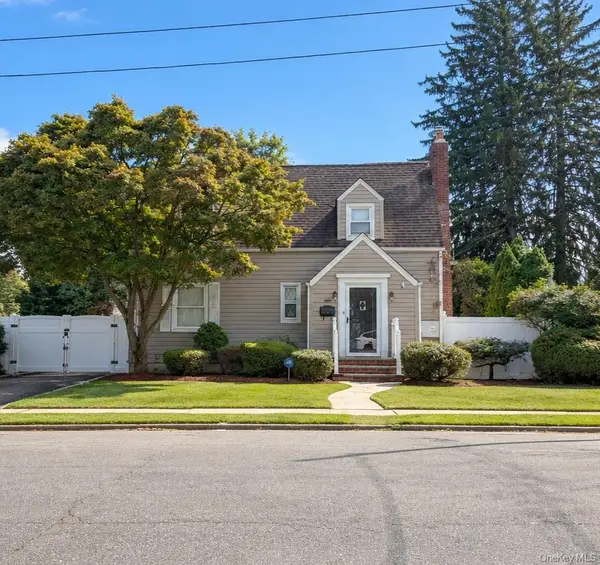 $799,000Coming Soon3 beds 2 baths1,546 sq. ft.
173 2nd Street, Hicksville, NY 11801
MLS# 1054063Listed by: DOUGLAS ELLIMAN REAL ESTATE - Coming SoonOpen Sat, 10am to 11:30pm
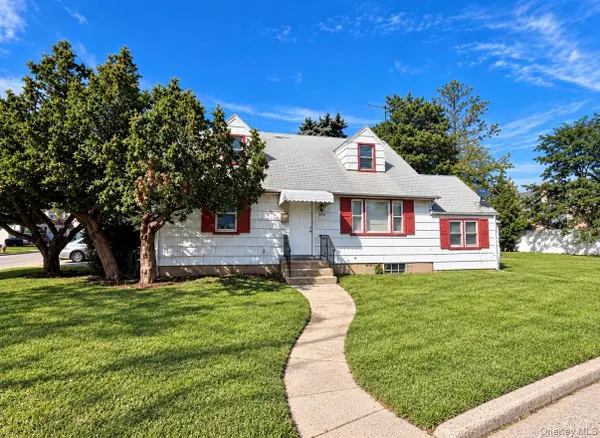 $699,000Coming Soon4 beds 2 baths1,508 sq. ft.
306 W Old Country Road, Hicksville, NY 11801
MLS# 1053482Listed by: RE/MAX BEACH WEST - Open Sun, 1 to 2:30pmNew
 $799,000Active4 beds 1 baths1,312 sq. ft.
45 Berkshire Road, Hicksville, NY 11801
MLS# 1051784Listed by: KELLER WILLIAMS POINTS NORTH - New
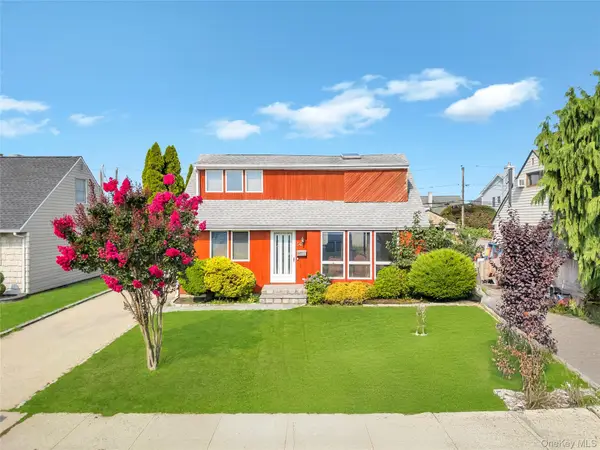 $798,888Active4 beds 2 baths1,750 sq. ft.
54 Briggs Street, Hicksville, NY 11801
MLS# 1056489Listed by: JAGGI REAL ESTATE - Open Sun, 1 to 2:30pmNew
 $749,000Active3 beds 1 baths1,081 sq. ft.
41 Cornell Lane, Hicksville, NY 11801
MLS# 1051750Listed by: KELLER WILLIAMS POINTS NORTH - Open Sat, 12:30 to 2:30pmNew
 $629,000Active2 beds 1 baths832 sq. ft.
5 Plover Lane, Hicksville, NY 11801
MLS# 1055640Listed by: DOUGLAS ELLIMAN REAL ESTATE - Open Sat, 1 to 3pmNew
 $1,689,999Active5 beds 5 baths3,500 sq. ft.
89 West Avenue, Hicksville, NY 11801
MLS# 1053671Listed by: BH&G R E REALTY CONNECT - Open Sat, 1 to 3pmNew
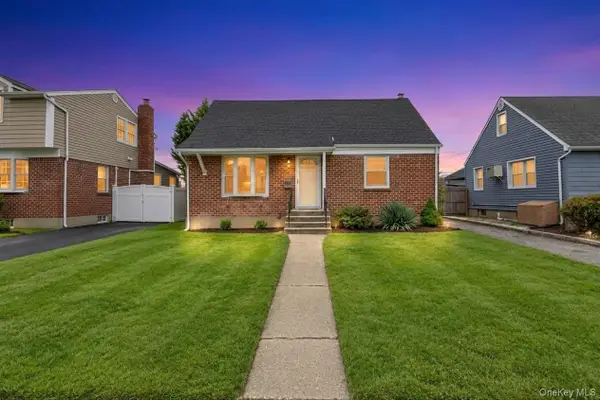 $759,999Active4 beds 3 baths1,444 sq. ft.
30 Mcalester Avenue, Hicksville, NY 11801
MLS# 1054322Listed by: BH&G R E REALTY CONNECT - Open Sat, 12 to 2pmNew
 $989,999Active4 beds 2 baths1,467 sq. ft.
236 Plainview Road, Hicksville, NY 11801
MLS# 1056465Listed by: BH&G R E REALTY CONNECT


Protect your home and budget from life's surprises with an Assurant Home Warranty, backed by a partner that supports you through every step of homeownership. Explore Plans.
© 2023 - 2026 ERA Franchise Systems LLC. All rights reserved. ERA Franchise Systems LLC fully supports the principles of the Fair Housing Act and the Equal Opportunity Act. ERA, ERA Real Estate powered, and their respective logos are registered service marks of ERA Franchise Systems LLC. Each office is independently owned and operated.