
23 Chance Street, Hicksville, NY 11801
Local realty services provided by:ERA Caputo Realty
23 Chance Street,Hicksville, NY 11801
$800,000
- 3 Beds
- 2 Baths
- 1,674 sq. ft.
- Single family
- Active
Listed by: francine brocco, matthew a. wynn cbr
Office: signature premier properties
MLS#:1060183
Source:OneKey MLS
Price summary
- Price:$800,000
- Price per sq. ft.:$477.9
About this home
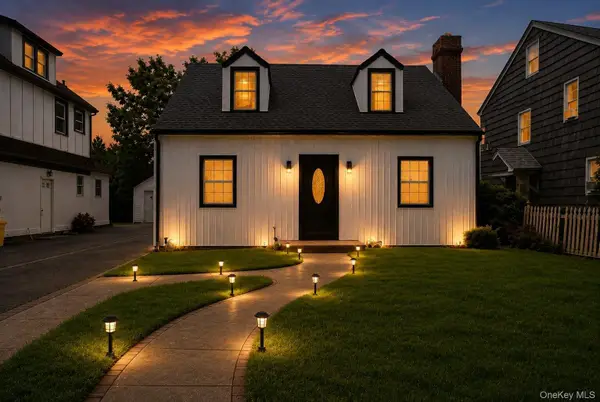
Welcome To 23 Chance Street, A Charming And Spacious Home With Manicured Landscaping, A Wide Private Driveway And Strong Curb Appeal. This Home Immediately Stands Out In A Quiet, Well-Established Neighborhood. Step Inside To Discover A Sun-Filled Living Space Featuring Warm Hardwood Floors And An Open, Flowing Layout, Ideal For Both Everyday Living And Entertaining. The Kitchen Is Bright And Functional With Stainless Steele Appliances, Granite Counter Space, Tiled Flooring And Direct Access To The Backyard, Perfect For Seamless Indoor-Outdoor Living. Adjacent Dining Room Provides Flexibility For Casual Meals Or Formal Occasions. The Upper Level Gives You A Primary Bedroom With Extra Closet Space And 2 Additional Bedrooms, As Well As A Full Bathroom With Tile Floor. The Finished Lower Level Adds Valuable Living Space Ideal For A Recreation Room, Home Gym, Office Or Guest Accommodations As Well As A New Bathroom. Finished Basement With A Walk-In Cedar Closet, Laundry Area And Abundant Storage Further Enhance Functionality. Outdoor Highlights Include A Patio With Roll-Out Awning And A Spacious Fenced Backyard, Ideal For Entertaining, Play or Relaxation. Additional Highlights Include Inground Sprinklers, Air Filter Throughout House, Hardwood Flooring, Wide Private Driveway And Generator. This Home Has Its Own Comfort, Space And Versatility. In A Convenient Location Close To Schools, Shopping, Parks And Major Roadways. Make This Your Home! Schedule Your Tour Today!...
Contact an agent
Home facts
- Year built:1955
- Listing ID #:1060183
- Added:4 day(s) ago
- Updated:October 19, 2026 at 11:41 AM
Rooms and interior
- Bedrooms:3
- Total bathrooms:2
- Full bathrooms:2
- Rooms Total:7
- Flooring:Hardwood
- Dining Description:Eat-In Kitchen, Formal Dining
- Kitchen Description:Dishwasher, Eat-in Kitchen, Microwave, Refrigerator
- Basement:Yes
- Basement Description:Finished
- Living area:1,674 sq. ft.
Heating and cooling
- Cooling:Central Air
- Heating:Oil
- Central air:Yes
Structure and exterior
- Year built:1955
- Building area:1,674 sq. ft.
- Lot area:0.14 Acres
- Architectural Style:Split Level
- Construction Materials:Brick, Vinyl Siding
Schools
- High school:Hicksville High School
- Middle school:Hicksville Middle School
- Elementary school:Old Country Road School
Utilities
- Water:Public
- Sewer:Public Sewer
Finances and disclosures
- Price:$800,000
- Price per sq. ft.:$477.9
- Tax amount:$10,232 (2025)
Features and amenities
- Appliances:Dishwasher, Dryer, Microwave, Refrigerator, Washer
- Laundry features:Dryer, Washer
- Amenities:Granite Counters
Parking
- Parking description:Driveway
- Garage:Yes
- Garage spaces:1
New listings near 23 Chance Street
- New
 $879,999Active3 beds 3 baths1,370 sq. ft.
4 Primrose Avenue, Hicksville, NY 11801
MLS# 1063932Listed by: COLDWELL BANKER AMERICAN HOMES - New
 $988,800Active4 beds 2 baths1,490 sq. ft.
19 Leonard Road, Syosset, NY 11791
MLS# 1063097Listed by: RE/MAX BEST - New
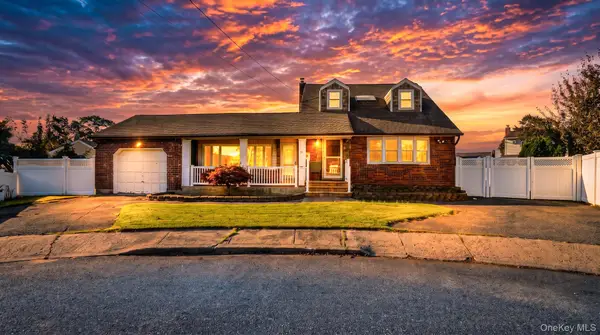 $899,999Active5 beds 3 baths1,902 sq. ft.
10 Victor Court, Hicksville, NY 11801
MLS# 1062308Listed by: CAVESTONE REALTY INC - New
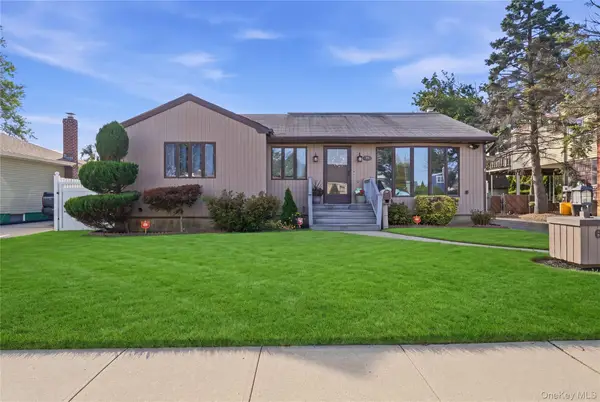 $739,990Active3 beds 1 baths1,369 sq. ft.
64 Linden Boulevard, Hicksville, NY 11801
MLS# 1023612Listed by: SIGNATURE PREMIER PROPERTIES - New
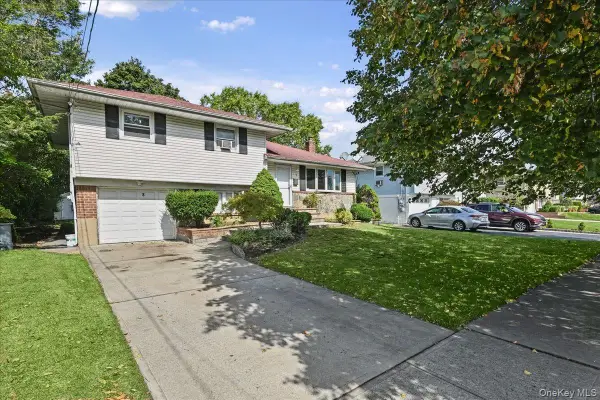 $899,888Active3 beds 2 baths1,402 sq. ft.
8 Evers Street, Hicksville, NY 11801
MLS# 1062477Listed by: PROPERTY PROFESSIONALS REALTY - New
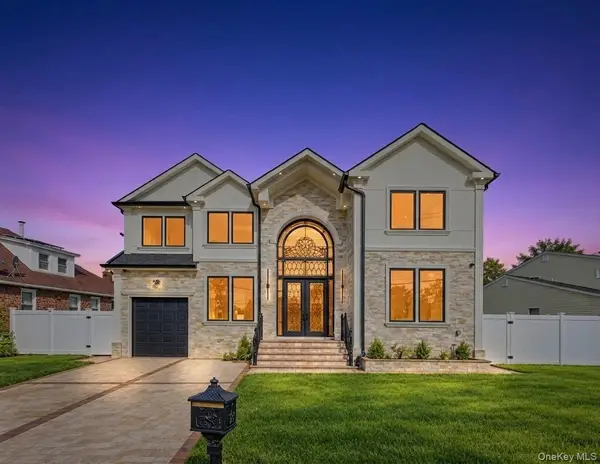 $1,499,999Active5 beds 7 baths3,200 sq. ft.
1 Magenta Street, Hicksville, NY 11801
MLS# 1058647Listed by: BH&G R E REALTY CONNECT - New
 $769,999Active4 beds 2 baths1,238 sq. ft.
31 Charles Street, Hicksville, NY 11801
MLS# 1061882Listed by: BH&G R E REALTY CONNECT - New
 $849,000Active4 beds 2 baths1,414 sq. ft.
48 Flower Street, Hicksville, NY 11801
MLS# 1061313Listed by: PROPERTY PROFESSIONALS REALTY - New
 $1,199,999Active5 beds 4 baths2,654 sq. ft.
15 Coachman Lane, Levittown, NY 11756
MLS# 1050783Listed by: PROPERTY PROFESSIONALS REALTY


Protect your home and budget from life's surprises with an Assurant Home Warranty, backed by a partner that supports you through every step of homeownership. Explore Plans.
© 2023 - 2026 ERA Franchise Systems LLC. All rights reserved. ERA Franchise Systems LLC fully supports the principles of the Fair Housing Act and the Equal Opportunity Act. ERA, ERA Real Estate powered, and their respective logos are registered service marks of ERA Franchise Systems LLC. Each office is independently owned and operated.