
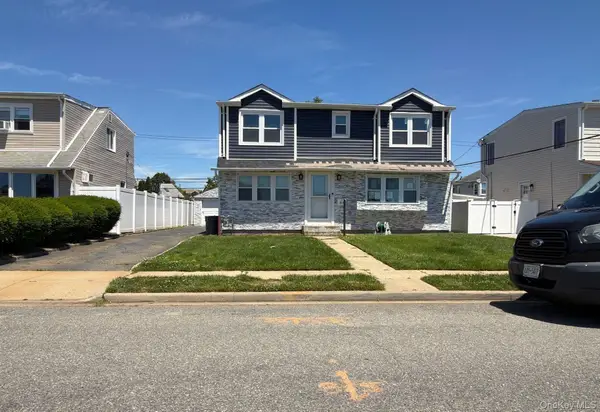
28 S Elm Street, Hicksville, NY 11801
Local realty services provided by:ERA Top Service Realty
28 S Elm Street,Hicksville, NY 11801
$1,229,999
- 5 Beds
- 4 Baths
- 2,200 sq. ft.
- Single family
- Active
Listed by: gagandeep s. manuja, jaswinder singh
Office: realty connect usa llc.
MLS#:978929
Source:OneKey MLS
Price summary
- Price:$1,229,999
- Price per sq. ft.:$559.09
About this home
Brand-New Fully Remodeled Colonial in North Hicksville!
Welcome to this beautifully renovated 2,700 sq. ft. home, including a fully finished basement, offering 5 bedrooms and 4 full bathrooms. Designed with modern living in mind, this spacious residence combines luxury, comfort, and functionality—perfect.
The first floor features a bright and inviting living room, formal dining room, one generously sized bedroom, and a full bathroom. The second floor offers four additional bedrooms and two full bathrooms, providing ample space and privacy.
The open-concept gourmet kitchen is a true centerpiece, showcasing quartz countertops, stainless steel appliances, a farmhouse sink, pot filler, and a seamless layout ideal for everyday living and entertaining. Beautiful red oak hardwood floors and recessed lighting extend throughout the home, creating a warm and elegant atmosphere.
This home has been completely rebuilt with all-new framing, plumbing, and electrical systems, including a 200-amp electrical service and brand-new energy-efficient windows. Additional features include a Navien gas boiler, dual-zone heating, and central air conditioning for year-round comfort.
The fully finished 700 sq. ft. basement, complete with a private outside entrance and full bathroom, offers excellent potential for extended family, guests, recreation, or a home office.
Conveniently located in desirable North Hicksville, this move-in-ready home delivers exceptional craftsmanship, modern amenities, and outstanding value....
Contact an agent
Home facts
- Year built:2026
- Listing ID #:978929
- Added:84 day(s) ago
- Updated:June 24, 2026 at 12:28 PM
Rooms and interior
- Bedrooms:5
- Total bathrooms:4
- Full bathrooms:4
- Rooms Total:10
- Flooring:Hardwood
- Dining Description:Eat-In Kitchen, Formal Dining
- Kitchen Description:Dishwasher, Eat-in Kitchen, Microwave, Refrigerator
- Bedroom Description:First Floor Bedroom
- Basement:Yes
- Basement Description:Finished, Full
- Living area:2,200 sq. ft.
Heating and cooling
- Cooling:Central Air
- Heating:Natural Gas
- Central air:Yes
Structure and exterior
- Year built:2026
- Building area:2,200 sq. ft.
- Lot area:0.13 Acres
- Architectural Style:Colonial
- Construction Materials:Frame
Schools
- High school:Hicksville High School
- Middle school:Hicksville Middle School
- Elementary school:Burns Avenue School
Utilities
- Water:Public
- Sewer:Public Sewer
Finances and disclosures
- Price:$1,229,999
- Price per sq. ft.:$559.09
- Tax amount:$11,600 (2024)
Features and amenities
- Appliances:Dishwasher, Dryer, Microwave, Refrigerator, Washer
- Laundry features:Dryer, Washer
Parking
- Total parking spaces:2
- Parking description:Detached, Driveway
- Garage:Yes
- Garage spaces:1
New listings near 28 S Elm Street
- New
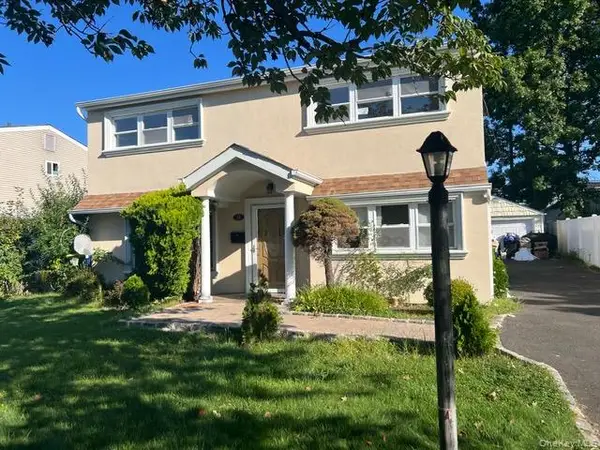 $829,000Active4 beds 2 baths5,200 sq. ft.
12 Walter Avenue, Hicksville, NY 11801
MLS# 1017358Listed by: REALTY MASTERS INTERNATIONAL - Open Sat, 10am to 2pmNew
 $780,000Active2 beds 2 baths1,088 sq. ft.
6 Prospect Street, Hicksville, NY 11801
MLS# 1015792Listed by: PROPERTY PROFESSIONALS REALTY - New
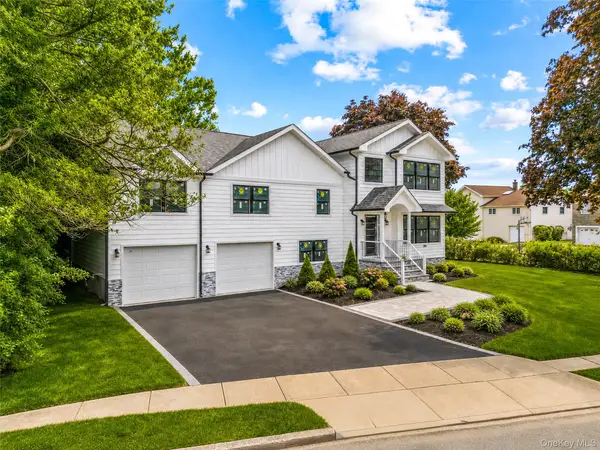 $1,788,000Active4 beds 5 baths3,310 sq. ft.
2 Circle Drive, Syosset, NY 11791
MLS# 1015840Listed by: COMPASS GREATER NY LLC - Coming Soon
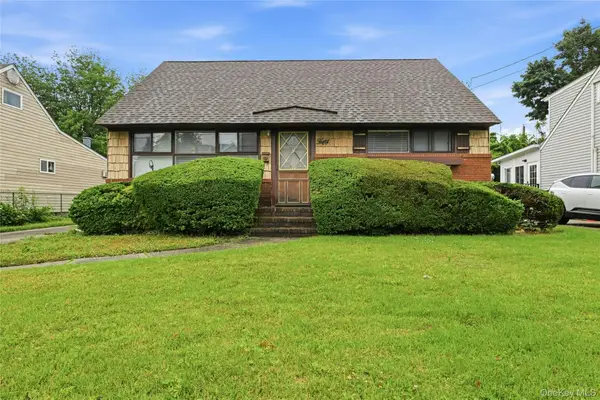 $599,000Coming Soon2 beds 1 baths
50 Moeller Street, Hicksville, NY 11801
MLS# 1013365Listed by: REALTY CONNECT USA L I INC - New
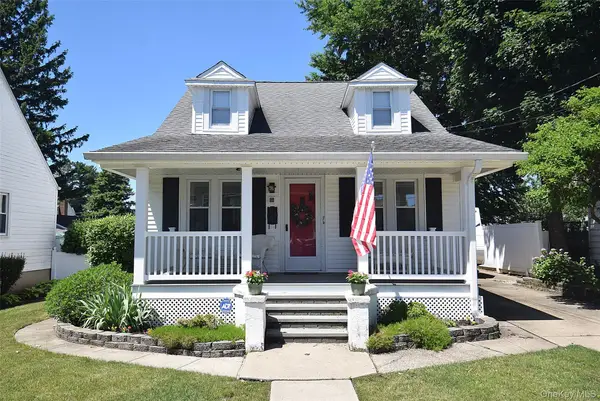 $799,000Active3 beds 2 baths1,559 sq. ft.
88 East Street, Hicksville, NY 11801
MLS# 1015699Listed by: REALTY CONNECT USA LLC - New
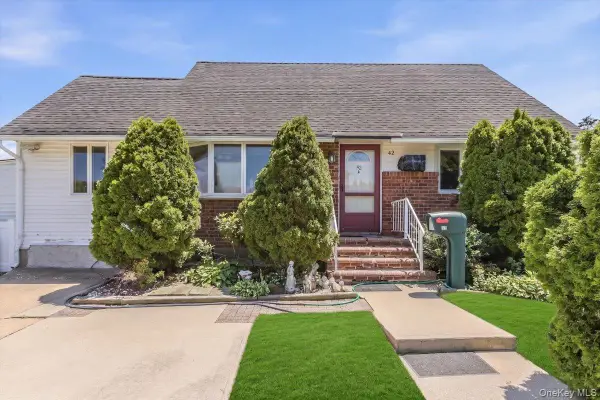 $849,000Active4 beds 3 baths1,075 sq. ft.
42 Larch Street, Hicksville, NY 11801
MLS# 1015377Listed by: LAFFEY REAL ESTATE - New
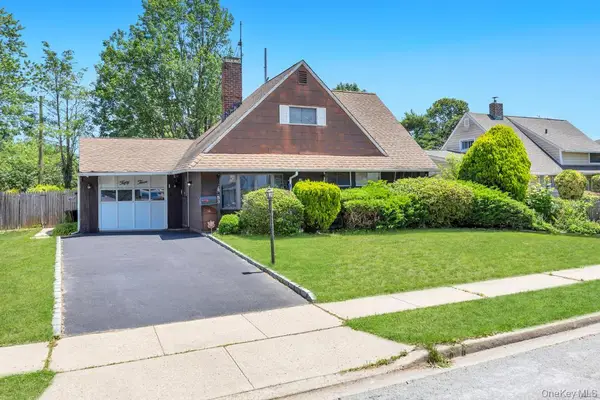 $729,999Active5 beds 1 baths1,690 sq. ft.
53 Bridle Lane, Hicksville, NY 11801
MLS# 1013979Listed by: REALTY CONNECT USA LLC - New
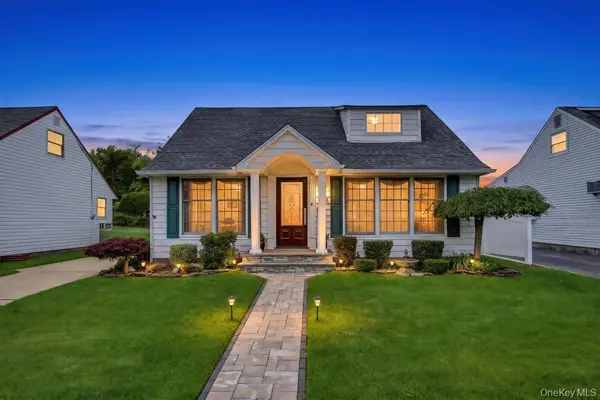 $799,999Active4 beds 2 baths1,418 sq. ft.
66 Vincent Road, Hicksville, NY 11801
MLS# 1013975Listed by: REALTY CONNECT USA LLC - New
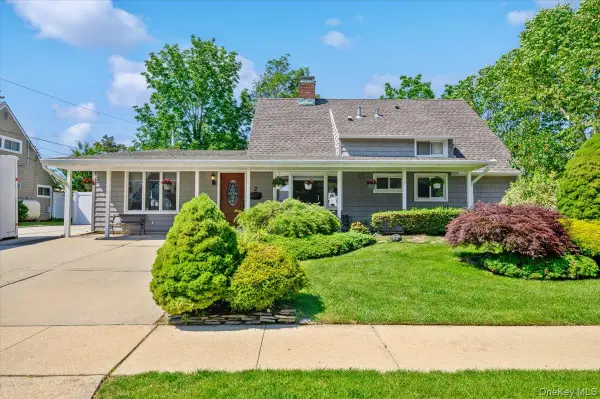 $879,000Active5 beds 3 baths2,137 sq. ft.
2 Bridge Lane, Hicksville, NY 11801
MLS# 1013522Listed by: COMPASS GREATER NY LLC - New
 $870,000Active4 beds 2 baths1,550 sq. ft.
64 Ketcham Avenue, Hicksville, NY 11801
MLS# 1014174Listed by: ISLAND ADVANTAGE REALTY LLC


Protect your home and budget from life's surprises with an Assurant Home Warranty, backed by a partner that supports you through every step of homeownership. Explore Plans.
© 2023 - 2026 ERA Franchise Systems LLC. All rights reserved. ERA Franchise Systems LLC fully supports the principles of the Fair Housing Act and the Equal Opportunity Act. ERA, ERA Real Estate powered, and their respective logos are registered service marks of ERA Franchise Systems LLC. Each office is independently owned and operated.