
7 Ronald Avenue, Hicksville, NY 11801
Local realty services provided by:Bon Anno Realty ERA Powered
7 Ronald Avenue,Hicksville, NY 11801
$799,000
- 3 Beds
- 3 Baths
- 1,445 sq. ft.
- Single family
- Pending
Listed by: maria ottomanelli srs
Office: homesmart premier living rlty
MLS#:1038354
Source:OneKey MLS
Price summary
- Price:$799,000
- Price per sq. ft.:$552.94
About this home
Great home in Hicksville! This inviting home features a kitchen island, wood floors throughout, a thoughtfully designed layout with ample space and open concept, in-ground sprinklers, updated electric and the added value of a newer roof. The first floor primary suite includes it own private en-suite bath. From the kitchen, sliding glass doors open to a spacious backyard with a huge deck, perfect for entertaining, enjoying your morning coffee or summer BBQ's. Enjoy a generously sized finished basement with high ceilings and a private laundry room, offering a versatile space ideal for a home theater, game room or relaxed entertaining. Conveniently located near shopping (The Plainview Shopping Centre, The Broadway Commons), schools, parks and major roadways, this home has a little bit of everything.
Contact an agent
Home facts
- Year built:1954
- Listing ID #:1038354
- Added:47 day(s) ago
- Updated:September 30, 2026 at 10:23 AM
Rooms and interior
- Bedrooms:3
- Total bathrooms:3
- Full bathrooms:2
- Half bathrooms:1
- Rooms Total:6
- Kitchen Description:Dishwasher, Refrigerator
- Bedroom Description:First Floor Bedroom
- Basement:Yes
- Basement Description:Finished, Full
- Living area:1,445 sq. ft.
Heating and cooling
- Heating:Forced Air, Oil
Structure and exterior
- Year built:1954
- Building area:1,445 sq. ft.
- Lot area:0.18 Acres
- Architectural Style:Cape Cod
- Construction Materials:Vinyl Siding
Schools
- High school:Hicksville High School
- Middle school:Hicksville Middle School
- Elementary school:Woodland Avenue School
Utilities
- Water:Public
- Sewer:Public Sewer
Finances and disclosures
- Price:$799,000
- Price per sq. ft.:$552.94
- Tax amount:$11,911 (2023)
Features and amenities
- Appliances:Dishwasher, Dryer, Refrigerator
- Laundry features:Dryer
Parking
- Parking description:Attached, Driveway, Garage
- Garage:Yes
- Garage spaces:1
New listings near 7 Ronald Avenue
- Coming Soon
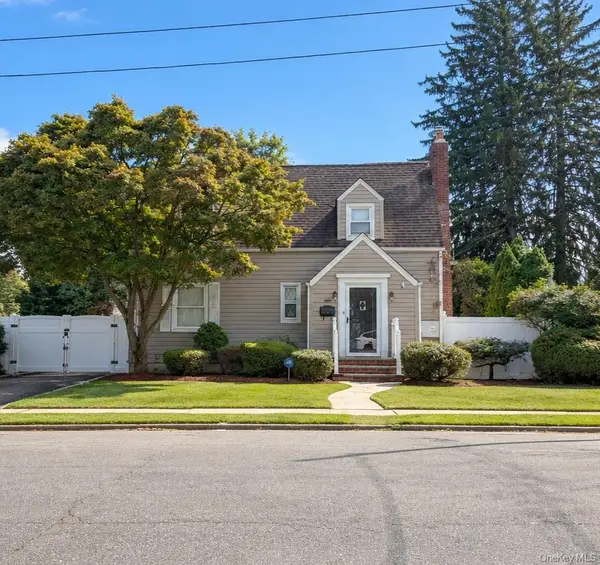 $799,000Coming Soon3 beds 2 baths1,546 sq. ft.
173 2nd Street, Hicksville, NY 11801
MLS# 1054063Listed by: DOUGLAS ELLIMAN REAL ESTATE - Coming SoonOpen Sat, 10am to 11:30pm
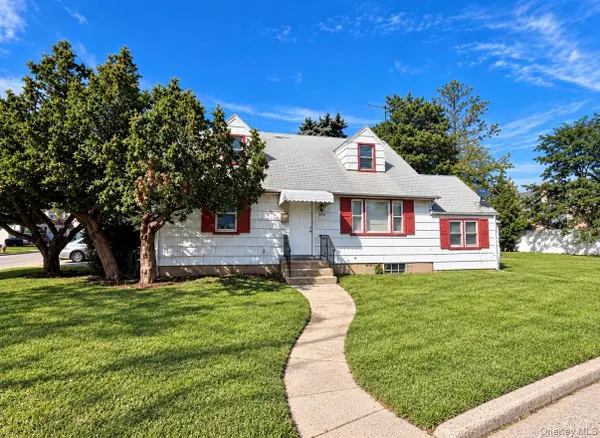 $699,000Coming Soon4 beds 2 baths1,508 sq. ft.
306 W Old Country Road, Hicksville, NY 11801
MLS# 1053482Listed by: RE/MAX BEACH WEST - New
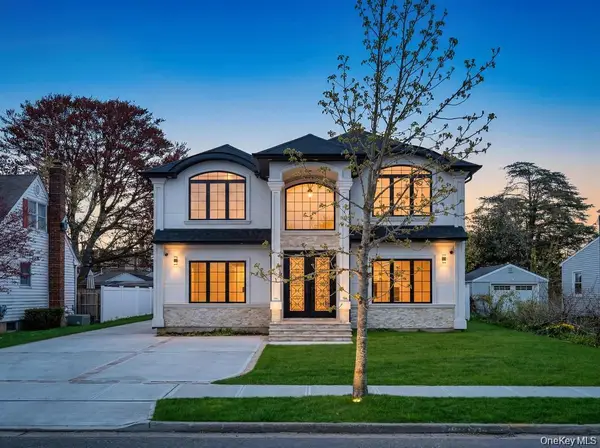 $1,479,999Active5 beds 5 baths3,000 sq. ft.
71 Cedar Street, Hicksville, NY 11801
MLS# 1055269Listed by: BH&G R E REALTY CONNECT - Open Sat, 12 to 2pmNew
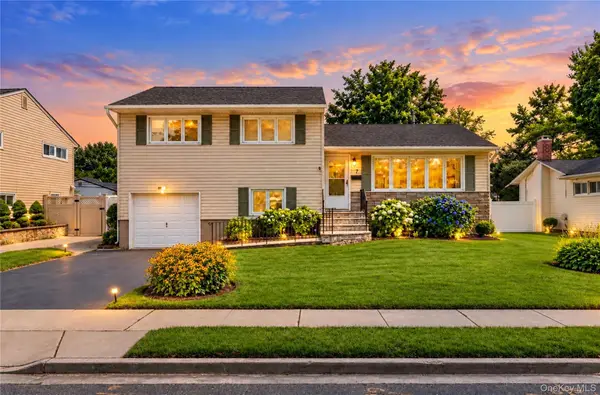 $899,000Active3 beds 3 baths1,718 sq. ft.
7 Primrose Avenue, Hicksville, NY 11801
MLS# 1055888Listed by: EXIT REALTY PRIME - New
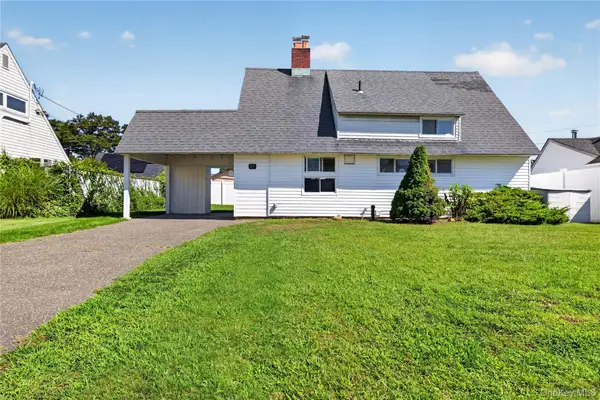 $699,999Active3 beds 1 baths1,098 sq. ft.
17 Berry Lane, Hicksville, NY 11801
MLS# 1055192Listed by: SPECIALTY HOME REALTY LLC - Open Sat, 3 to 5pmNew
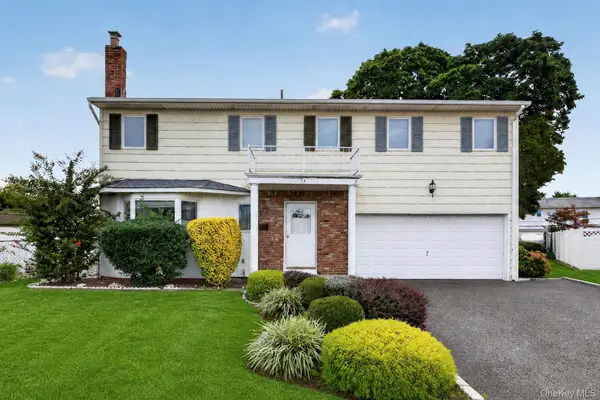 $975,000Active5 beds 3 baths2,338 sq. ft.
15 Country Court, Hicksville, NY 11801
MLS# 1053197Listed by: SMITH & DEGROAT REAL ESTATE - New
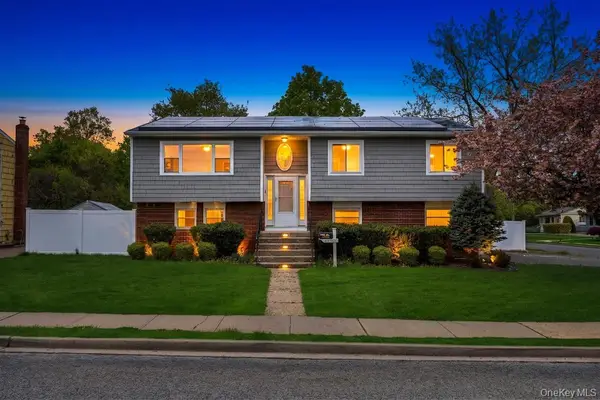 $965,000Active6 beds 3 baths2,350 sq. ft.
226 Princess Street, Hicksville, NY 11801
MLS# 1043734Listed by: JAGGI REAL ESTATE - New
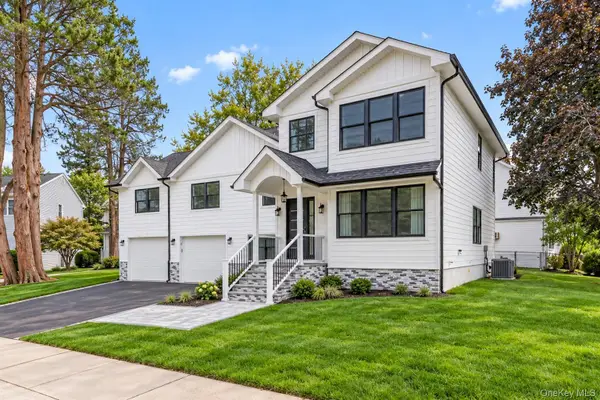 $1,788,000Active4 beds 5 baths3,310 sq. ft.
2 Circle Drive, Syosset, NY 11791
MLS# 1053329Listed by: COMPASS GREATER NY LLC 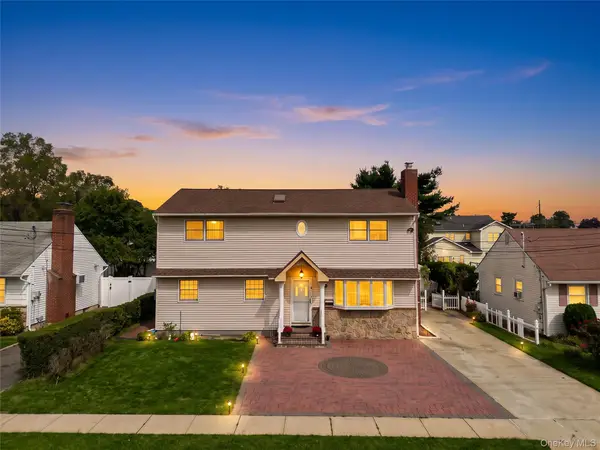 $1,150,000Active5 beds 4 baths2,000 sq. ft.
234 Nevada Street, Hicksville, NY 11801
MLS# 1052749Listed by: RE/MAX LUXE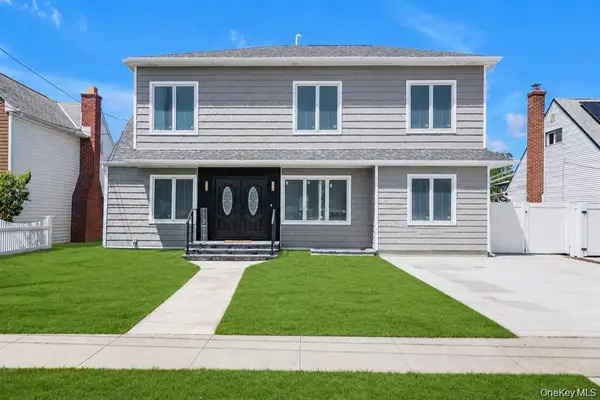 $1,450,000Active6 beds 5 baths4,485 sq. ft.
22 Miller Circle, Hicksville, NY 11801
MLS# 1052642Listed by: PROSPES REAL ESTATE CORP


Protect your home and budget from life's surprises with an Assurant Home Warranty, backed by a partner that supports you through every step of homeownership. Explore Plans.
© 2023 - 2026 ERA Franchise Systems LLC. All rights reserved. ERA Franchise Systems LLC fully supports the principles of the Fair Housing Act and the Equal Opportunity Act. ERA, ERA Real Estate powered, and their respective logos are registered service marks of ERA Franchise Systems LLC. Each office is independently owned and operated.