
21 Kleitz Avenue, Highland Falls, NY 10928
Local realty services provided by:ERA Insite Realty Services
21 Kleitz Avenue,Highland Falls, NY 10928
$549,000
- 4 Beds
- 2 Baths
- 1,905 sq. ft.
- Single family
- Active
Listed by: maureen elena arias
Office: keller williams realty partner
MLS#:1041268
Source:OneKey MLS
Price summary
- Price:$549,000
- Price per sq. ft.:$288.19
About this home
Lovely high ranch set in private setting on hill with spectacular Hudson Valley views within village of Highland Falls. Walk to all villages conveniences, shops, restaurants, Cafe, West Point. Enjoy History, culture and sports in this town. Just a 55 minute commute to city via Garrison or Peekskill train lines. 3 Bedroom, optional 4th bedroom, den, office or family room. Spcious open kitchen, dining room, living room. Outdoor decks for relaxing/entertaining or enjoying nature, gardens. The Hudson Valley boasts the scenic outdoors of Bear Mountain/Harriman state parks. Its trails for hiking, lakes for kayaking. Skiing etc. Can't go wrong in this sweet town!
Contact an agent
Home facts
- Year built:1987
- Listing ID #:1041268
- Added:46 day(s) ago
- Updated:October 06, 2026 at 11:19 AM
Rooms and interior
- Bedrooms:4
- Total bathrooms:2
- Full bathrooms:2
- Rooms Total:8
- Kitchen Description:Dishwasher, Oven, Refrigerator
- Basement:Yes
- Basement Description:Finished
- Living area:1,905 sq. ft.
Heating and cooling
- Cooling:Central Air
- Heating:Natural Gas
- Central air:Yes
Structure and exterior
- Year built:1987
- Building area:1,905 sq. ft.
- Lot area:0.11 Acres
- Architectural Style:Ranch
Schools
- High school:James I O'Neill High School
- Middle school:Highland Falls Intermediate School
- Elementary school:Fort Montgomery Elementary School
Utilities
- Water:Public
- Sewer:Public Sewer
Finances and disclosures
- Price:$549,000
- Price per sq. ft.:$288.19
- Tax amount:$11,371 (2025)
Features and amenities
- Appliances:Dishwasher, Dryer, Oven, Refrigerator, Washer
- Laundry features:Dryer, Washer
Parking
- Total parking spaces:3
- Parking description:Driveway, Garage
- Garage:Yes
- Garage spaces:1
New listings near 21 Kleitz Avenue
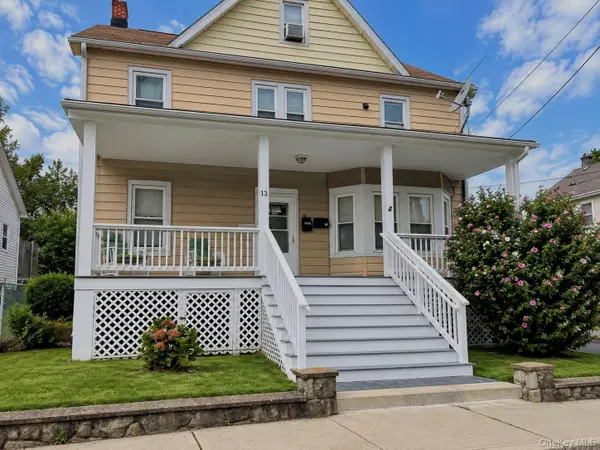 $595,000Active3 beds 3 baths2,258 sq. ft.
13 Fostoria Street, Highland Falls, NY 10928
MLS# 1055063Listed by: HOWARD HANNA RAND REALTY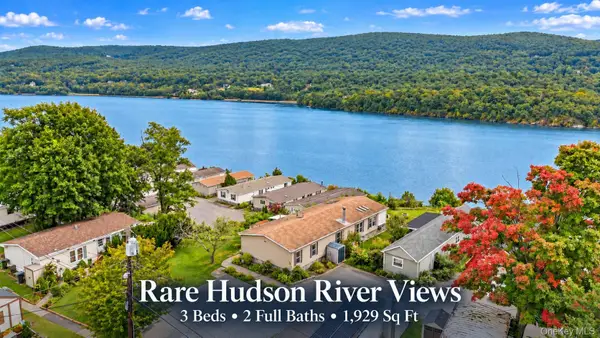 $250,000Active3 beds 2 baths1,928 sq. ft.
9 Rivercrest Road #15, Highland Falls, NY 10928
MLS# 1049814Listed by: RE/MAX TOWN & COUNTRY $450,000Pending2 beds 3 baths2,052 sq. ft.
26 Winhaven Court, Highland Falls, NY 10928
MLS# 1043477Listed by: KW MIDHUDSON $475,000Active3 beds 2 baths1,797 sq. ft.
16 Hillside Avenue, Highland Falls, NY 10928
MLS# 1043721Listed by: EXP REALTY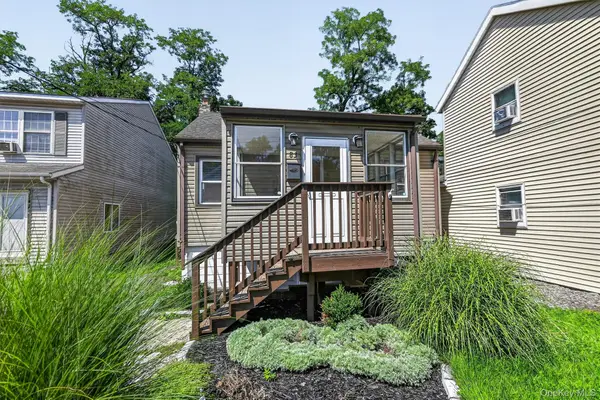 $240,000Active2 beds 1 baths816 sq. ft.
83 Center Street, Highland Falls, NY 10928
MLS# 1040293Listed by: RE/MAX BENCHMARK REALTY GROUP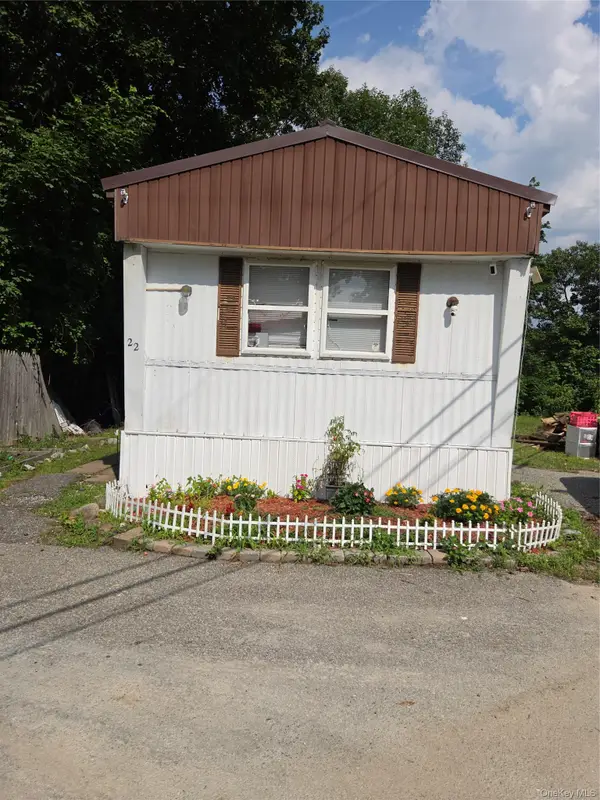 $85,000Active2 beds 2 baths980 sq. ft.
9 Rivercrest Road #22, Highland Falls, NY 10928
MLS# 1038916Listed by: HOWARD HANNA RAND REALTY $420,000Pending4 beds 2 baths1,576 sq. ft.
33 Church Street, Highland Falls, NY 10928
MLS# 1035704Listed by: IBNA REAL ESTATE GROUP $430,000Pending2 beds 3 baths2,068 sq. ft.
17 Winhaven Court #8, Highland Falls, NY 10928
MLS# 1029702Listed by: JULIA B FEE SOTHEBYS INT. RLTY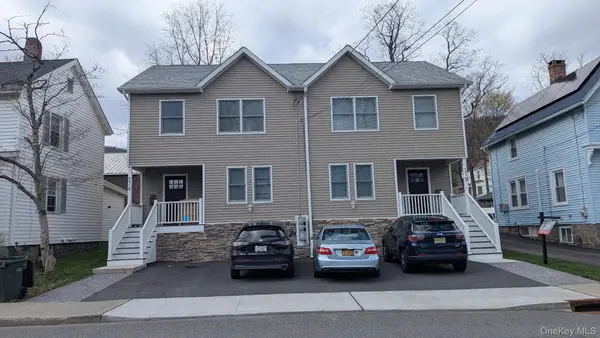 $859,000Active6 beds 6 baths2,960 sq. ft.
27 Church Street, Highland Falls, NY 10928
MLS# 982678Listed by: KELLER WILLIAMS REALTY PARTNER


Protect your home and budget from life's surprises with an Assurant Home Warranty, backed by a partner that supports you through every step of homeownership. Explore Plans.
© 2023 - 2026 ERA Franchise Systems LLC. All rights reserved. ERA Franchise Systems LLC fully supports the principles of the Fair Housing Act and the Equal Opportunity Act. ERA, ERA Real Estate powered, and their respective logos are registered service marks of ERA Franchise Systems LLC. Each office is independently owned and operated.