
3 Rennenberg Road, Highland Lake, NY 12743
Local realty services provided by:Bon Anno Realty ERA Powered
3 Rennenberg Road,Highland Lake, NY 12743
$385,000
- 2 Beds
- 1 Baths
- 1,092 sq. ft.
- Single family
- Active
Listed by: donna m geba
Office: century 21 geba realty
MLS#:1036631
Source:OneKey MLS
Price summary
- Price:$385,000
- Price per sq. ft.:$302.2
About this home
Absolutely Charming Vintage Victorian Farmhouse with Highland Lake Views & Access! Steeped in timeless character and lovingly maintained, this beautiful 1900's home offers the perfect blend of historic charm and modern updates. Relax on the classic rocking chair front porch, complete with original wainscoted ceilings and turned pilasters and take in beautiful views of Highland Lake. Best of all, your deeded lake rights and water access are just a short walk away. Inside, the home boasts original wood floors and vintage details throughout. The main level features a welcoming living room, a formal dining room perfect for entertaining, and a lovely country kitchen, alongside a large, full bathroom. Upstairs, you will find two bright and beautiful bedrooms. The outdoor living spaces are just as enchanting. A large rear deck provides the ideal spot for summer barbecues, framed by historic stone walls and a beautiful yard featuring perennial shrubs and natural landscaping. Located just 2 hours from NYC, this property is an exceptional weekend respite or a year-round country retreat. You are within 30 minutes of premier Catskills amenities, including world-class concerts at Bethel Woods Center for the Arts, scenic hiking trails, local farmers markets, and the Port Jervis Metro-North commuter train. Don't miss your chance to own this rare historic gem, schedule your tour today!...
Contact an agent
Home facts
- Year built:1917
- Listing ID #:1036631
- Added:45 day(s) ago
- Updated:September 30, 2026 at 11:46 AM
Rooms and interior
- Bedrooms:2
- Total bathrooms:1
- Full bathrooms:1
- Rooms Total:5
- Flooring:Hardwood
- Dining Description:Eat-In Kitchen, Formal Dining
- Kitchen Description:Eat-in Kitchen, Refrigerator
- Basement:Yes
- Basement Description:Bilco Door(s), Partial
- Living area:1,092 sq. ft.
Heating and cooling
- Cooling:Ductless
- Heating:Baseboard, Hot Water, Oil
Structure and exterior
- Year built:1917
- Building area:1,092 sq. ft.
- Lot area:0.39 Acres
- Lot Features:Level, Near Public Transit, Part Wooded, Views
- Architectural Style:Farmhouse
- Construction Materials:Frame, Wood Siding
- Levels:2 Story
Schools
- High school:Eldred Junior-Senior High School
- Middle school:Eldred Junior-Senior High School
- Elementary school:George Ross Mackenzie Elem Sch
Utilities
- Water:Well
- Sewer:Septic Tank
Finances and disclosures
- Price:$385,000
- Price per sq. ft.:$302.2
- Tax amount:$3,698 (2025)
Features and amenities
- Appliances:Refrigerator
Parking
- Total parking spaces:4
- Parking description:Detached, Driveway, Storage
- Garage:Yes
- Garage spaces:1
New listings near 3 Rennenberg Road
- New
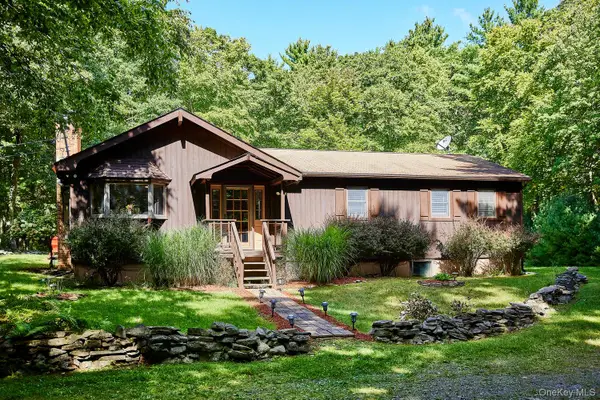 $419,000Active3 beds 2 baths1,344 sq. ft.
53 Devlin Road, Highland Lake, NY 12743
MLS# 1053947Listed by: COMPASS GREATER NY, LLC  $1,700,000Active13 beds 8 baths10,708 sq. ft.
127 Highland Lake Road, Highland Lake, NY 12743
MLS# 1046688Listed by: PAYNE TEAM LLC $715,000Pending4 beds 2 baths1,772 sq. ft.
38 Devenoge Drive, Highland Lake, NY 12743
MLS# 1040598Listed by: PAYNE TEAM LLC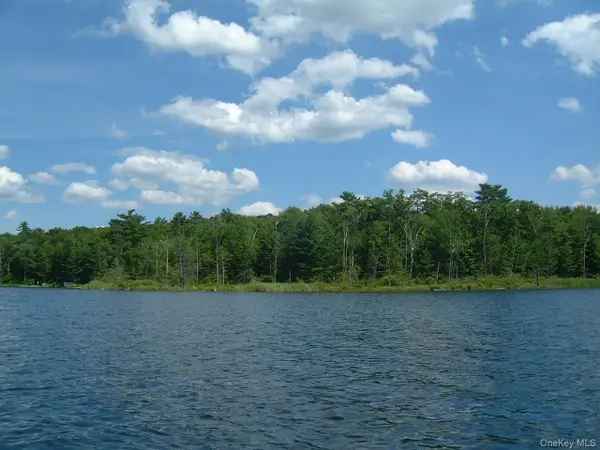 $399,000Active3.9 Acres
Hartung Road, Highland Lake, NY 12743
MLS# 1026580Listed by: PAYNE TEAM LLC $78,000Active2.33 Acres
Lot 34.25 Lakeview Drive Road, Highland Lake, NY 12743
MLS# 1024572Listed by: EAGLE VALLEY REALTY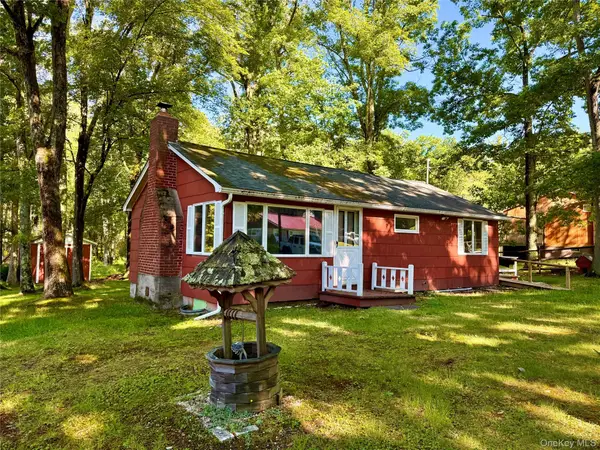 $189,000Pending2 beds 1 baths792 sq. ft.
148 Lakeview Drive Road, Highland Lake, NY 12743
MLS# 1014138Listed by: CAROLINE AKT REALTY LLC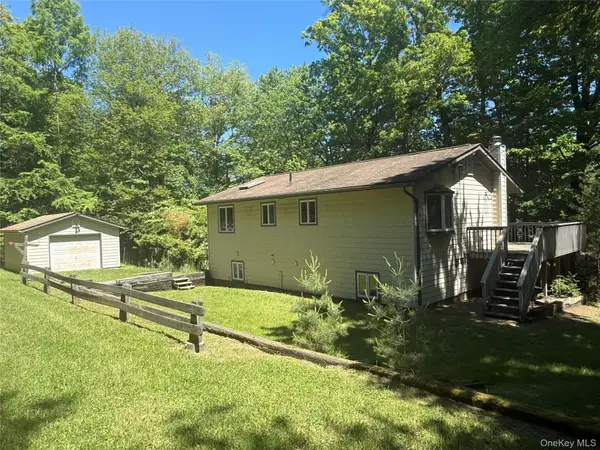 $499,000Active3 beds 2 baths1,632 sq. ft.
16 Fairway Drive, Highland Lake, NY 12743
MLS# 1008663Listed by: PAYNE TEAM LLC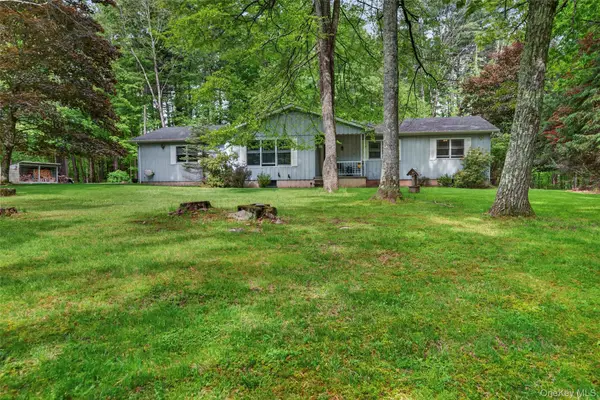 $529,000Active3 beds 2 baths2,354 sq. ft.
11 Fairway Drive, Highland Lake, NY 12743
MLS# 994193Listed by: PAYNE TEAM LLC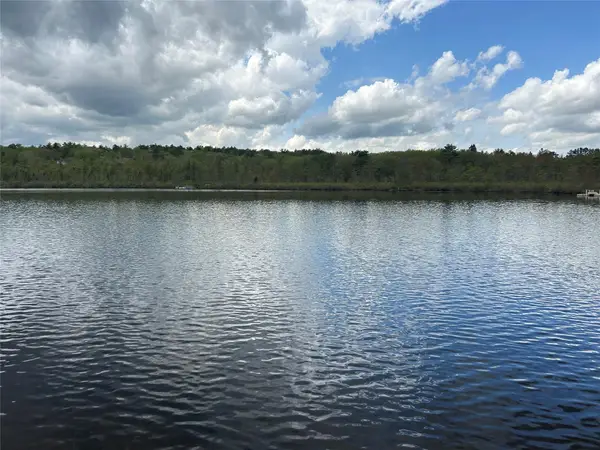 $450,000Active2.04 Acres
Lake View Drive, Call Listing Agent, NY 12743
MLS# 857198Listed by: PAYNE TEAM LLC


Protect your home and budget from life's surprises with an Assurant Home Warranty, backed by a partner that supports you through every step of homeownership. Explore Plans.
© 2023 - 2026 ERA Franchise Systems LLC. All rights reserved. ERA Franchise Systems LLC fully supports the principles of the Fair Housing Act and the Equal Opportunity Act. ERA, ERA Real Estate powered, and their respective logos are registered service marks of ERA Franchise Systems LLC. Each office is independently owned and operated.