
10 Sutherland Drive, Highland Mills, NY 10930
Local realty services provided by:ERA Caputo Realty
Listed by: richard j froehlich
Office: re/max benchmark realty group
MLS#:1023811
Source:OneKey MLS
Price summary
- Price:$925,000
- Price per sq. ft.:$279.63
About this home
Luxury, comfort, and exceptional craftsmanship define this stunning four-bedroom Center Hall Colonial. Thoughtfully designed with superior craftsmanship and premium finishes throughout, this impressive residence offers the perfect blend of sophistication, comfort, and functionality for the discerning buyer.
At the heart of the home is a spectacular custom chef's kitchen featuring Travertine marble flooring, handcrafted cabinetry, a center island, Wolf built-in oven with warming drawer, Wolf microwave/convection oven, Sub-Zero refrigerator, Thermador induction cooktop, and Miele dishwasher—an extraordinary space designed for everyday living and effortless entertaining.
The sun-filled living and dining rooms offer an elegant setting for both formal gatherings and everyday enjoyment. The inviting great room features soaring cathedral ceilings, a custom cherry built-in entertainment wall with surround sound, and seamless access to the backyard, where the outdoor amenities are second to none.
Step outside to your own private backyard oasis featuring a stunning Cypress pergola, elegant stone patio, heated saltwater in-ground pool with exposed aggregate decking, and a separate hot tub. Weather entertaining guests or enjoying a peaceful evening under the stars, this exceptional outdoor living space is designed for year-round enjoyment.
Additional highlights include a distinctive stucco front exterior with a covered front porch, an oversized three-car garage, two large storage sheds, and generously sized secondary bedrooms, each with dedicated study or play areas.
The finished basement provides substantial additional living and entertaining space and is not included in the home's reported square footage, adding exceptional value and versatility. Also close to West Point, Woodbury Commons, Wineries, Hiking Trails, NYC transportation and with Woodbury Recreation access.
From its exceptional craftsmanship to its resort-style outdoor amenities, every detail of this remarkable home reflects quality, elegance, and pride of ownership. A rare opportunity to own a residence of this caliber—one you won't want to miss....
Contact an agent
Home facts
- Year built:1996
- Listing ID #:1023811
- Added:89 day(s) ago
- Updated:October 08, 2026 at 08:47 AM
Rooms and interior
- Bedrooms:4
- Total bathrooms:3
- Full bathrooms:2
- Half bathrooms:1
- Rooms Total:11
- Flooring:Hardwood
- Dining Description:Eat-In Kitchen, Formal Dining
- Kitchen Description:Chefs Kitchen, Cooktop, Dishwasher, Eat-in Kitchen, Kitchen Island, Microwave, Refrigerator
- Basement:Yes
- Basement Description:Partially Finished
- Living area:3,308 sq. ft.
Heating and cooling
- Cooling:Central Air
- Heating:Baseboard, Hot Water
- Central air:Yes
Structure and exterior
- Year built:1996
- Building area:3,308 sq. ft.
- Lot area:1 Acres
- Architectural Style:Colonial
- Construction Materials:Frame, Stone
- Levels:3 Story
Schools
- High school:Monroe-Woodbury High School
- Middle school:Monroe-Woodbury Middle School
- Elementary school:Central Valley Elementary School
Utilities
- Water:Public
- Sewer:Septic Tank
Finances and disclosures
- Price:$925,000
- Price per sq. ft.:$279.63
- Tax amount:$20,720 (2025)
Features and amenities
- Appliances:Cooktop, Dishwasher, Dryer, Microwave, Refrigerator, Washer
- Laundry features:Dryer, Washer
- Amenities:Cathedral Ceiling(s), Entrance Foyer, Granite Counters, Marble Counters, Smart Thermostat, Storage
Parking
- Total parking spaces:12
- Parking description:Driveway, Private
- Garage:Yes
- Garage spaces:3
New listings near 10 Sutherland Drive
- Coming Soon
 $415,000Coming Soon3 beds 3 baths1,392 sq. ft.
29 Park Avenue, Highland Mills, NY 10930
MLS# 1058372Listed by: KW HUDSON VALLEY UNITED - New
 $299,900Active2 beds 2 baths1,084 sq. ft.
308 Magnolia Court, Highland Mills, NY 10930
MLS# 1057334Listed by: HOMESMART HOMES & ESTATES - New
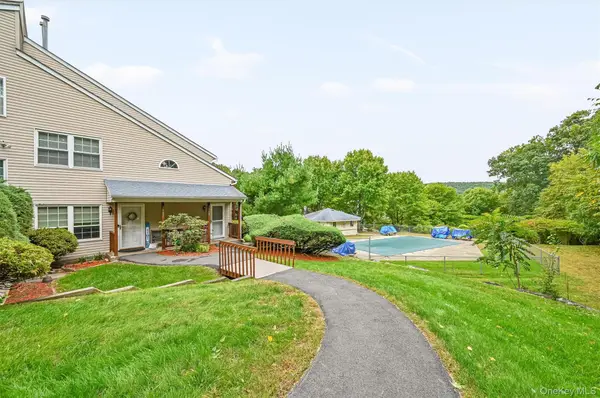 $330,000Active2 beds 2 baths998 sq. ft.
1108 Evergreen Court #65, Woodbury, NY 10930
MLS# 1056467Listed by: KELLER WILLIAMS VALLEY REALTY - Open Sat, 12 to 2pmNew
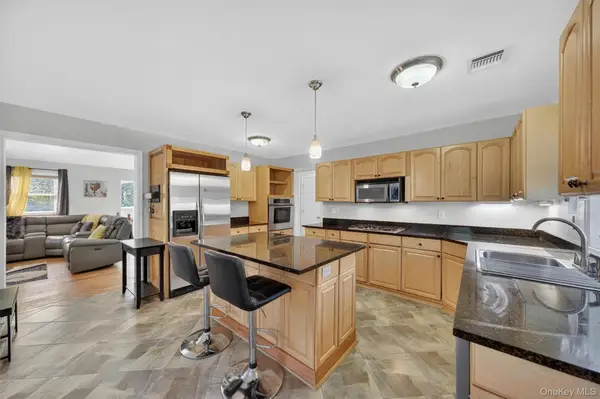 $649,999Active3 beds 3 baths2,832 sq. ft.
1649 State Route 32, Highland Mills, NY 10930
MLS# 1056091Listed by: KELLER WILLIAMS REALTY - New
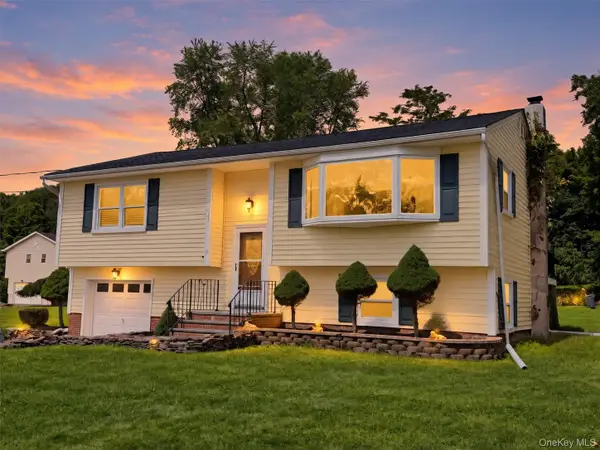 $520,000Active3 beds 2 baths1,640 sq. ft.
17 Hunter Street, Highland Mills, NY 10930
MLS# 1055761Listed by: PROMINENT PROPERTIES SOTHEBY'S 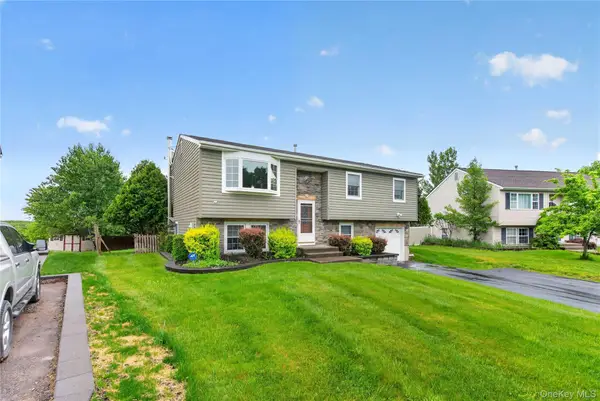 $574,999Active4 beds 2 baths1,884 sq. ft.
5 Columbia Circle, Highland Mills, NY 10930
MLS# 1054281Listed by: KELLER WILLIAMS REALTY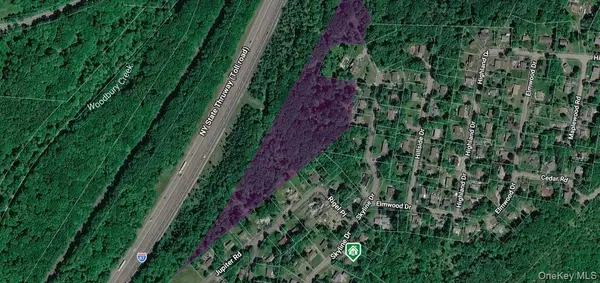 $199,000Active8.4 Acres
295 Skyline Drive, Highland Mills, NY 10930
MLS# 1051189Listed by: MK REALTY INC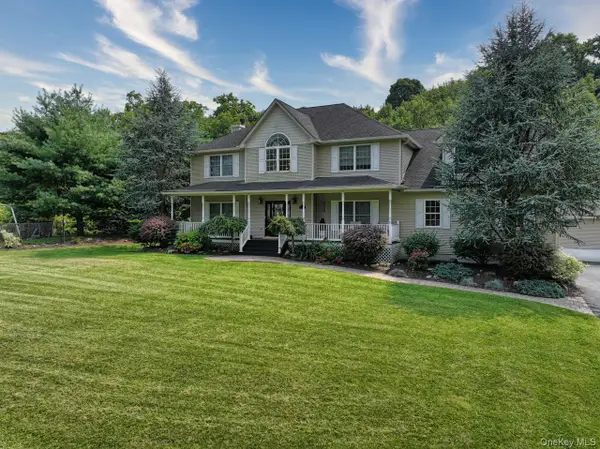 $824,900Active4 beds 4 baths4,290 sq. ft.
9 Roselawn Road, Highland Mills, NY 10930
MLS# 1050809Listed by: HOWARD HANNA RAND REALTY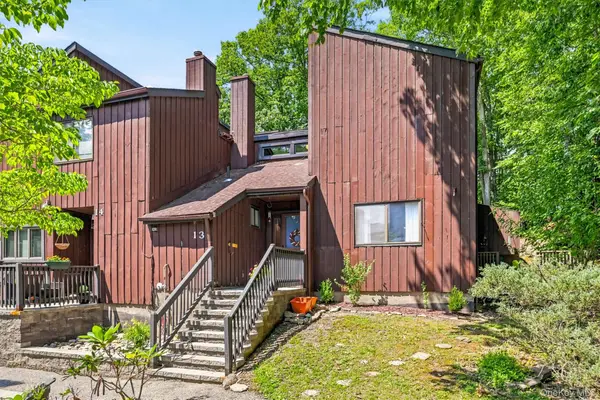 $269,900Pending2 beds 2 baths1,240 sq. ft.
13 Redwood Drive, Highland Mills, NY 10930
MLS# 1049236Listed by: ABSOLUTE REAL ESTATE OF NY INC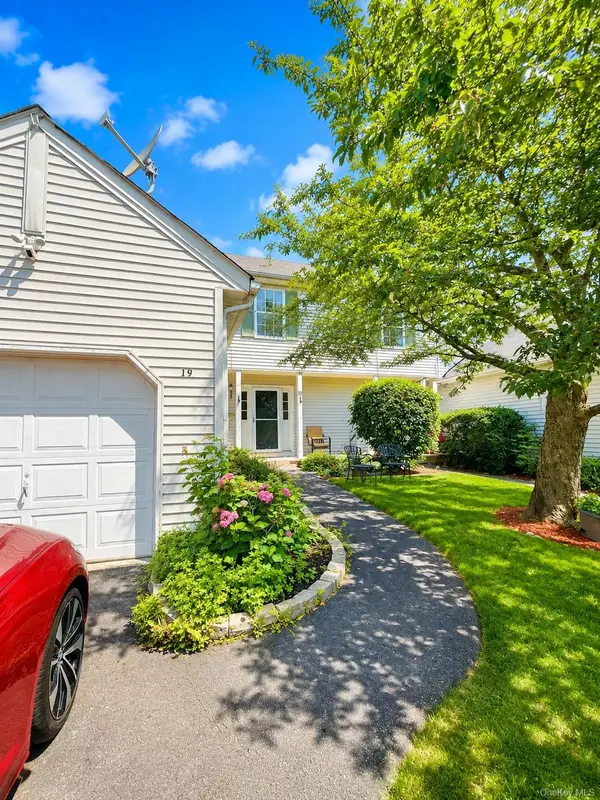 $479,999Active3 beds 3 baths1,963 sq. ft.
19 Helene Circle, Woodbury, NY 10930
MLS# 1049258Listed by: EXIT REALTY DKC


Protect your home and budget from life's surprises with an Assurant Home Warranty, backed by a partner that supports you through every step of homeownership. Explore Plans.
© 2023 - 2026 ERA Franchise Systems LLC. All rights reserved. ERA Franchise Systems LLC fully supports the principles of the Fair Housing Act and the Equal Opportunity Act. ERA, ERA Real Estate powered, and their respective logos are registered service marks of ERA Franchise Systems LLC. Each office is independently owned and operated.