
100 Birchwood Drive, Highland Mills, NY 10930
Local realty services provided by:ERA Insite Realty Services
100 Birchwood Drive,Highland Mills, NY 10930
$569,900
- 3 Beds
- 2 Baths
- 1,644 sq. ft.
- Single family
- Pending
Listed by: angelo acierno
Office: keller williams realty
MLS#:1037218
Source:OneKey MLS
Price summary
- Price:$569,900
- Price per sq. ft.:$316.61
About this home
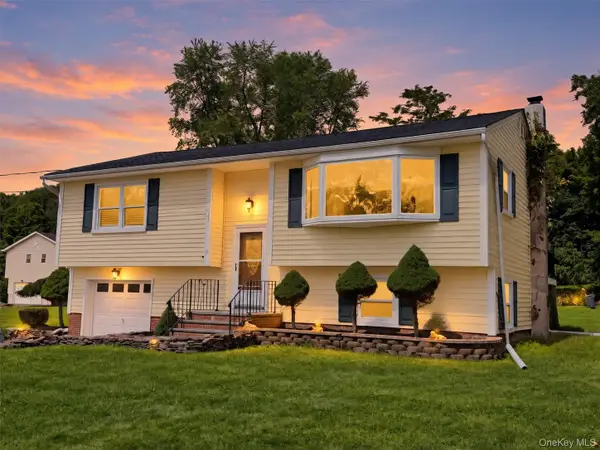
**Wonderful Raised Ranch with Updates & Exceptional Amenities!**
Welcome to this beautifully updated Raised Ranch offering a bright, open, and airy layout with plenty of space for comfortable living and entertaining. The inviting entrance opens into a spacious family room featuring a large bay window that fills the room with natural light.
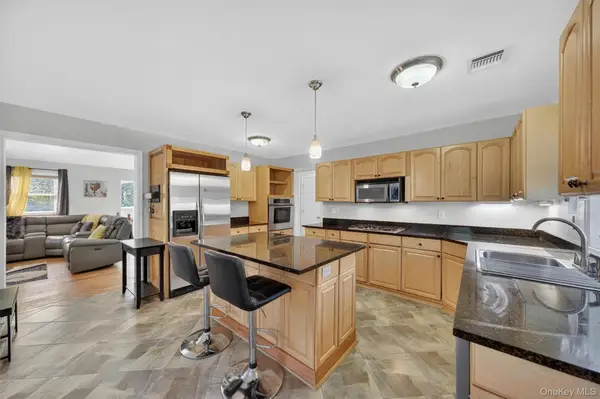
The gourmet eat-in kitchen is a standout, featuring a center island, double oven, solid oak cabinetry, a large sink window overlooking the backyard, an Anderson skylight, and recessed lighting. The upper level offers 3 generously sized bedrooms, including a spacious primary bedroom with a walk-in closet. The full bathroom features a skylight and ceramic tile flooring. All upper-level floors have been beautifully refinished in white oak. The lower level provides even more living space with a large living room, additional storage room, full bathroom, and two sliders leading directly to the backyard. Laminate flooring adds durability and style, while the laundry area offers additional storage or flexible-use space with ceramic tile flooring.
Major updates and features include a **new GAF Certified 50-year roof, central A/C, 200-amp electrical service, generator hookup, new driveway, and a corner lot with a fenced-in backyard.**
Enjoy access to **Woodbury Recreation**, featuring two man-made pools, a lake and beach area with fire pits, paved walking trails, and a baseball field. Conveniently located just minutes from Route 32, I-87, Woodbury Premium Outlets, major shopping, restaurants, and public transportation. Commuters will appreciate being approximately **8 miles from Harriman Train Station**.
This home combines spacious living, thoughtful updates, outdoor amenities, and an excellent location—truly a wonderful place to call home!...
Contact an agent
Home facts
- Year built:1967
- Listing ID #:1037218
- Added:50 day(s) ago
- Updated:September 30, 2026 at 09:22 AM
Rooms and interior
- Bedrooms:3
- Total bathrooms:2
- Full bathrooms:2
- Rooms Total:8
- Flooring:Hardwood
- Kitchen Description:Dishwasher, Kitchen Island, Microwave, Oven, Refrigerator
- Bedroom Description:First Floor Bedroom
- Basement:Yes
- Basement Description:Finished, Full, Walk-Out Access
- Living area:1,644 sq. ft.
Heating and cooling
- Cooling:Central Air
- Heating:Oil
- Central air:Yes
Structure and exterior
- Year built:1967
- Building area:1,644 sq. ft.
- Lot area:0.37 Acres
- Lot Features:Near Public Transit
- Architectural Style:Hi Ranch, Raised Ranch
- Construction Materials:Frame
Schools
- High school:Monroe-Woodbury High School
- Middle school:Monroe-Woodbury Middle School
- Elementary school:Central Valley Elementary School
Utilities
- Water:Public
- Sewer:Public Sewer
Finances and disclosures
- Price:$569,900
- Price per sq. ft.:$316.61
- Tax amount:$10,498 (2025)
Features and amenities
- Appliances:Dishwasher, Dryer, Microwave, Oven, Refrigerator, Washer
- Laundry features:Dryer, Washer, Washer/Dryer Hookup
- Amenities:Open Floorplan, Walk-In Closet(s)
Parking
- Total parking spaces:8
- Parking description:Driveway, Garage
- Garage:Yes
- Garage spaces:2
New listings near 100 Birchwood Drive
- Coming SoonOpen Sat, 11am to 12:30pm
 $520,000Coming Soon3 beds 2 baths1,640 sq. ft.
17 Hunter Street, Highland Mills, NY 10930
MLS# 1055761Listed by: PROMINENT PROPERTIES SOTHEBY'S - Open Sun, 12 to 2pmNew
 $649,999Active3 beds 3 baths2,832 sq. ft.
1649 State Route 32, Highland Mills, NY 10930
MLS# 1056091Listed by: KELLER WILLIAMS REALTY - New
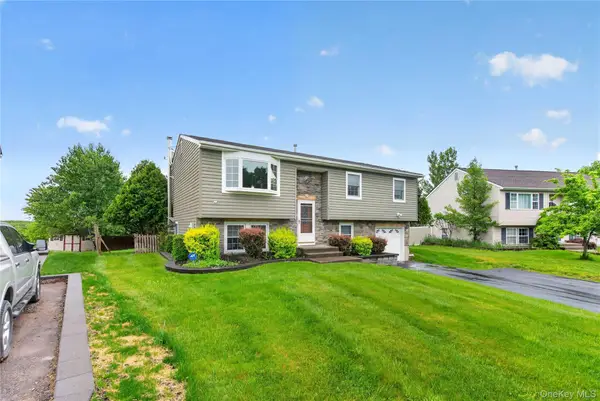 $574,999Active4 beds 2 baths1,884 sq. ft.
5 Columbia Circle, Highland Mills, NY 10930
MLS# 1054281Listed by: KELLER WILLIAMS REALTY 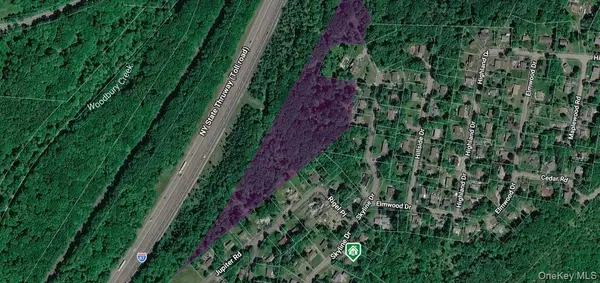 $199,000Active8.4 Acres
295 Skyline Drive, Highland Mills, NY 10930
MLS# 1051189Listed by: MK REALTY INC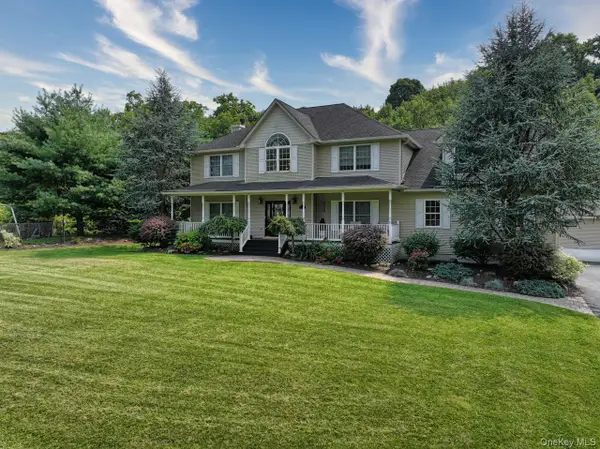 $824,900Active4 beds 4 baths4,290 sq. ft.
9 Roselawn Road, Highland Mills, NY 10930
MLS# 1050809Listed by: HOWARD HANNA RAND REALTY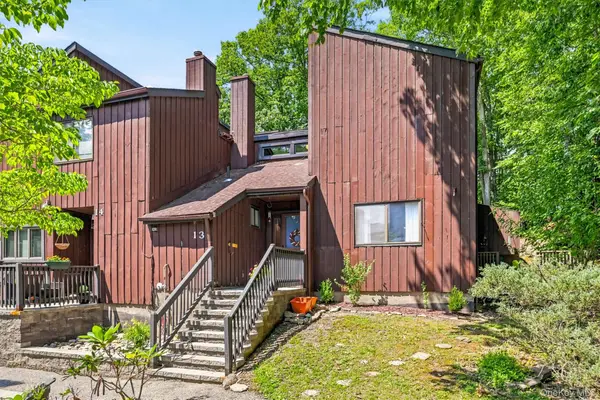 $269,900Pending2 beds 2 baths1,240 sq. ft.
13 Redwood Drive, Highland Mills, NY 10930
MLS# 1049236Listed by: ABSOLUTE REAL ESTATE OF NY INC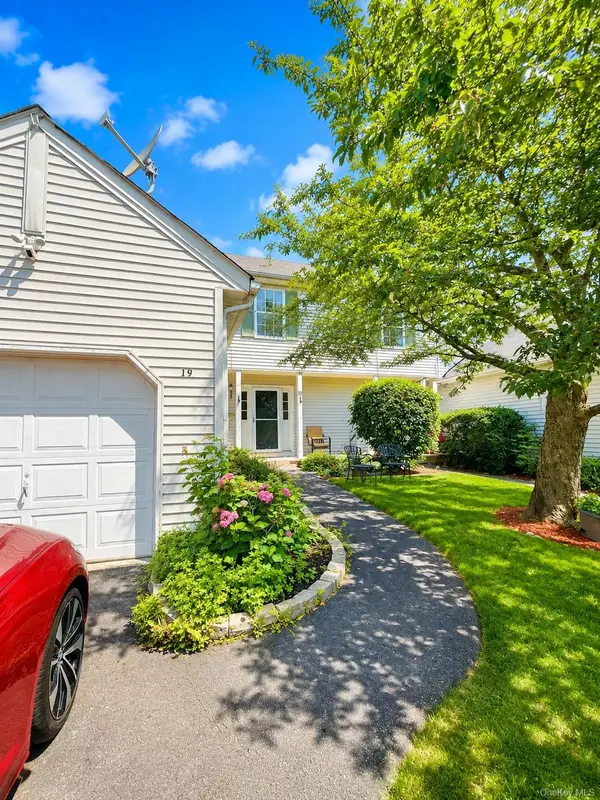 $479,999Active3 beds 3 baths1,963 sq. ft.
19 Helene Circle, Woodbury, NY 10930
MLS# 1049258Listed by: EXIT REALTY DKC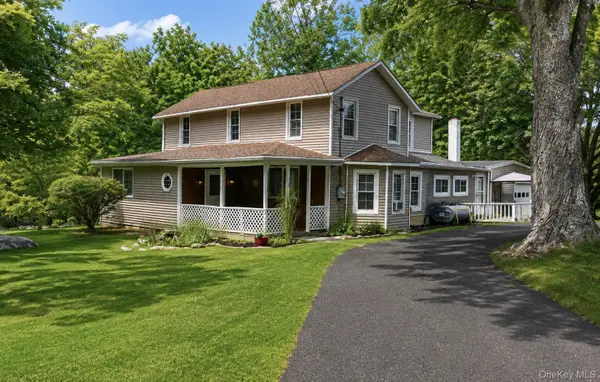 $569,900Active3 beds 2 baths2,008 sq. ft.
596 Angola Road, Cornwall, NY 12518
MLS# 1043550Listed by: RE/MAX BENCHMARK REALTY GROUP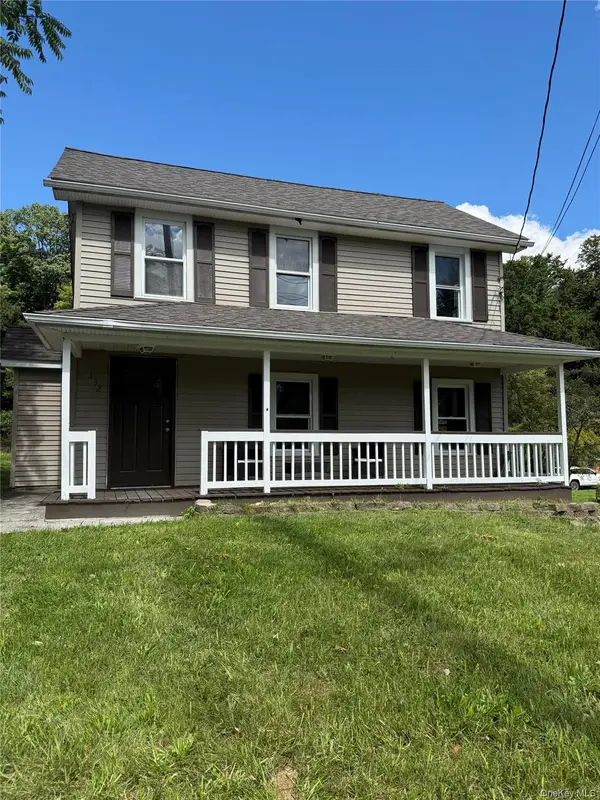 $449,555Active3 beds 2 baths1,751 sq. ft.
132 Ridge Road, Highland Mills, NY 10930
MLS# 1046409Listed by: CENTURY 21 FULL SERVICE REALTY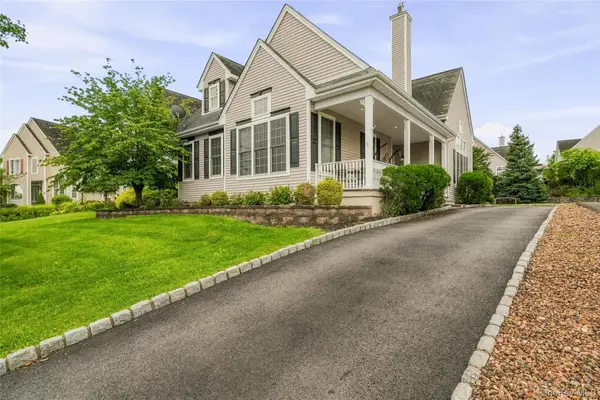 $665,000Active3 beds 3 baths2,722 sq. ft.
6 Paisley Court, Highland Mills, NY 10930
MLS# 1041475Listed by: MK REALTY INC


Protect your home and budget from life's surprises with an Assurant Home Warranty, backed by a partner that supports you through every step of homeownership. Explore Plans.
© 2023 - 2026 ERA Franchise Systems LLC. All rights reserved. ERA Franchise Systems LLC fully supports the principles of the Fair Housing Act and the Equal Opportunity Act. ERA, ERA Real Estate powered, and their respective logos are registered service marks of ERA Franchise Systems LLC. Each office is independently owned and operated.