
17 Oldwyck Crescent, Highland Mills, NY 10930
Local realty services provided by:ERA Insite Realty Services
Listed by: yakov winkler
Office: preferred properties real esta
MLS#:1034143
Source:OneKey MLS
Price summary
- Price:$780,000
- Price per sq. ft.:$200
- Monthly HOA dues:$108
About this home
Check out the 3D walk through from the entire house on zillow you can find it by FACTS & FEATUES Virtual tour! 17 Oldwyck Cres - Original Owner Estate, Meticulously Maintained This is the one you’ve been waiting for. Loved since day one by its original owner, 17 Oldwyck Cres offers timeless quality, generous space, and thoughtful updates at every turn. Step Inside
You are greeted by a grand two-story foyer with dramatic double-height ceilings that set an elegant tone from the moment you arrive. Gleaming hardwood floors lead you into the main living areas and carry warmth throughout the first floor. Main Level Living
To your Left, a quiet home office provides the perfect work-from-home retreat with privacy and natural light. Flowing forward, the formal dining room impresses with space for large gatherings and holiday hosting. The heart of the home is the oversized living room, anchored by a classic wood-burning fireplace that invites cozy evenings and conversation. This opens to the true showstopper: an expansive extended great room. With soaring cathedral ceilings and walls of windows on three sides, the space is bathed in light all day and feels like a private sunlit sanctuary. Chef’s Kitchen & Outdoor Living
The large kitchen is designed for entertaining. Stainless steel appliances, ample cabinetry, and two dedicated buffet stations make serving effortless. Step through to the oversized rear deck complete with built-in speakers. It’s ready for summer barbecues, morning coffee, or evening unwinds. A convenient main-floor laundry room keeps daily life easy. Upstairs Retreat
Upstairs you will find four generous bedrooms. The primary suite is a true escape with room for a sitting area, walk-in Custom closets, and a spa-inspired bath featuring a deep soaking tub for relaxing after long days. The additional bedrooms are bright, spacious, and share a well-appointed full bath. Lower Level & Bonuses
The fully finished walk-out basement extends your living space. A built-in Dry bar makes it ideal for movie nights, game days, or a guest suite. Build in Speakers in basement, With one side at ground level, it feels open and bright, not like a basement at all. Quality & Updates You Can Trust
This home has been proactively maintained. Features include a whole-home central vacuum system and water filtration for clean living. Major systems are done: new roof 2025, water heater 2021, and upstairs AC 2021. A 2-car garage completes the package. This is more than a house. It’s a home where memories were made and where your next chapter begins. Key Systems Updated: Roof 2025 | Water Heater 2021 | Upstairs AC 2021- big shed in back of the house...
Contact an agent
Home facts
- Year built:2003
- Subdivision & Development:BRIGADOON
- Listing ID #:1034143
- Added:57 day(s) ago
- Updated:September 30, 2026 at 11:46 AM
Rooms and interior
- Bedrooms:4
- Total bathrooms:3
- Full bathrooms:2
- Half bathrooms:1
- Rooms Total:10
- Flooring:Hardwood
- Dining Description:Eat-In Kitchen, Formal Dining
- Bathrooms Description:Soaking Tub
- Kitchen Description:Dishwasher, Eat-in Kitchen, Freezer, Kitchen Island, Microwave, Pantry, Refrigerator, Stainless Steel Appliance(s), Water Purifier Owned
- Basement:Yes
- Basement Description:Finished, Full, Partially Finished, Walk-Out Access
- Living area:3,024 sq. ft.
Heating and cooling
- Cooling:Central Air
- Heating:Forced Air, Natural Gas
- Central air:Yes
Structure and exterior
- Year built:2003
- Building area:3,024 sq. ft.
- Lot area:0.34 Acres
- Lot Features:Corner Lot, Near Public Transit
- Architectural Style:Colonial
- Construction Materials:Vinyl Siding
- Levels:3 Story
Schools
- High school:Monroe-Woodbury High School
- Middle school:Monroe-Woodbury Middle School
- Elementary school:Central Valley Elementary School
Utilities
- Water:Public
- Sewer:Public Sewer
Finances and disclosures
- Price:$780,000
- Price per sq. ft.:$200
- Tax amount:$16,432 (2025)
Features and amenities
- Appliances:Dishwasher, Dryer, Freezer, Microwave, Refrigerator, Stainless Steel Appliance(s), Washer, Water Purifier Owned
- Laundry features:Dryer, Washer, Washer/Dryer Hookup
- Amenities:Cathedral Ceiling(s), Entrance Foyer, Pool, Smart Thermostat, Storage, Walk-In Closet(s)
Parking
- Parking description:Detached, Driveway, Garage, Private, Storage
- Garage:Yes
- Garage spaces:2
New listings near 17 Oldwyck Crescent
- Coming SoonOpen Sat, 11am to 12:30pm
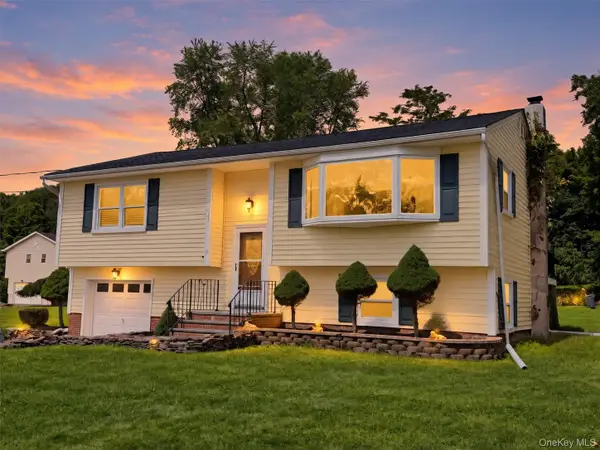 $520,000Coming Soon3 beds 2 baths1,640 sq. ft.
17 Hunter Street, Highland Mills, NY 10930
MLS# 1055761Listed by: PROMINENT PROPERTIES SOTHEBY'S - Open Sun, 12 to 2pmNew
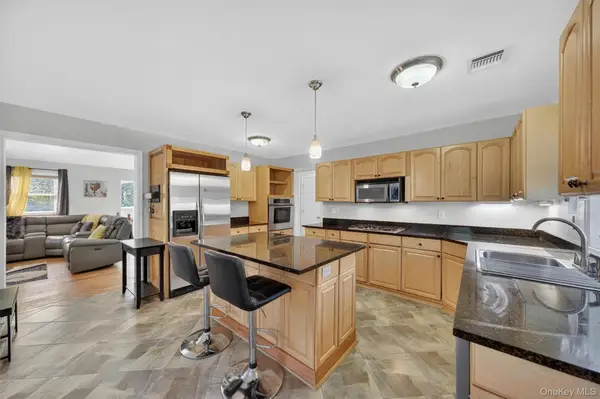 $649,999Active3 beds 3 baths2,832 sq. ft.
1649 State Route 32, Highland Mills, NY 10930
MLS# 1056091Listed by: KELLER WILLIAMS REALTY - New
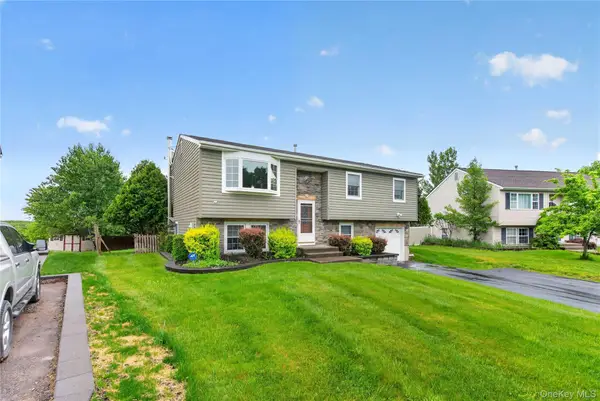 $574,999Active4 beds 2 baths1,884 sq. ft.
5 Columbia Circle, Highland Mills, NY 10930
MLS# 1054281Listed by: KELLER WILLIAMS REALTY 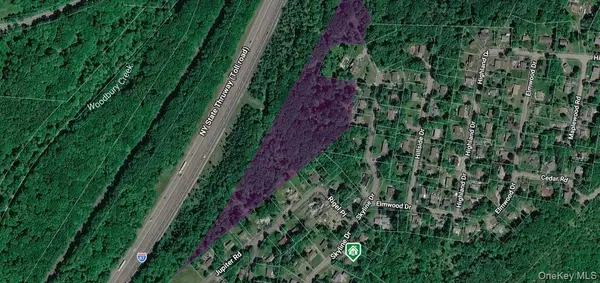 $199,000Active8.4 Acres
295 Skyline Drive, Highland Mills, NY 10930
MLS# 1051189Listed by: MK REALTY INC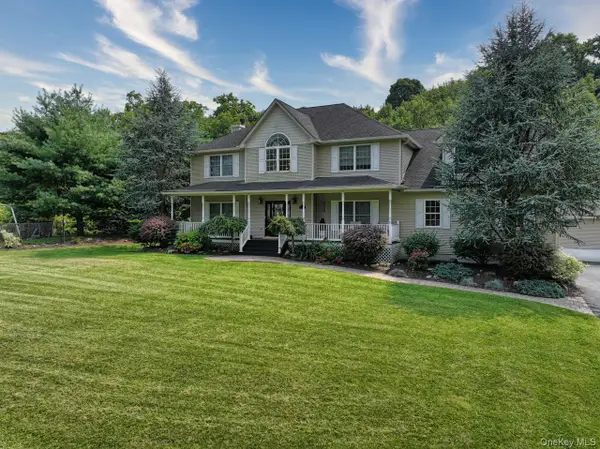 $824,900Active4 beds 4 baths4,290 sq. ft.
9 Roselawn Road, Highland Mills, NY 10930
MLS# 1050809Listed by: HOWARD HANNA RAND REALTY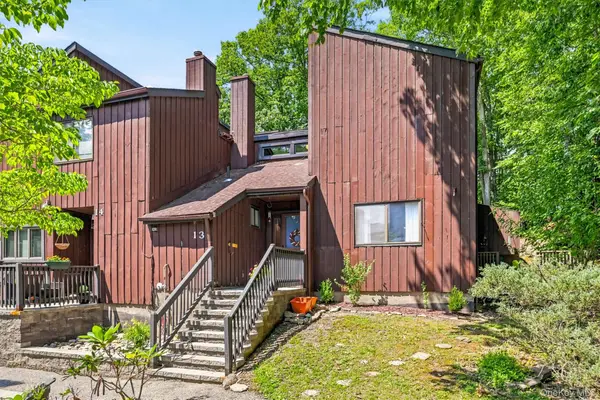 $269,900Pending2 beds 2 baths1,240 sq. ft.
13 Redwood Drive, Highland Mills, NY 10930
MLS# 1049236Listed by: ABSOLUTE REAL ESTATE OF NY INC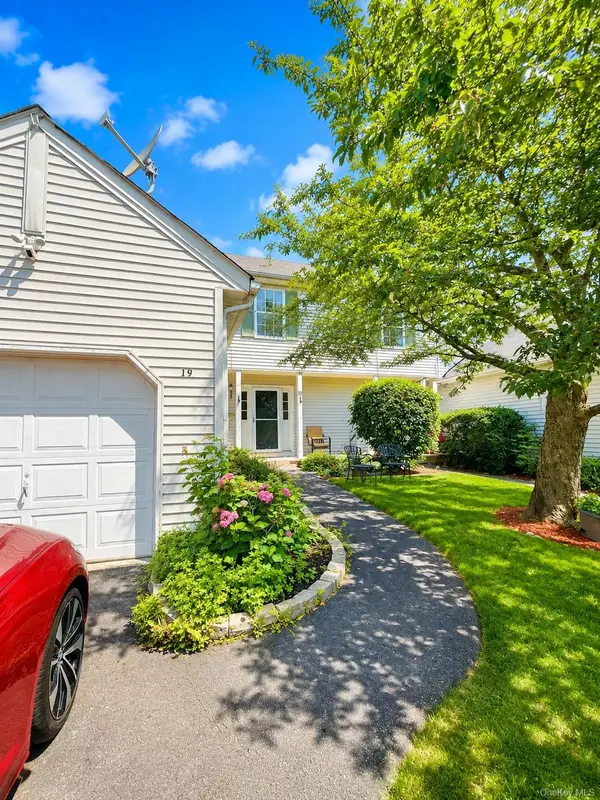 $479,999Active3 beds 3 baths1,963 sq. ft.
19 Helene Circle, Woodbury, NY 10930
MLS# 1049258Listed by: EXIT REALTY DKC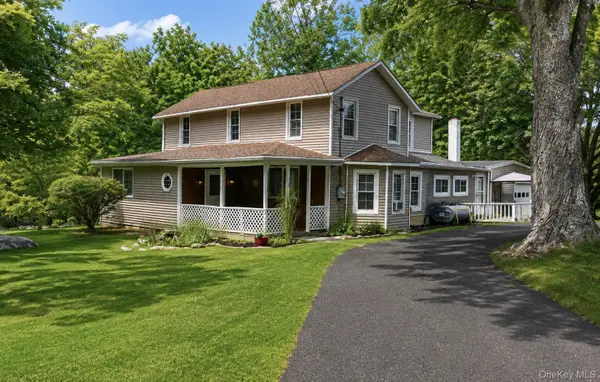 $569,900Active3 beds 2 baths2,008 sq. ft.
596 Angola Road, Cornwall, NY 12518
MLS# 1043550Listed by: RE/MAX BENCHMARK REALTY GROUP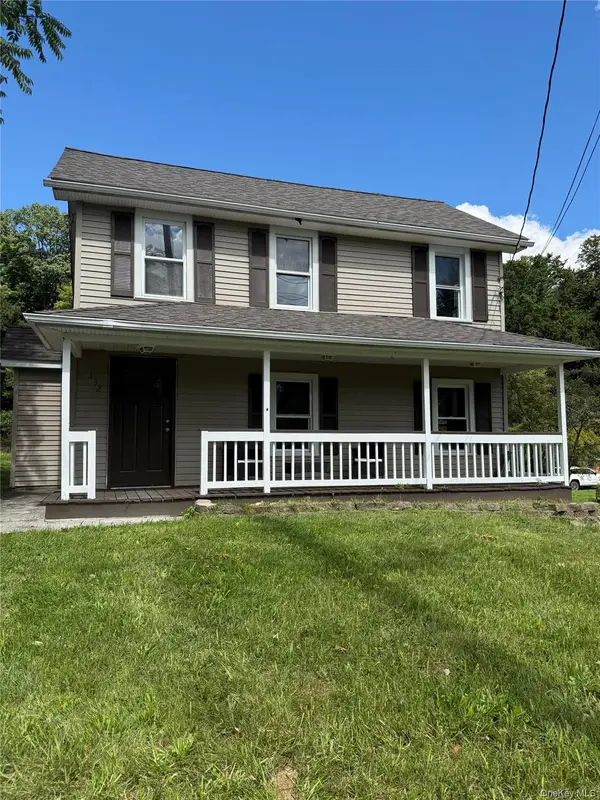 $449,555Active3 beds 2 baths1,751 sq. ft.
132 Ridge Road, Highland Mills, NY 10930
MLS# 1046409Listed by: CENTURY 21 FULL SERVICE REALTY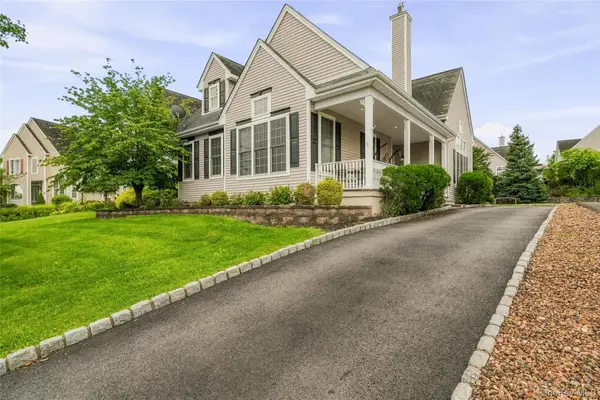 $665,000Active3 beds 3 baths2,722 sq. ft.
6 Paisley Court, Highland Mills, NY 10930
MLS# 1041475Listed by: MK REALTY INC


Protect your home and budget from life's surprises with an Assurant Home Warranty, backed by a partner that supports you through every step of homeownership. Explore Plans.
© 2023 - 2026 ERA Franchise Systems LLC. All rights reserved. ERA Franchise Systems LLC fully supports the principles of the Fair Housing Act and the Equal Opportunity Act. ERA, ERA Real Estate powered, and their respective logos are registered service marks of ERA Franchise Systems LLC. Each office is independently owned and operated.