
190 Ridge Road, Highland Mills, NY 10930
Local realty services provided by:ERA Insite Realty Services
Listed by: rosemarie a morello
Office: kw hudson valley united
MLS#:1029095
Source:OneKey MLS
Price summary
- Price:$900,000
- Price per sq. ft.:$356.44
About this home
Welcome to 190 Ridge Road in the heart of Highland Mills!
Nestled on a beautiful 1-acre lot in the highly sought-after Monroe-Woodbury School District, this spacious 4-bedroom, 3.5-bath split-level home offers over 2,500 square feet of comfortable living space designed for both everyday living and entertaining.
Step inside to discover an inviting open floor plan featuring cathedral and high ceilings, a stunning kitchen with a center island, granite countertops, stainless steel appliances, pantry, and eat-in dining area. The formal dining room and bright living spaces provide the perfect setting for gatherings with family and friends.
The primary suite offers a private retreat with a walk-in closet and en-suite bath featuring a double vanity and soaking tub.
A versatile office can easily serve as a fifth bedroom, guest room, or sitting room.
The entry level features a formal living room with a masonry fireplace and pellet stove, ideal for relaxing on cool evenings.
There is a huge family room on the lower level - great for entertaining or hanging with the family and friends!
Additional features include central air, recessed lighting, ceiling fans, skylights, abundant storage, and a spacious laundry room.
Enjoy the community town pool located in Central Valley or the "Rez" located within walking distance.
Outside, your backyard oasis awaits! Spend summers enjoying the in-ground pool, while the expansive yard provides plenty of room for entertaining, gardening, or simply enjoying the peaceful surroundings. Watch the fireworks from your deck when the "Rez" Celebrates 4th of July!
An oversized garage and private driveway offer ample parking and storage.
Conveniently located just minutes from major highways, shopping, parks, and schools, this home combines privacy with everyday convenience.
Don’t miss the opportunity to make this exceptional Highland Mills property your forever home!...
Contact an agent
Home facts
- Year built:1964
- Listing ID #:1029095
- Added:67 day(s) ago
- Updated:September 30, 2026 at 11:46 AM
Rooms and interior
- Bedrooms:5
- Total bathrooms:4
- Full bathrooms:3
- Half bathrooms:1
- Rooms Total:9
- Dining Description:Eat-In Kitchen, Formal Dining
- Bathrooms Description:Double Vanity, Soaking Tub
- Kitchen Description:Dishwasher, Eat-in Kitchen, Kitchen Island, Microwave, Pantry, Refrigerator, Stainless Steel Appliance(s)
- Basement:Yes
- Basement Description:Crawl Space
- Living area:2,525 sq. ft.
Heating and cooling
- Cooling:Central Air
- Heating:Baseboard
- Central air:Yes
Structure and exterior
- Year built:1964
- Building area:2,525 sq. ft.
- Lot area:1 Acres
- Architectural Style:Split Level
- Construction Materials:Frame
Schools
- High school:Monroe-Woodbury High School
- Middle school:Monroe-Woodbury Middle School
- Elementary school:Central Valley Elementary School
Utilities
- Water:Public
- Sewer:Public Sewer
Finances and disclosures
- Price:$900,000
- Price per sq. ft.:$356.44
- Tax amount:$13,993 (2025)
Features and amenities
- Appliances:Dishwasher, Dryer, Microwave, Refrigerator, Stainless Steel Appliance(s), Washer
- Laundry features:Dryer, Washer
- Amenities:Cathedral Ceiling(s), Double Vanity, Entrance Foyer, Granite Counters, High Ceilings, Storage, Walk-In Closet(s)
- Pool features:In Ground
Parking
- Parking description:Driveway, Garage, Private
- Garage:Yes
- Garage spaces:2
New listings near 190 Ridge Road
- Coming SoonOpen Sat, 11am to 12:30pm
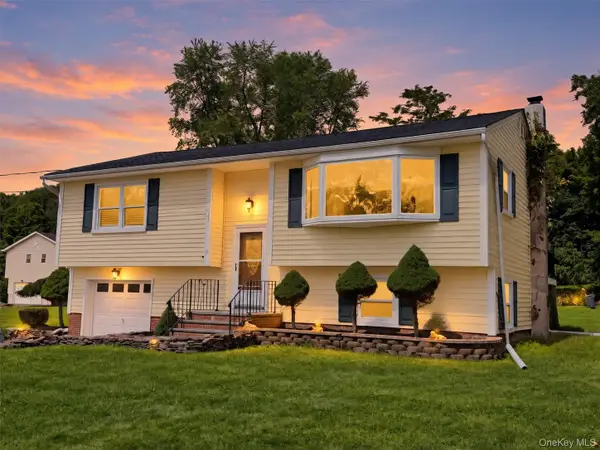 $520,000Coming Soon3 beds 2 baths1,640 sq. ft.
17 Hunter Street, Highland Mills, NY 10930
MLS# 1055761Listed by: PROMINENT PROPERTIES SOTHEBY'S - Open Sun, 12 to 2pmNew
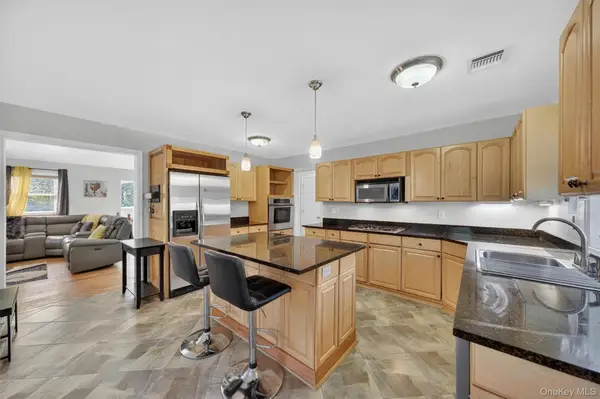 $649,999Active3 beds 3 baths2,832 sq. ft.
1649 State Route 32, Highland Mills, NY 10930
MLS# 1056091Listed by: KELLER WILLIAMS REALTY - New
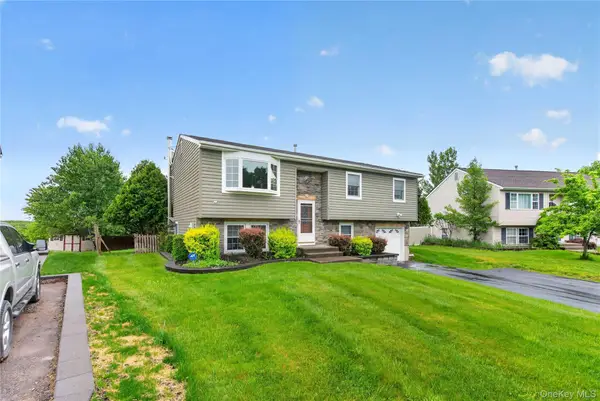 $574,999Active4 beds 2 baths1,884 sq. ft.
5 Columbia Circle, Highland Mills, NY 10930
MLS# 1054281Listed by: KELLER WILLIAMS REALTY 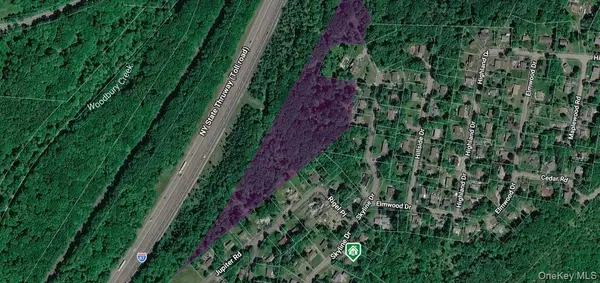 $199,000Active8.4 Acres
295 Skyline Drive, Highland Mills, NY 10930
MLS# 1051189Listed by: MK REALTY INC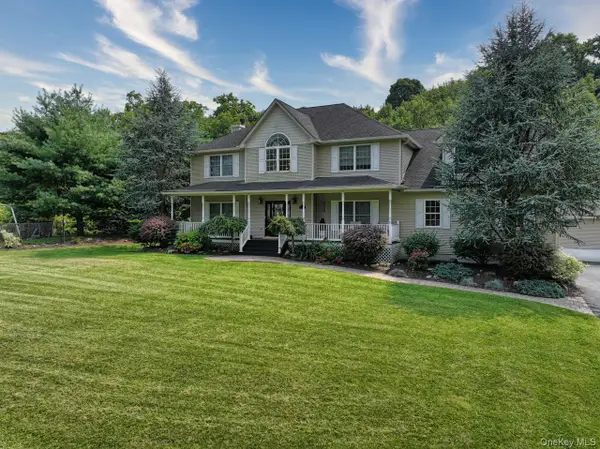 $824,900Active4 beds 4 baths4,290 sq. ft.
9 Roselawn Road, Highland Mills, NY 10930
MLS# 1050809Listed by: HOWARD HANNA RAND REALTY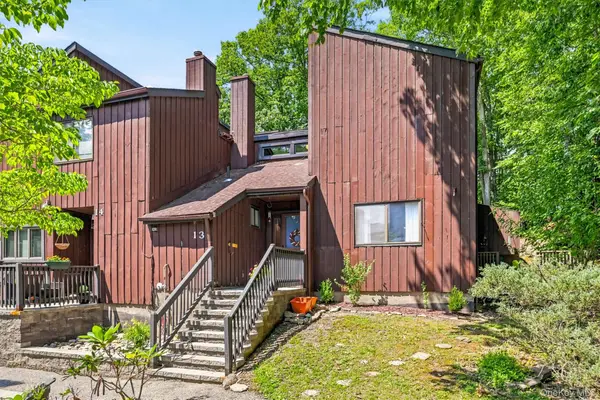 $269,900Pending2 beds 2 baths1,240 sq. ft.
13 Redwood Drive, Highland Mills, NY 10930
MLS# 1049236Listed by: ABSOLUTE REAL ESTATE OF NY INC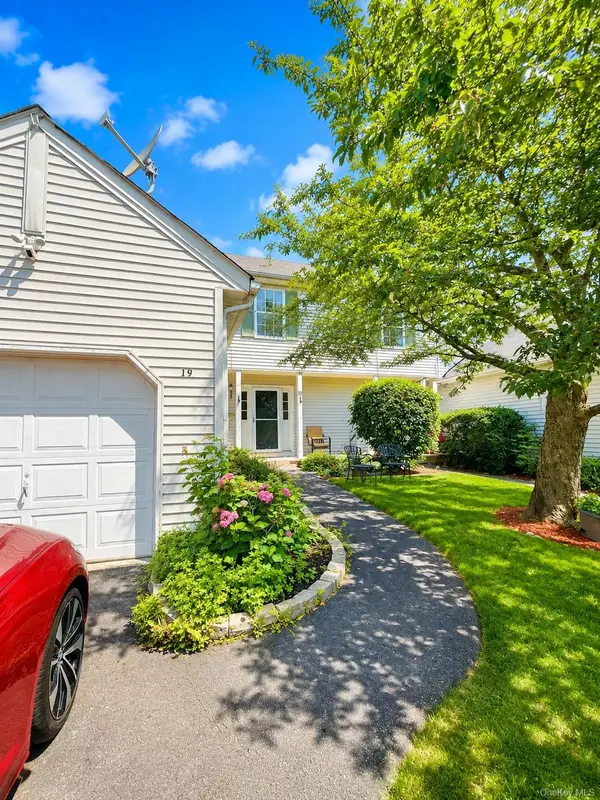 $479,999Active3 beds 3 baths1,963 sq. ft.
19 Helene Circle, Woodbury, NY 10930
MLS# 1049258Listed by: EXIT REALTY DKC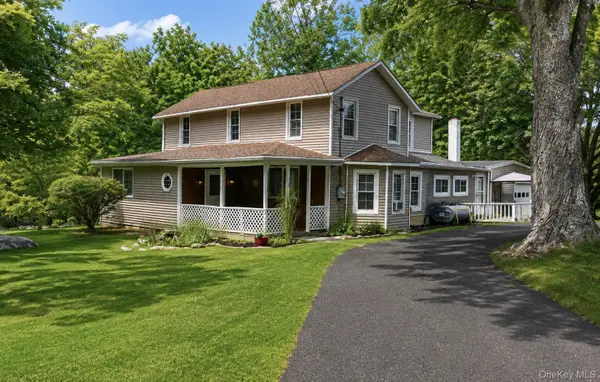 $569,900Active3 beds 2 baths2,008 sq. ft.
596 Angola Road, Cornwall, NY 12518
MLS# 1043550Listed by: RE/MAX BENCHMARK REALTY GROUP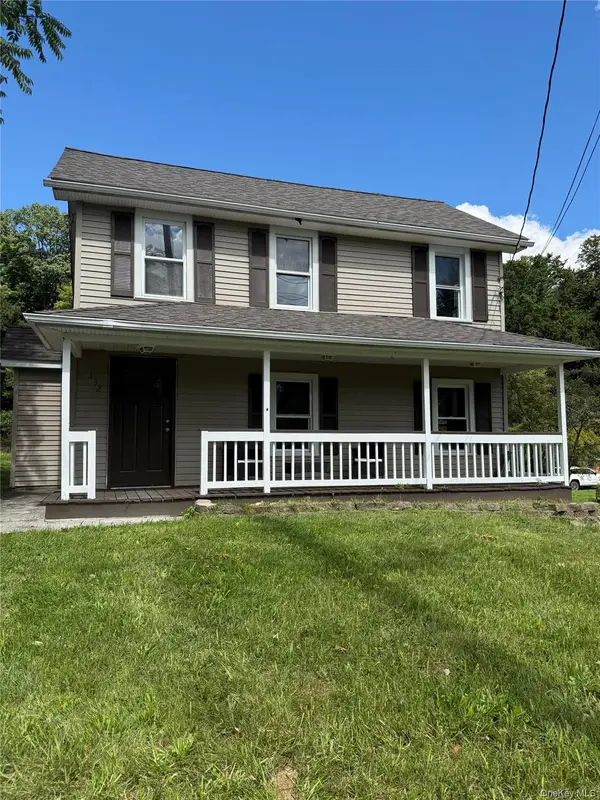 $449,555Active3 beds 2 baths1,751 sq. ft.
132 Ridge Road, Highland Mills, NY 10930
MLS# 1046409Listed by: CENTURY 21 FULL SERVICE REALTY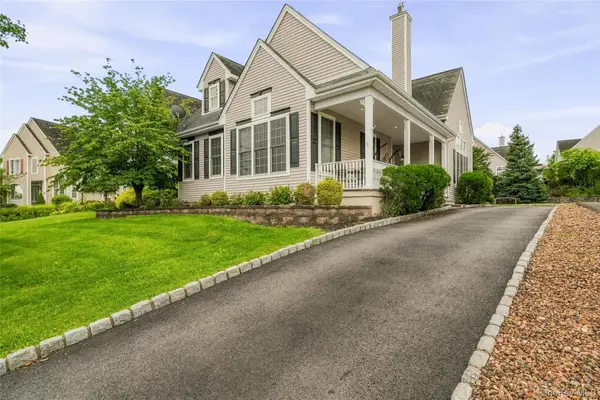 $665,000Active3 beds 3 baths2,722 sq. ft.
6 Paisley Court, Highland Mills, NY 10930
MLS# 1041475Listed by: MK REALTY INC


Protect your home and budget from life's surprises with an Assurant Home Warranty, backed by a partner that supports you through every step of homeownership. Explore Plans.
© 2023 - 2026 ERA Franchise Systems LLC. All rights reserved. ERA Franchise Systems LLC fully supports the principles of the Fair Housing Act and the Equal Opportunity Act. ERA, ERA Real Estate powered, and their respective logos are registered service marks of ERA Franchise Systems LLC. Each office is independently owned and operated.