
246 Skyline Drive, Highland Mills, NY 10930
Local realty services provided by:Bon Anno Realty ERA Powered
246 Skyline Drive,Highland Mills, NY 10930
$524,999
- 4 Beds
- 2 Baths
- 1,528 sq. ft.
- Single family
- Active
Listed by: guy cusumano
Office: howard hanna rand realty
MLS#:1030332
Source:OneKey MLS
Price summary
- Price:$524,999
- Price per sq. ft.:$343.59
About this home
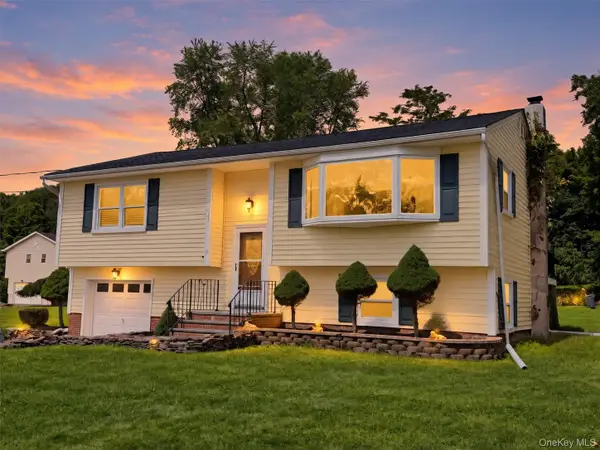
Welcome to this beautifully renovated raised ranch nestled on a picturesque 1/2 acre lot in the highly desirable community of Highland Mills! Offering 1,528 square feet of thoughtfully updated living space, this move-in ready home combines modern comfort with timeless appeal.
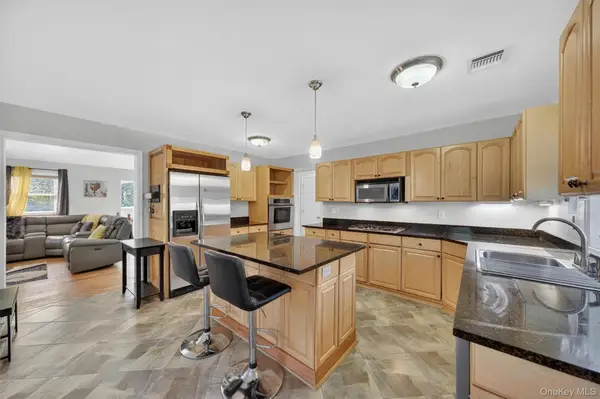
Step inside and discover a bright, inviting interior featuring 4 spacious bedrooms and 1.5 bathrooms, providing plenty of room for loved ones, or a dedicated home office. Recent renovations give this home a fresh, contemporary feel, allowing you to move in and start enjoying it from day one.
Outside, the generous half-acre lot offers endless possibilities—from summer barbecues and outdoor entertaining to gardening, play areas, or simply relaxing while surrounded by mature trees that provide beauty and privacy.
Conveniently located near shopping, restaurants, parks, major commuter routes, and everything the Hudson Valley has to offer, this home delivers the perfect balance of peaceful suburban living and everyday convenience.
Whether you're searching for your first home, need more space for a growing family, or simply want a beautifully updated property in a sought-after location, this Highland Mills gem checks all the boxes.
Don't miss your opportunity to make this exceptional home your own—schedule your private showing today before it's gone!...
Contact an agent
Home facts
- Year built:1971
- Listing ID #:1030332
- Added:66 day(s) ago
- Updated:September 30, 2026 at 12:28 PM
Rooms and interior
- Bedrooms:4
- Total bathrooms:2
- Full bathrooms:1
- Half bathrooms:1
- Rooms Total:7
- Kitchen Description:Dishwasher, Refrigerator, Stainless Steel Appliance(s), Walk Through Kitchen
- Basement:Yes
- Basement Description:Finished, Walk-Out Access
- Living area:1,528 sq. ft.
Heating and cooling
- Heating:Electric
Structure and exterior
- Year built:1971
- Building area:1,528 sq. ft.
- Lot area:0.5 Acres
- Architectural Style:Split Level
- Construction Materials:Frame
Schools
- High school:Monroe-Woodbury High School
- Middle school:Monroe-Woodbury Middle School
- Elementary school:Central Valley Elementary School
Utilities
- Water:Public
- Sewer:Public Sewer
Finances and disclosures
- Price:$524,999
- Price per sq. ft.:$343.59
- Tax amount:$10,199 (2025)
Features and amenities
- Appliances:Dishwasher, Refrigerator, Stainless Steel Appliance(s), Washer
- Laundry features:Washer, Washer/Dryer Hookup
- Amenities:Open Floorplan, Storage
Parking
- Parking description:Driveway, Garage
- Garage:Yes
- Garage spaces:1
- Carport spaces:3
New listings near 246 Skyline Drive
- Coming SoonOpen Sat, 11am to 12:30pm
 $520,000Coming Soon3 beds 2 baths1,640 sq. ft.
17 Hunter Street, Highland Mills, NY 10930
MLS# 1055761Listed by: PROMINENT PROPERTIES SOTHEBY'S - Open Sun, 12 to 2pmNew
 $649,999Active3 beds 3 baths2,832 sq. ft.
1649 State Route 32, Highland Mills, NY 10930
MLS# 1056091Listed by: KELLER WILLIAMS REALTY - New
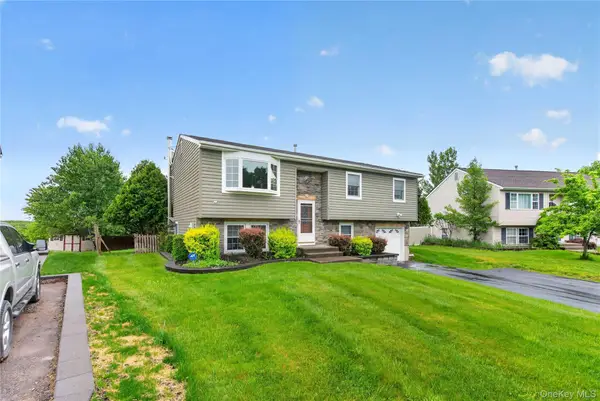 $574,999Active4 beds 2 baths1,884 sq. ft.
5 Columbia Circle, Highland Mills, NY 10930
MLS# 1054281Listed by: KELLER WILLIAMS REALTY 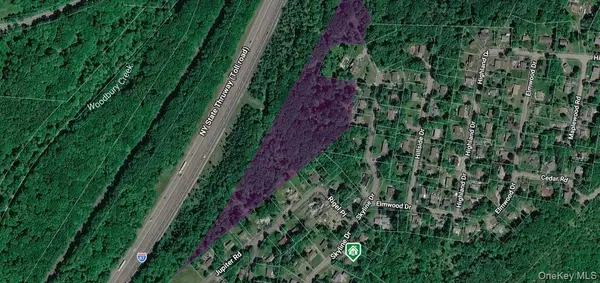 $199,000Active8.4 Acres
295 Skyline Drive, Highland Mills, NY 10930
MLS# 1051189Listed by: MK REALTY INC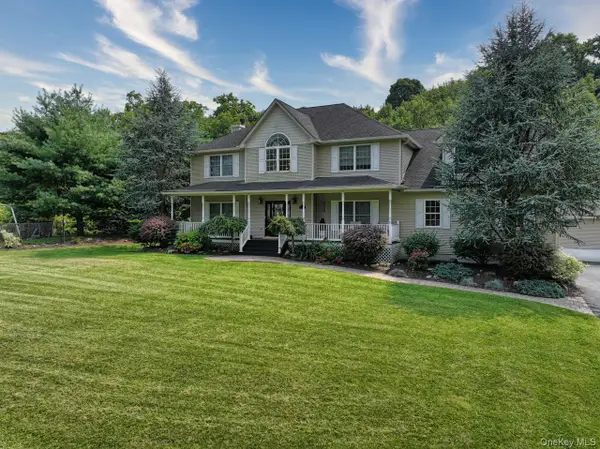 $824,900Active4 beds 4 baths4,290 sq. ft.
9 Roselawn Road, Highland Mills, NY 10930
MLS# 1050809Listed by: HOWARD HANNA RAND REALTY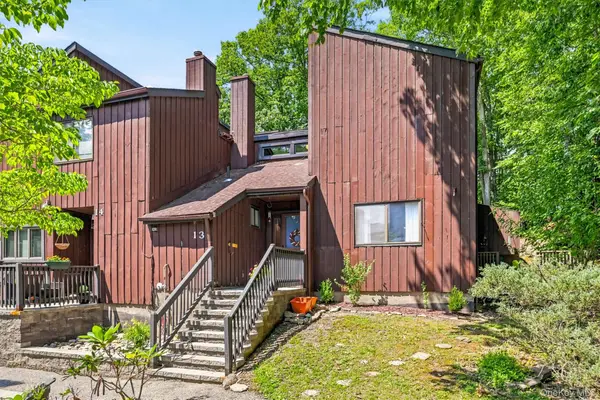 $269,900Pending2 beds 2 baths1,240 sq. ft.
13 Redwood Drive, Highland Mills, NY 10930
MLS# 1049236Listed by: ABSOLUTE REAL ESTATE OF NY INC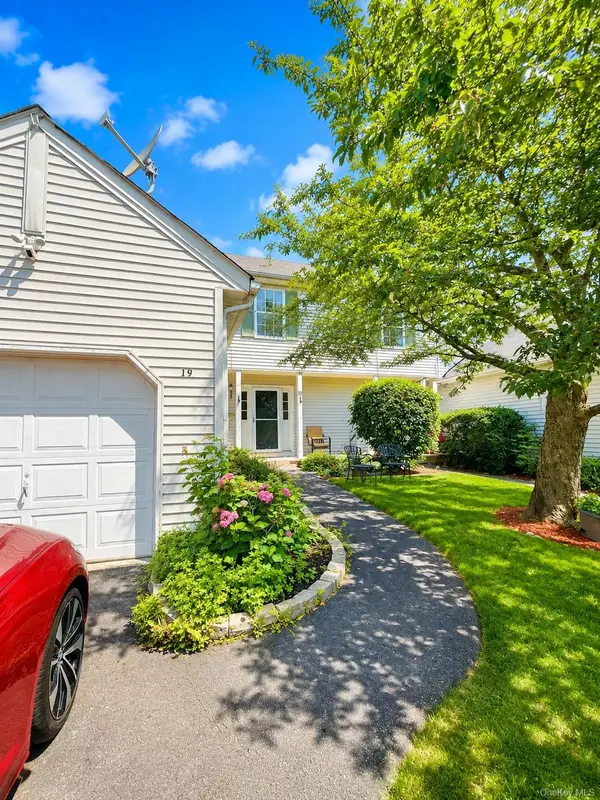 $479,999Active3 beds 3 baths1,963 sq. ft.
19 Helene Circle, Woodbury, NY 10930
MLS# 1049258Listed by: EXIT REALTY DKC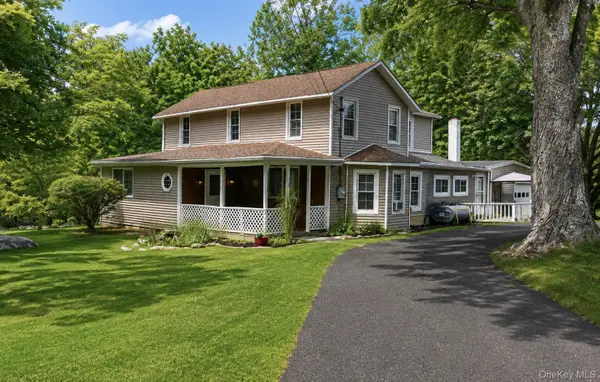 $569,900Active3 beds 2 baths2,008 sq. ft.
596 Angola Road, Cornwall, NY 12518
MLS# 1043550Listed by: RE/MAX BENCHMARK REALTY GROUP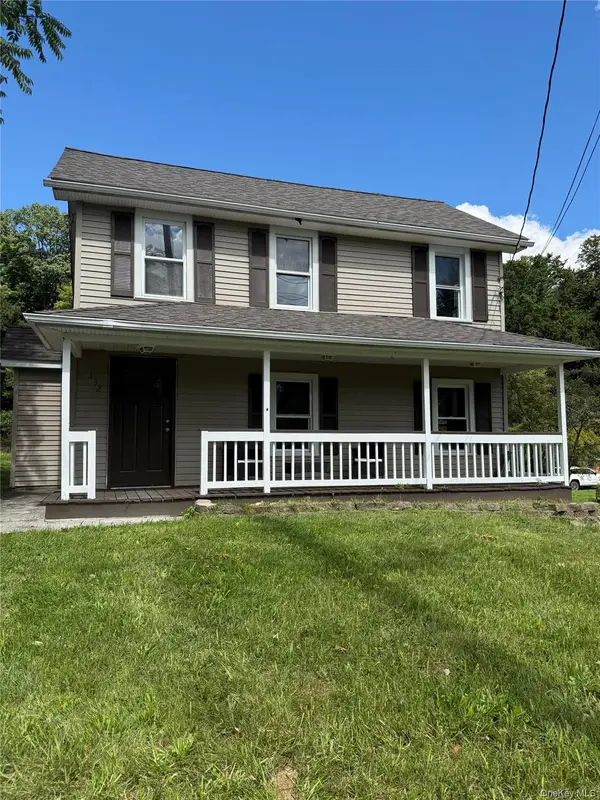 $449,555Active3 beds 2 baths1,751 sq. ft.
132 Ridge Road, Highland Mills, NY 10930
MLS# 1046409Listed by: CENTURY 21 FULL SERVICE REALTY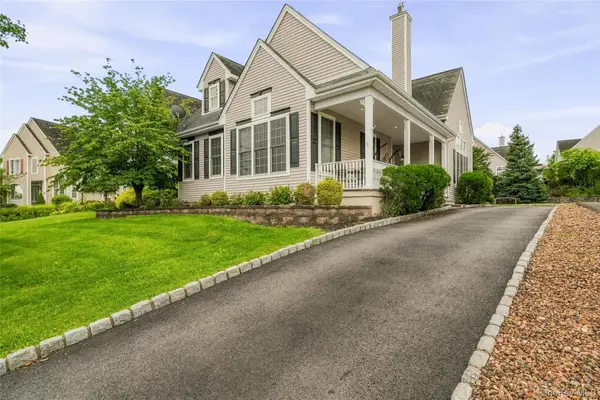 $665,000Active3 beds 3 baths2,722 sq. ft.
6 Paisley Court, Highland Mills, NY 10930
MLS# 1041475Listed by: MK REALTY INC


Protect your home and budget from life's surprises with an Assurant Home Warranty, backed by a partner that supports you through every step of homeownership. Explore Plans.
© 2023 - 2026 ERA Franchise Systems LLC. All rights reserved. ERA Franchise Systems LLC fully supports the principles of the Fair Housing Act and the Equal Opportunity Act. ERA, ERA Real Estate powered, and their respective logos are registered service marks of ERA Franchise Systems LLC. Each office is independently owned and operated.