
3 Alloway Crescent, Highland Mills, NY 10930
Local realty services provided by:ERA Insite Realty Services
3 Alloway Crescent,Highland Mills, NY 10930
$899,000
- 5 Beds
- 4 Baths
- 4,400 sq. ft.
- Single family
- Pending
Listed by: devon m. ferdinand
Office: call it closed intl. realty
MLS#:1003631
Source:OneKey MLS
Price summary
- Price:$899,000
- Price per sq. ft.:$204.32
- Monthly HOA dues:$99
About this home
Located in the prestigious Brigadoon community of Highland Mills, NY, this beautiful Colonial-style home sits on one of the largest corner lots in the neighborhood at approximately 0.89 acres, backing directly to Earl Reservoir for exceptional privacy and a peaceful natural setting. Conveniently located near Woodbury Common Premium Outlets, major highways, parks, restaurants, and commuter routes, this home offers the perfect balance of luxury, convenience, and Hudson Valley living.
A grand two-level foyer welcomes you into this spacious 5-bedroom, 3.5-bath residence thoughtfully designed for both everyday living and entertaining. The main level features an open-concept layout with a large kitchen overlooking the living room, complete with an oversized center island, granite countertops, wood cabinetry, surround sound, and a beautiful wood-burning fireplace. The first floor was designed with entertaining in mind and also features a formal dining room, large office or living room, family room, first-floor laundry room, half bath, and oversized three-car garage.
The second level offers four spacious bedrooms and a total of four walk-in closets throughout the home, providing exceptional storage and functionality. The fully finished walkout lower level is bright and inviting with abundant windows and sliding glass doors leading directly to the backyard patio. This level features a large family room with gas fireplace, wet bar, full bathroom, bedroom, and a separate storage room, making it ideal for guests, extended living, or recreation.
The backyard is a true private retreat featuring a stunning 18x36 in ground pool with integrated spa/hot tub combo, color-changing LED pool lighting, safety cover, Cambridge paving stone hardscaping completed in 2020, JBL surround sound system, oversized upper deck, expansive lower-level patio, and storage shed.
Additional highlights include Samsung smart touch screen refrigerator, water softener system, under-sink water filtration system, and a newer hot water tank approximately one year old.
Highest and Best offers due by Wed June 3rd @ 12 NOON....
Contact an agent
Home facts
- Year built:2003
- Listing ID #:1003631
- Added:127 day(s) ago
- Updated:September 30, 2026 at 11:28 AM
Rooms and interior
- Bedrooms:5
- Total bathrooms:4
- Full bathrooms:3
- Half bathrooms:1
- Rooms Total:9
- Flooring:Hardwood
- Dining Description:Eat-In Kitchen, Formal Dining
- Bathrooms Description:Double Vanity, Soaking Tub
- Kitchen Description:Dishwasher, Disposal, Eat-in Kitchen, Kitchen Island, Pantry, Walk Through Kitchen
- Bedroom Description:Master Downstairs
- Basement:Yes
- Basement Description:Finished, Walk-Out Access
- Living area:4,400 sq. ft.
Heating and cooling
- Cooling:Central Air
- Heating:Baseboard, Forced Air, Hot Water, Natural Gas
- Central air:Yes
Structure and exterior
- Year built:2003
- Building area:4,400 sq. ft.
- Lot area:0.89 Acres
- Architectural Style:Colonial
- Construction Materials:Aluminum Siding
Schools
- High school:Monroe-Woodbury High School
- Middle school:Monroe-Woodbury Middle School
- Elementary school:Central Valley Elementary School
Utilities
- Water:Public
- Sewer:Public Sewer
Finances and disclosures
- Price:$899,000
- Price per sq. ft.:$204.32
- Tax amount:$21,514 (2025)
Features and amenities
- Appliances:Dishwasher, Disposal
- Laundry features:Washer/Dryer Hookup
- Amenities:Double Vanity, Entrance Foyer, Granite Counters, High Ceilings, Smart Thermostat, Storage, Walk-In Closet(s), Wet Bar
- Pool features:In Ground
Parking
- Total parking spaces:3
- Parking description:Attached, Garage
- Garage:Yes
- Garage spaces:3
New listings near 3 Alloway Crescent
- Coming SoonOpen Sat, 11am to 12:30pm
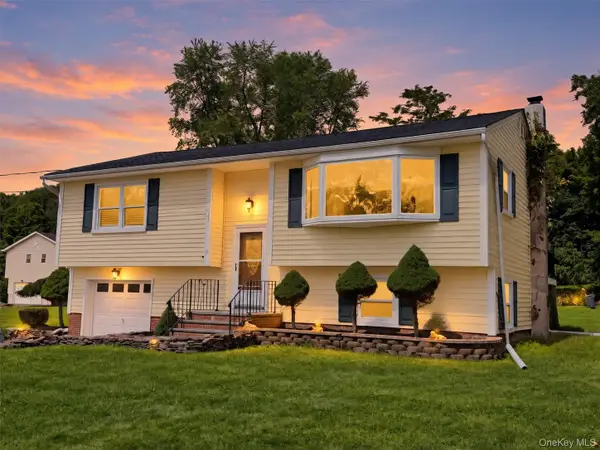 $520,000Coming Soon3 beds 2 baths1,640 sq. ft.
17 Hunter Street, Highland Mills, NY 10930
MLS# 1055761Listed by: PROMINENT PROPERTIES SOTHEBY'S - Open Sun, 12 to 2pmNew
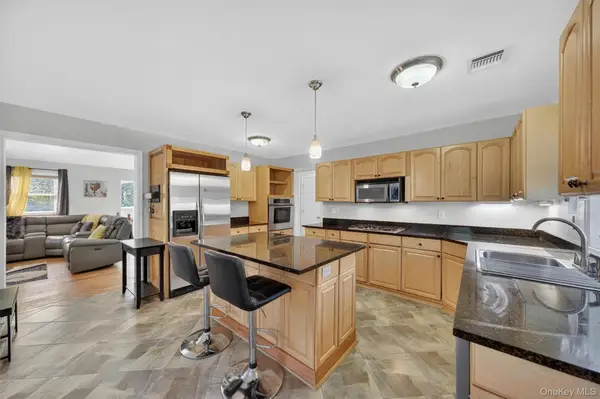 $649,999Active3 beds 3 baths2,832 sq. ft.
1649 State Route 32, Highland Mills, NY 10930
MLS# 1056091Listed by: KELLER WILLIAMS REALTY - New
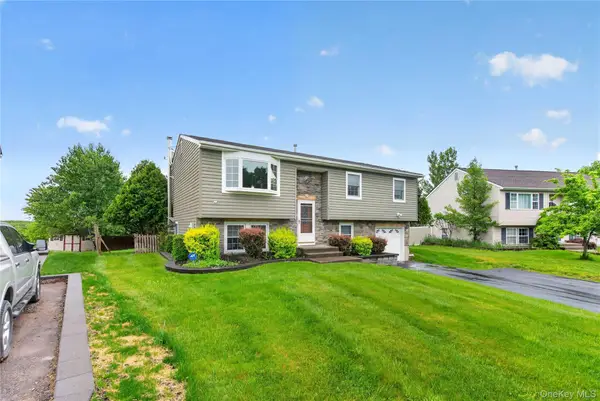 $574,999Active4 beds 2 baths1,884 sq. ft.
5 Columbia Circle, Highland Mills, NY 10930
MLS# 1054281Listed by: KELLER WILLIAMS REALTY 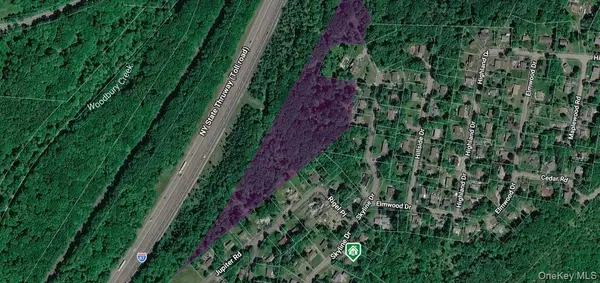 $199,000Active8.4 Acres
295 Skyline Drive, Highland Mills, NY 10930
MLS# 1051189Listed by: MK REALTY INC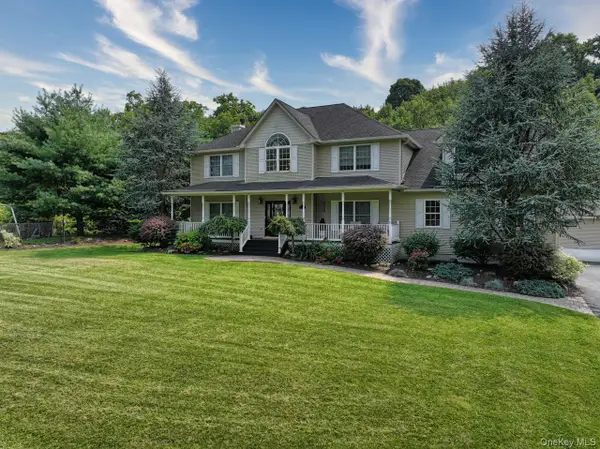 $824,900Active4 beds 4 baths4,290 sq. ft.
9 Roselawn Road, Highland Mills, NY 10930
MLS# 1050809Listed by: HOWARD HANNA RAND REALTY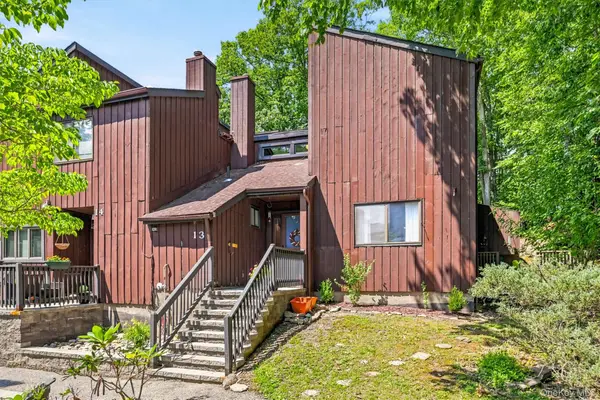 $269,900Pending2 beds 2 baths1,240 sq. ft.
13 Redwood Drive, Highland Mills, NY 10930
MLS# 1049236Listed by: ABSOLUTE REAL ESTATE OF NY INC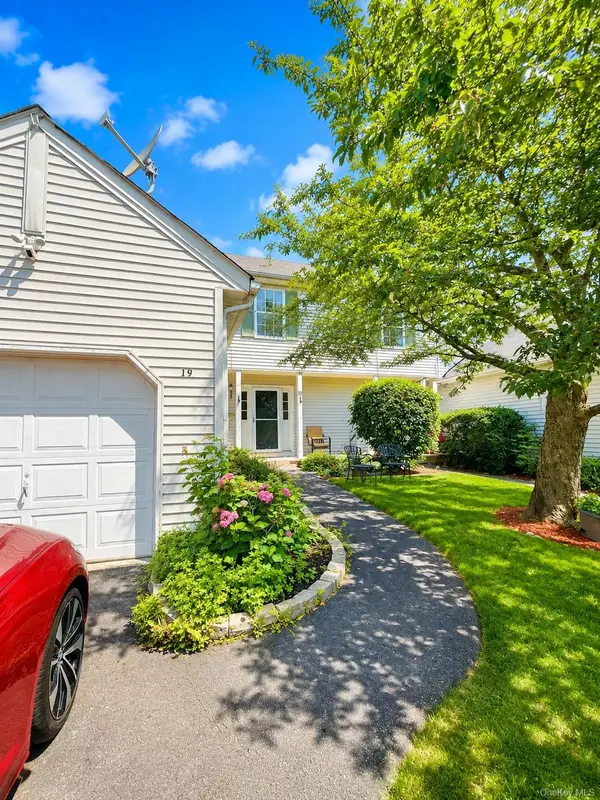 $479,999Active3 beds 3 baths1,963 sq. ft.
19 Helene Circle, Woodbury, NY 10930
MLS# 1049258Listed by: EXIT REALTY DKC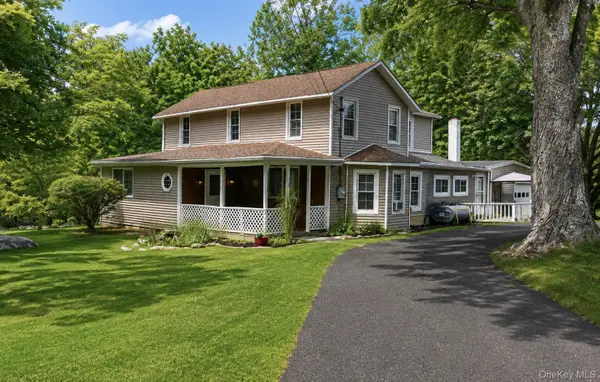 $569,900Active3 beds 2 baths2,008 sq. ft.
596 Angola Road, Cornwall, NY 12518
MLS# 1043550Listed by: RE/MAX BENCHMARK REALTY GROUP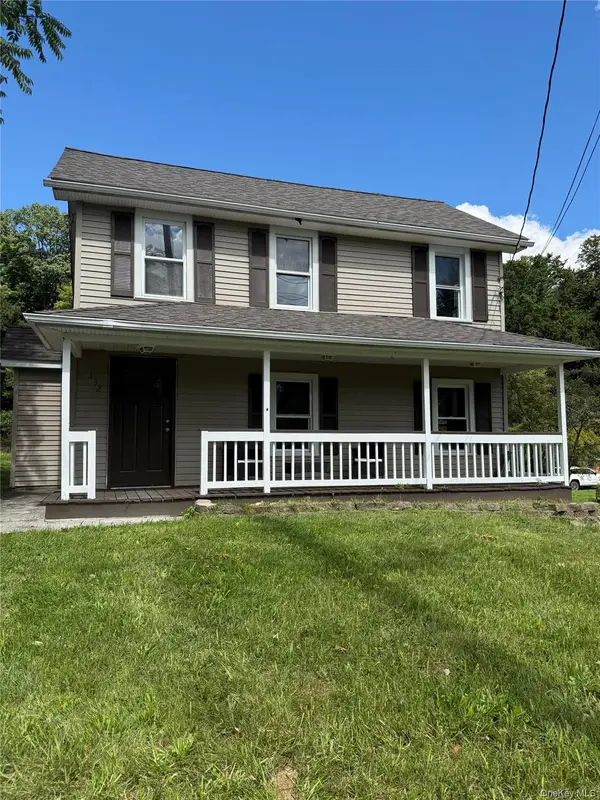 $449,555Active3 beds 2 baths1,751 sq. ft.
132 Ridge Road, Highland Mills, NY 10930
MLS# 1046409Listed by: CENTURY 21 FULL SERVICE REALTY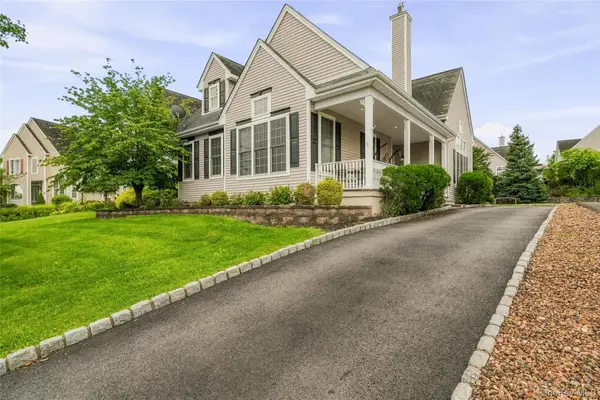 $665,000Active3 beds 3 baths2,722 sq. ft.
6 Paisley Court, Highland Mills, NY 10930
MLS# 1041475Listed by: MK REALTY INC


Protect your home and budget from life's surprises with an Assurant Home Warranty, backed by a partner that supports you through every step of homeownership. Explore Plans.
© 2023 - 2026 ERA Franchise Systems LLC. All rights reserved. ERA Franchise Systems LLC fully supports the principles of the Fair Housing Act and the Equal Opportunity Act. ERA, ERA Real Estate powered, and their respective logos are registered service marks of ERA Franchise Systems LLC. Each office is independently owned and operated.