
36 Weygant Hill, Highland Mills, NY 10930
Local realty services provided by:Bon Anno Realty ERA Powered
36 Weygant Hill,Highland Mills, NY 10930
$399,000
- 3 Beds
- 3 Baths
- 1,779 sq. ft.
- Single family
- Active
Listed by: jacob fried
Office: keller williams realty
MLS#:1062985
Source:OneKey MLS
Price summary
- Price:$399,000
- Price per sq. ft.:$224.28
About this home
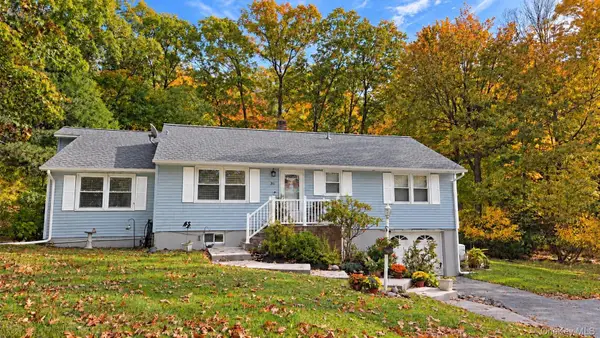
Freshly updated and ready for its next owner, this Cape Cod at 36 Weygant Hill Road puts you right in the heart of Highland Mills. The 0.40-acre lot gives you real room to spread out, with a detached garage for parking, storage, or a workshop. The main living areas flow from a bright kitchen to a relaxed living room and a dining space big enough for holidays and dinner gatherings. Three bedrooms and three full baths give everyone their own space, with room to host overnight guests, plus an extra room that works well as a home office. Commuting is easy, with West Point just a short drive away and Route 17, I-87, Woodbury Commons, and Bear Mountain all close by. Call today to set up a private tour.
Contact an agent
Home facts
- Year built:1900
- Listing ID #:1062985
- Added:3 day(s) ago
- Updated:October 19, 2026 at 11:41 AM
Rooms and interior
- Bedrooms:3
- Total bathrooms:3
- Full bathrooms:3
- Rooms Total:8
- Flooring:Hardwood
- Kitchen Description:Dishwasher, Refrigerator, Walk Through Kitchen
- Bedroom Description:First Floor Bedroom, Master Downstairs
- Basement:Yes
- Basement Description:Crawl Space, Partial, Unfinished
- Living area:1,779 sq. ft.
Heating and cooling
- Heating:Ducts
Structure and exterior
- Year built:1900
- Building area:1,779 sq. ft.
- Lot area:0.4 Acres
- Architectural Style:Cape Cod
- Construction Materials:Stone, Vinyl Siding
- Levels:2 Story
Schools
- High school:Monroe-Woodbury High School
- Middle school:Monroe-Woodbury Middle School
- Elementary school:Central Valley Elementary School
Utilities
- Water:Public
- Sewer:Public Sewer
Finances and disclosures
- Price:$399,000
- Price per sq. ft.:$224.28
- Tax amount:$8,951 (2026)
Features and amenities
- Appliances:Dishwasher, Refrigerator
- Laundry features:Washer/Dryer Hookup
- Amenities:Marble Counters
Parking
- Parking description:Detached, Garage
- Garage:Yes
- Garage spaces:1
New listings near 36 Weygant Hill
- Coming Soon
 $449,999Coming Soon3 beds 3 baths1,408 sq. ft.
30 Elmwood Drive, Woodbury, NY 10930
MLS# 1063346Listed by: RE/MAX BENCHMARK REALTY GROUP - New
 $590,000Active4 beds 3 baths2,625 sq. ft.
3 Emory Road, Highland Mills, NY 10930
MLS# 1060542Listed by: MK REALTY INC  $415,000Active3 beds 3 baths1,392 sq. ft.
29 Park Avenue, Highland Mills, NY 10930
MLS# 1058372Listed by: KW HUDSON VALLEY UNITED $299,900Active2 beds 2 baths1,084 sq. ft.
308 Magnolia Court, Highland Mills, NY 10930
MLS# 1057334Listed by: HOMESMART HOMES & ESTATES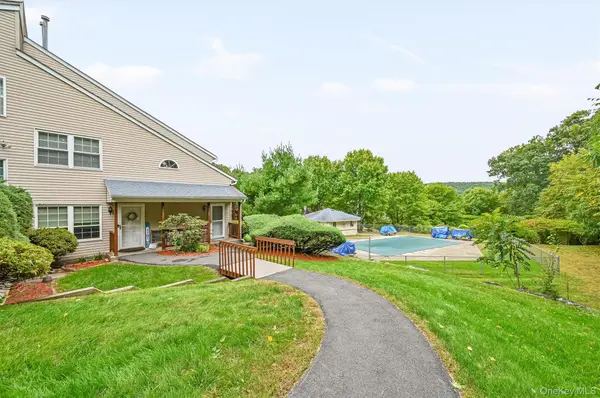 $330,000Active2 beds 2 baths998 sq. ft.
1108 Evergreen Court #65, Woodbury, NY 10930
MLS# 1056467Listed by: KELLER WILLIAMS VALLEY REALTY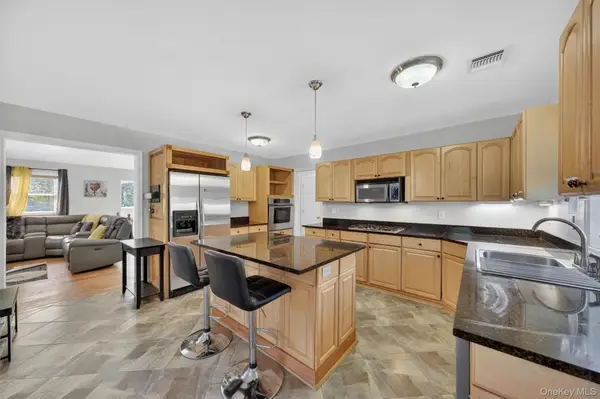 $624,999Active3 beds 3 baths2,832 sq. ft.
1649 State Route 32, Highland Mills, NY 10930
MLS# 1056091Listed by: KELLER WILLIAMS REALTY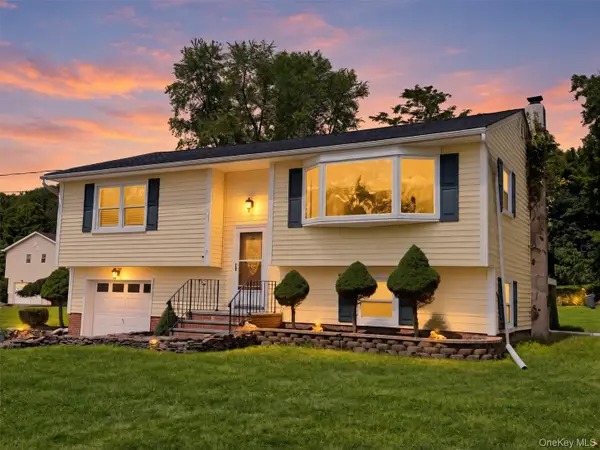 $520,000Pending3 beds 2 baths1,640 sq. ft.
17 Hunter Street, Highland Mills, NY 10930
MLS# 1055761Listed by: PROMINENT PROPERTIES SOTHEBY'S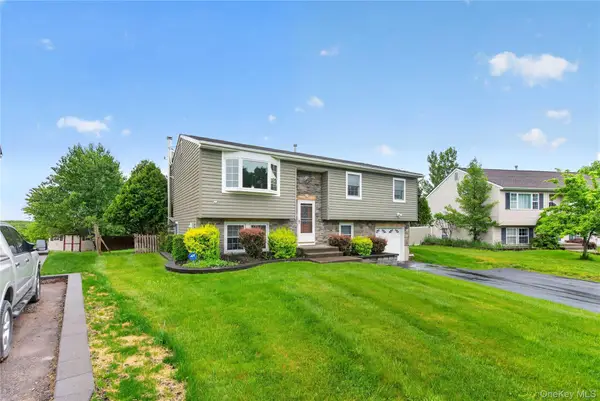 $574,999Active4 beds 2 baths1,884 sq. ft.
5 Columbia Circle, Highland Mills, NY 10930
MLS# 1054281Listed by: KELLER WILLIAMS REALTY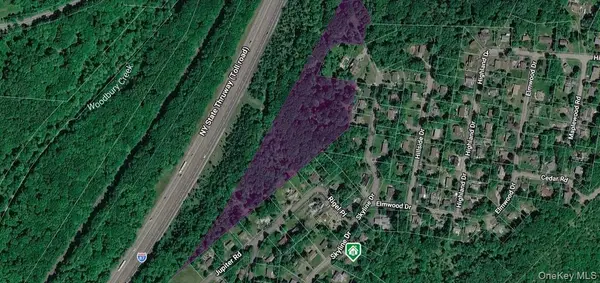 $199,000Active8.4 Acres
295 Skyline Drive, Highland Mills, NY 10930
MLS# 1051189Listed by: MK REALTY INC


Protect your home and budget from life's surprises with an Assurant Home Warranty, backed by a partner that supports you through every step of homeownership. Explore Plans.
© 2023 - 2026 ERA Franchise Systems LLC. All rights reserved. ERA Franchise Systems LLC fully supports the principles of the Fair Housing Act and the Equal Opportunity Act. ERA, ERA Real Estate powered, and their respective logos are registered service marks of ERA Franchise Systems LLC. Each office is independently owned and operated.