
8 Alloway Crescent, Highland Mills, NY 10930
Local realty services provided by:ERA Insite Realty Services
Listed by: yakov winkler
Office: preferred properties real esta
MLS#:1004118
Source:OneKey MLS
Price summary
- Price:$824,000
- Price per sq. ft.:$194.75
- Monthly HOA dues:$108
About this home
On Zillow the virtual 3D tour you can find it by facts and features,
8 Allaway Crescent - 4,231 SQ FT + Full Unfinished Basement 4,231 SQ FT + Full Unfinished Basement | 5 Bedrooms Upstairs | Upstairs Laundry | Main Floor Bedroom + Full Bath | Mountain Views, Welcome to 8 Alloway Crescent. This 4,231 square foot home offers functional layout and impressive scale, plus a full unfinished basement ready for your vision. Main Level You enter through a big, wide foyer with hardwood flooring extending throughout the main level. Dining Room: To the right of the foyer is a big dining room with ample space for entertaining. Living Room: To the left of the foyer is a nice, big living room, well suited for formal seating or quiet conversation. Family Room: The beautiful big family room is open to the kitchen and open to the dinette area, accommodating large furniture arrangements and everyday living. Dinette: Adjacent to the kitchen, there is beautiful space for a dinette with room to put a table. This area has a walkout to the deck and access to the beautiful views. Kitchen: The big kitchen features a large center island, marble countertops, two sinks, abundant cabinetry, and stainless steel appliances. The layout flows directly into the family room and dinette for ease of daily use and hosting. Main Floor Bedroom & Full Bath: The main level includes a den or bedroom plus a full bathroom. This provides flexibility for guests, a home office, or multi-generational living. Garage & Views: A two-car garage is accessed from the main level. Beautiful scenery and views are visible from multiple rooms. Second Level
Primary Suite: The master bedroom features a cathedral ceiling and beautiful mountain views. The en-suite bathroom includes a combined soaking tub with jetted jacuzzi, dual vanities, and a stall shower. A walk-in closet is included. The second bedroom is connected to the master with open doors. This layout works well as a baby room, office, or additional bedroom. The third bedroom is a nice size bedroom with closet space. The fourth bedroom is a nice size bedroom with closet space. Fifth Bedroom / Bonus Room: functions as a bonus room and provides additional flexibility for use as a bedroom, playroom, or media room. Laundry is located upstairs for convenience, near the bedrooms. Hall Bathroom: A full hall bathroom serves the additional bedrooms. Additional Levels
Walk-Up Attic: A finished walk-up attic is accessed from the second floor and includes a window. The space is suitable for storage, studio, or playroom use. The home includes a full unfinished basement ready for future build-out. Key Specifications: 4,231 Sq Ft Above Grade | Full Unfinished Basement | 6 Total Bedrooms, 5 Upstairs | Upstairs Laundry | Main Floor Bedroom + Full Bath |2-Car Garage | Cathedral Ceiling in Primary | Walk-Up Attic with Window | Mountain Views...
Contact an agent
Home facts
- Year built:2002
- Listing ID #:1004118
- Added:119 day(s) ago
- Updated:September 30, 2026 at 11:46 AM
Rooms and interior
- Bedrooms:5
- Total bathrooms:3
- Full bathrooms:3
- Rooms Total:11
- Flooring:Hardwood
- Dining Description:Eat-In Kitchen, Formal Dining
- Bathrooms Description:Double Vanity, Soaking Tub
- Kitchen Description:Dishwasher, Disposal, Eat-in Kitchen, Freezer, Kitchen Island, Microwave, Refrigerator, Stainless Steel Appliance(s)
- Bedroom Description:First Floor Bedroom
- Basement:Yes
- Basement Description:Full, Unfinished, Walk-Out Access
- Living area:4,231 sq. ft.
Heating and cooling
- Cooling:Central Air
- Heating:Baseboard, Natural Gas
- Central air:Yes
Structure and exterior
- Year built:2002
- Building area:4,231 sq. ft.
- Lot area:0.81 Acres
- Lot Features:Near Public Transit, Views
- Architectural Style:Colonial
- Construction Materials:Vinyl Siding
Schools
- High school:Monroe-Woodbury High School
- Middle school:Monroe-Woodbury Middle School
- Elementary school:Central Valley Elementary School
Utilities
- Water:Public
- Sewer:Public Sewer
Finances and disclosures
- Price:$824,000
- Price per sq. ft.:$194.75
- Tax amount:$20,380 (2025)
Features and amenities
- Appliances:Dishwasher, Disposal, Dryer, Freezer, Microwave, Refrigerator, Stainless Steel Appliance(s), Washer
- Laundry features:Dryer, Washer, Washer/Dryer Hookup
- Amenities:Cathedral Ceiling(s), Double Vanity, Entrance Foyer, Pool, Storage, Walk-In Closet(s)
Parking
- Parking description:Driveway, Garage, Parking Lot
- Garage:Yes
- Garage spaces:2
New listings near 8 Alloway Crescent
- Coming SoonOpen Sat, 11am to 12:30pm
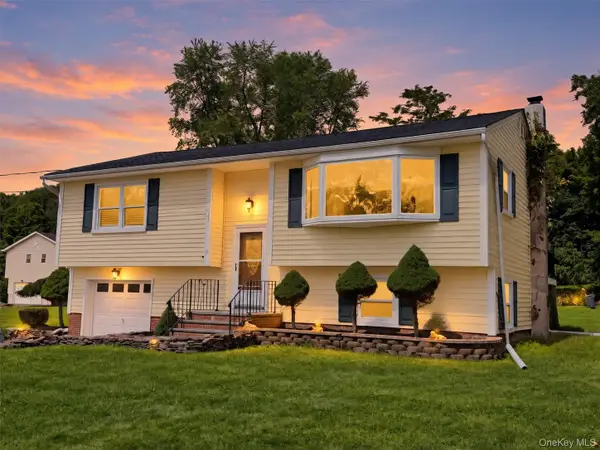 $520,000Coming Soon3 beds 2 baths1,640 sq. ft.
17 Hunter Street, Highland Mills, NY 10930
MLS# 1055761Listed by: PROMINENT PROPERTIES SOTHEBY'S - Open Sun, 12 to 2pmNew
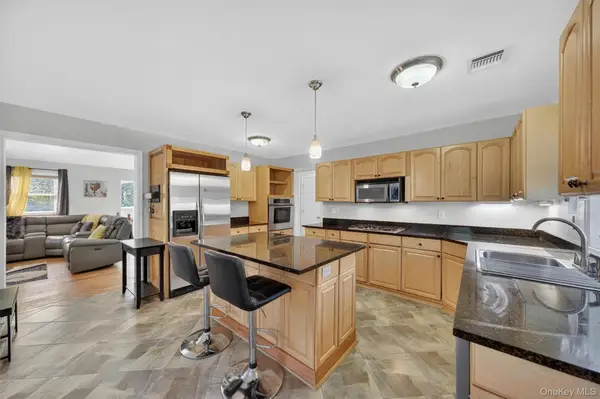 $649,999Active3 beds 3 baths2,832 sq. ft.
1649 State Route 32, Highland Mills, NY 10930
MLS# 1056091Listed by: KELLER WILLIAMS REALTY - New
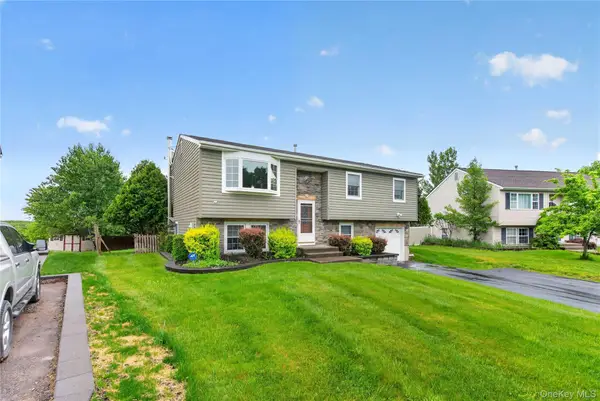 $574,999Active4 beds 2 baths1,884 sq. ft.
5 Columbia Circle, Highland Mills, NY 10930
MLS# 1054281Listed by: KELLER WILLIAMS REALTY 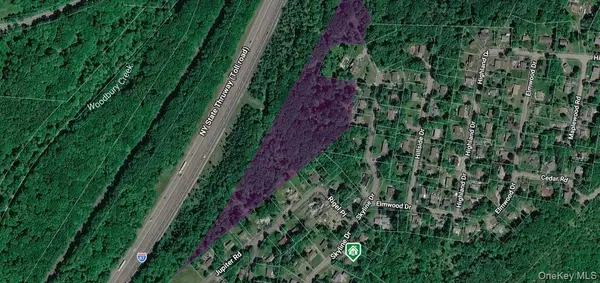 $199,000Active8.4 Acres
295 Skyline Drive, Highland Mills, NY 10930
MLS# 1051189Listed by: MK REALTY INC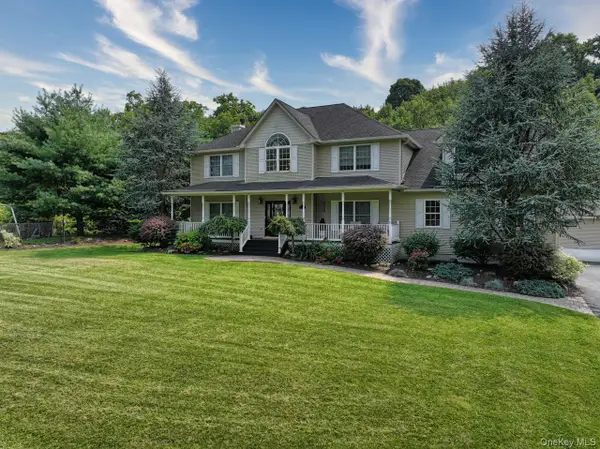 $824,900Active4 beds 4 baths4,290 sq. ft.
9 Roselawn Road, Highland Mills, NY 10930
MLS# 1050809Listed by: HOWARD HANNA RAND REALTY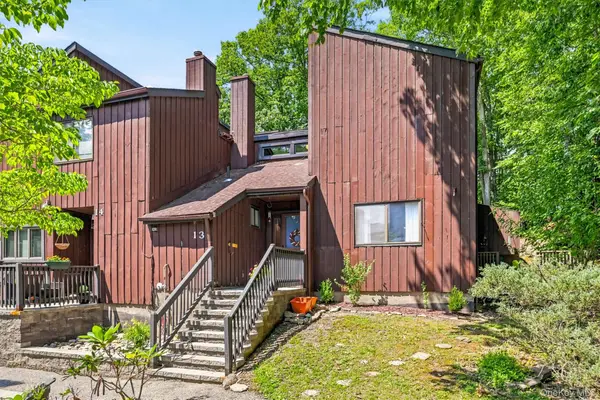 $269,900Pending2 beds 2 baths1,240 sq. ft.
13 Redwood Drive, Highland Mills, NY 10930
MLS# 1049236Listed by: ABSOLUTE REAL ESTATE OF NY INC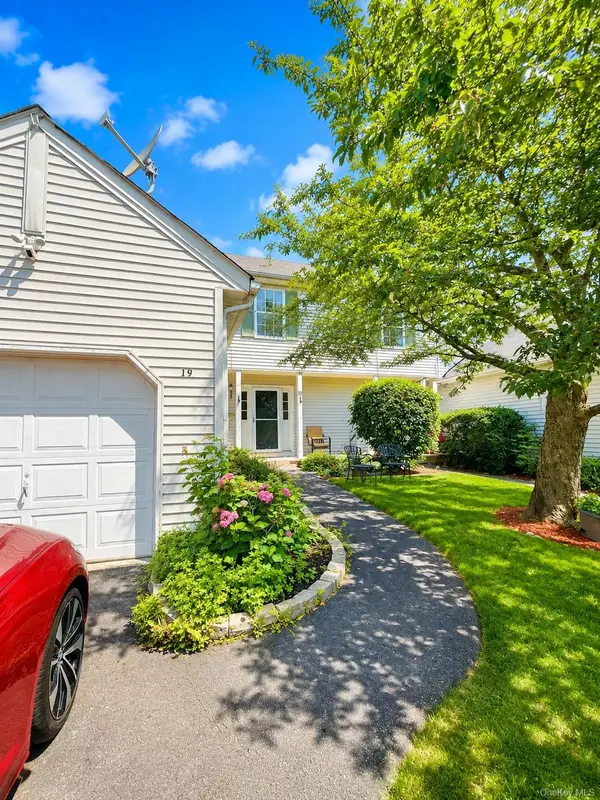 $479,999Active3 beds 3 baths1,963 sq. ft.
19 Helene Circle, Woodbury, NY 10930
MLS# 1049258Listed by: EXIT REALTY DKC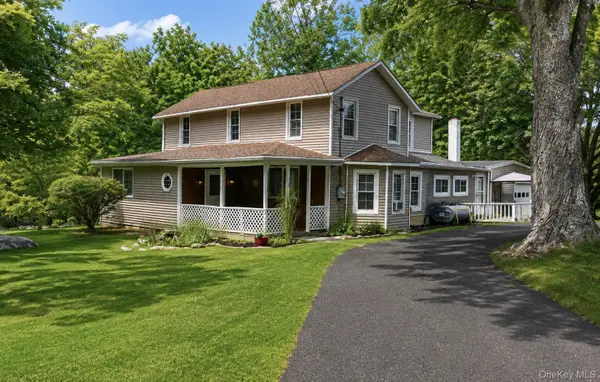 $569,900Active3 beds 2 baths2,008 sq. ft.
596 Angola Road, Cornwall, NY 12518
MLS# 1043550Listed by: RE/MAX BENCHMARK REALTY GROUP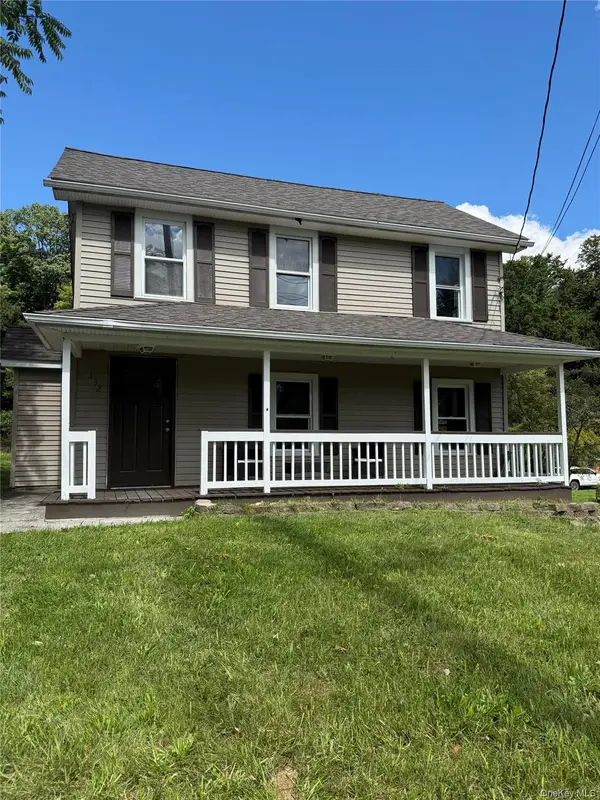 $449,555Active3 beds 2 baths1,751 sq. ft.
132 Ridge Road, Highland Mills, NY 10930
MLS# 1046409Listed by: CENTURY 21 FULL SERVICE REALTY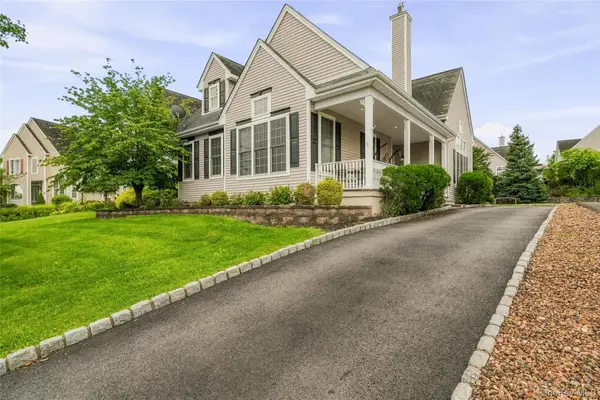 $665,000Active3 beds 3 baths2,722 sq. ft.
6 Paisley Court, Highland Mills, NY 10930
MLS# 1041475Listed by: MK REALTY INC


Protect your home and budget from life's surprises with an Assurant Home Warranty, backed by a partner that supports you through every step of homeownership. Explore Plans.
© 2023 - 2026 ERA Franchise Systems LLC. All rights reserved. ERA Franchise Systems LLC fully supports the principles of the Fair Housing Act and the Equal Opportunity Act. ERA, ERA Real Estate powered, and their respective logos are registered service marks of ERA Franchise Systems LLC. Each office is independently owned and operated.