
124 Lily Lake Road, Highland, NY 12528
Local realty services provided by:ERA Insite Realty Services
124 Lily Lake Road,Highland, NY 12528
$635,000
- 4 Beds
- 2 Baths
- 2,592 sq. ft.
- Single family
- Coming Soon
Listed by: curtis darragh
Office: legacy land & homes llc.
MLS#:1054062
Source:OneKey MLS
Price summary
- Price:$635,000
- Price per sq. ft.:$244.98
About this home
Coming Soon! Set on a peaceful wooded property, this spacious four-bedroom home offers flexible living space, extensive recent improvements and an outdoor setup designed for entertaining. The newly renovated kitchen features abundant natural wood cabinetry ready to be finished, generous counter space, stainless steel appliances, a large center island with seating and recessed lighting. The first floor has also been refreshed with new interior paint and trim while a brand-new HVAC system provides added comfort and efficiency for years to come.
Inside, you will find spacious living and dining areas, attractive luxury vinyl plank flooring, a gas fireplace and a versatile family room/man cave that is ready for movie nights, hobbies or entertaining friends. Outside, enjoy the new decking, above-ground pool, hot tub, covered bar area, and a private backyard framed by mature trees and natural rock features. With major improvements already completed and plenty of room to live, relax, and entertain, this distinctive Highland property is one you will not want to miss....
Contact an agent
Home facts
- Year built:1973
- Listing ID #:1054062
- Updated:September 26, 2026 at 10:42 PM
Rooms and interior
- Bedrooms:4
- Total bathrooms:2
- Full bathrooms:2
- Rooms Total:8
- Bathrooms Description:Double Vanity
- Kitchen Description:Dishwasher, Kitchen Island, Oven, Refrigerator, Stainless Steel Appliance(s)
- Bedroom Description:First Floor Bedroom
- Basement:Yes
- Basement Description:Crawl Space
- Living area:2,592 sq. ft.
Heating and cooling
- Heating:Ducts
Structure and exterior
- Year built:1973
- Building area:2,592 sq. ft.
- Lot area:2.1 Acres
- Lot Features:Part Wooded, Secluded
- Architectural Style:Contemporary, Ranch, Split Ranch, Traditional
- Construction Materials:Frame
- Levels:2 Story
Schools
- High school:Highland Park Community School
- Middle school:Highland Middle School
- Elementary school:Highland Elementary School
Utilities
- Water:Well
- Sewer:Septic Tank
Finances and disclosures
- Price:$635,000
- Price per sq. ft.:$244.98
- Tax amount:$9,431 (2025)
Features and amenities
- Appliances:Dishwasher, Dryer, Oven, Refrigerator, Stainless Steel Appliance(s), Washer
- Laundry features:Dryer, Washer
- Amenities:Double Vanity, Walk-In Closet(s)
- Pool features:Above Ground
Parking
- Parking description:Detached, Driveway, Garage
- Garage:Yes
- Garage spaces:4
New listings near 124 Lily Lake Road
- New
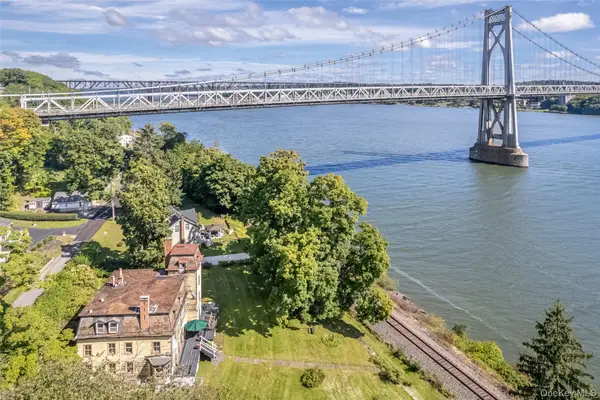 $649,000Active5 beds 5 baths4,281 sq. ft.
42 Oakes Road, Highland, NY 12528
MLS# 1054784Listed by: CORCORAN COUNTRY LIVING - New
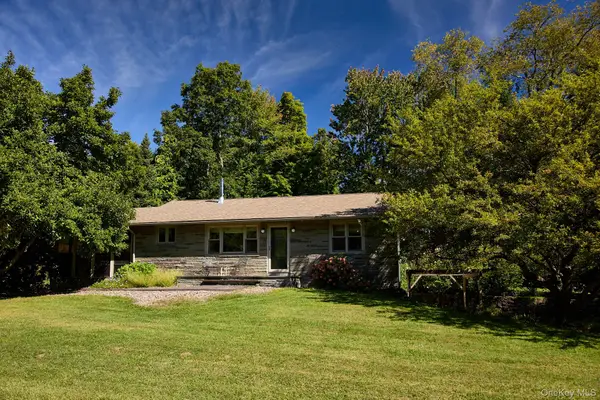 $625,000Active3 beds 2 baths2,000 sq. ft.
17 Amato Lane #Hasbrouck Pl, Highland, NY 12528
MLS# 1054037Listed by: CHURCH STREET REALTY SERVICES - Open Sat, 12 to 2pmNew
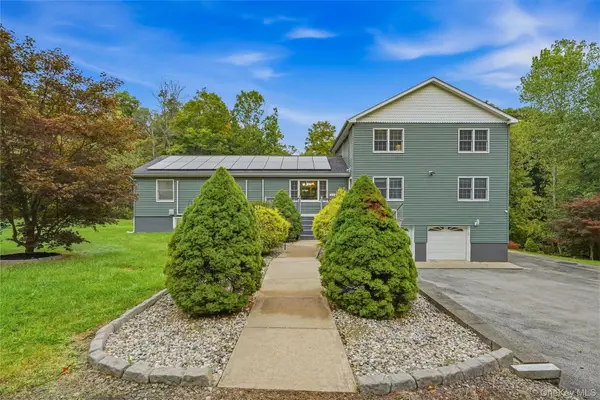 $799,000Active5 beds 4 baths3,824 sq. ft.
142 Hawleys Corners Road, Highland, NY 12528
MLS# 1052802Listed by: EXP REALTY - Open Sun, 11am to 1pmNew
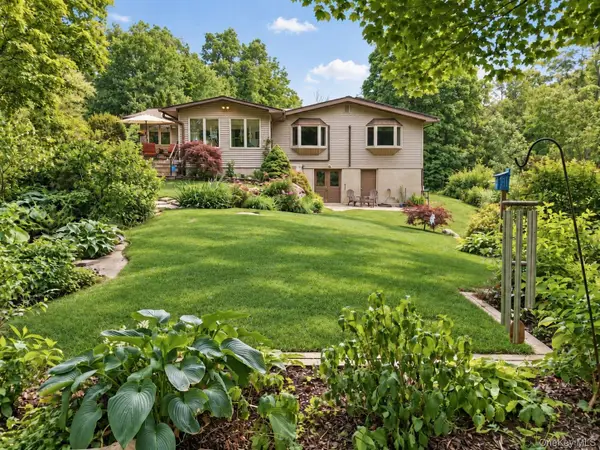 $799,000Active4 beds 3 baths2,420 sq. ft.
39 Loughran Lane, Highland, NY 12528
MLS# 1053477Listed by: EXP REALTY - New
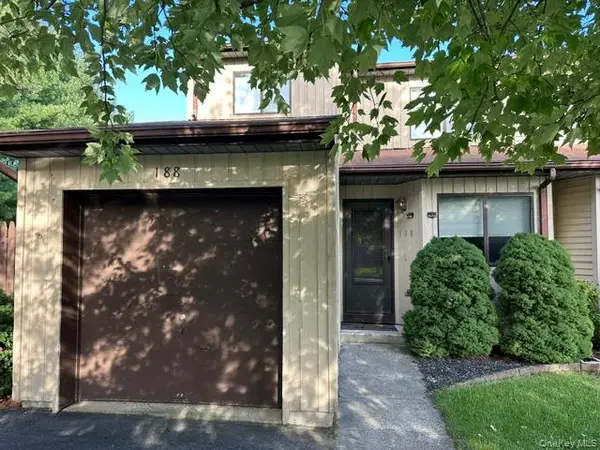 $359,900Active2 beds 3 baths1,396 sq. ft.
188 Sterling Place, Highland, NY 12528
MLS# 1052995Listed by: REALTY CENTER HUDSON VALLEY - New
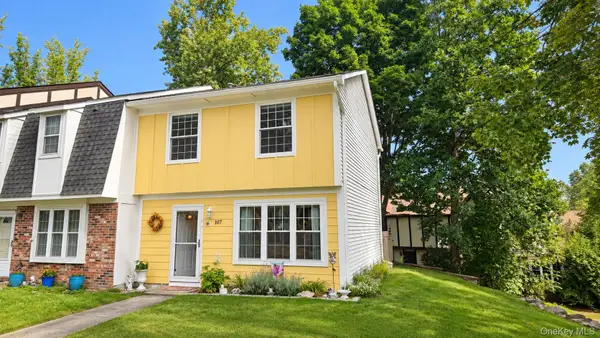 $329,999Active2 beds 2 baths1,120 sq. ft.
107 Vista Drive, Highland, NY 12528
MLS# 1052932Listed by: HUDSON DWELLINGS REALTY - Open Sun, 11am to 1pmNew
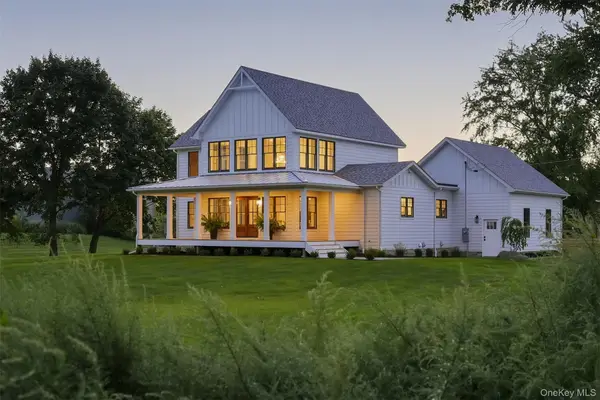 $1,200,000Active3 beds 3 baths2,905 sq. ft.
134 Costa Road, Highland, NY 12528
MLS# 1050398Listed by: HOWARD HANNA RAND REALTY - New
 $150,000Active8.7 Acres
3748 Us Highway 9w, Highland, NY 12528
MLS# 1051386Listed by: HOWARD HANNA RAND REALTY 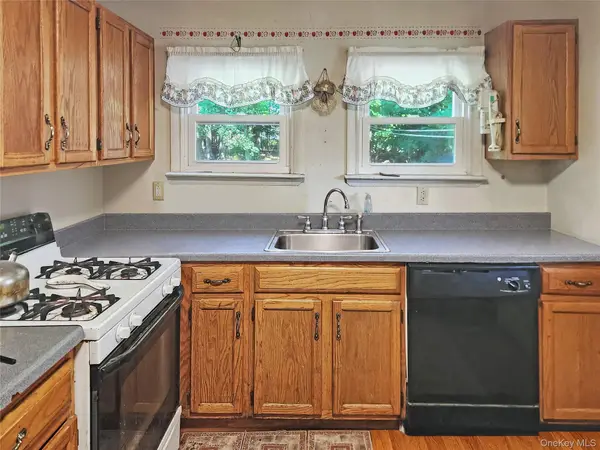 $295,000Active3 beds 1 baths1,050 sq. ft.
15 Grove Street, Highland, NY 12528
MLS# 1050972Listed by: JASON MITCHELL REAL ESTATE NY


Protect your home and budget from life's surprises with an Assurant Home Warranty, backed by a partner that supports you through every step of homeownership. Explore Plans.
© 2023 - 2026 ERA Franchise Systems LLC. All rights reserved. ERA Franchise Systems LLC fully supports the principles of the Fair Housing Act and the Equal Opportunity Act. ERA, ERA Real Estate powered, and their respective logos are registered service marks of ERA Franchise Systems LLC. Each office is independently owned and operated.