
134 Costa Road, Highland, NY 12528
Local realty services provided by:Bon Anno Realty ERA Powered
Upcoming open houses
- Fri, Sep 1805:00 pm - 07:00 pm
- Sun, Sep 2711:00 am - 01:00 pm
Listed by: danielle bartula
Office: howard hanna rand realty
MLS#:1050398
Source:OneKey MLS
Price summary
- Price:$1,200,000
- Price per sq. ft.:$413.08
About this home
Overlooking the 27 hole Apple Greens Golf Course and the Shawangunk Mountains, this newly constructed home seamlessly merges modern refined living with the soul of a classic Hudson Valley farmhouse. Every detail has been purposefully curated to age gracefully, starting with the classic wrap-around porch featuring cedar decking and a traditional light-blue ceiling, anchored by rich mahogany front doors that echo the craftsmanship of the custom staircase inside. Built using advanced Insulated Concrete Form (ICF) construction, the home offers a superior build that delivers exceptional energy efficiency, structural resilience, and a safe, whisper-quiet sanctuary designed to keep out unwanted noise, moisture, pests and allergens. Inside, high ceilings and expansive windows flood the spaces with natural light and dramatic architectural shadows, illuminating warm wide-plank yellow pine floors selected to develop a rich patina over time. The double-sided brick fireplace serves as the central focal point, fluidly connecting the living and dining rooms to create an ideal layout for entertaining. The warm and inviting gourmet kitchen represents the perfect union of modern function and classic charm, featuring exposed wood beams, a custom alder wood island, chef-grade appliances, and polished marble countertops. Designed as a private escape, the first-floor primary suite offers direct access to a covered back deck with peaceful fairway views. Its spa-like ensuite sanctuary features a freestanding clawfoot soaking tub, custom tiled shower, double vanity, and a generous walk-in closet. Upstairs, two additional spacious bedrooms with oversized closets share a beautifully appointed full bath. The light-filled walkout lower level features a large family room ideal for an oversized sectional and media setup. Located just minutes from historic New Paltz, local wineries, craft breweries, and farm-to-table dining, this home offers an unmatched blend of intentional design, peace of mind, and modern luxury....
Contact an agent
Home facts
- Year built:2026
- Listing ID #:1050398
- Added:1 day(s) ago
- Updated:September 18, 2026 at 05:55 PM
Rooms and interior
- Bedrooms:3
- Total bathrooms:3
- Full bathrooms:2
- Half bathrooms:1
- Rooms Total:10
- Bathrooms Description:Double Vanity, Soaking Tub
- Kitchen Description:Chefs Kitchen, Dishwasher, Kitchen Island, Pantry, Refrigerator, Stainless Steel Appliance(s)
- Bedroom Description:First Floor Bedroom
- Basement:Yes
- Basement Description:Full, Partially Finished, Walk-Out Access
- Living area:2,905 sq. ft.
Heating and cooling
- Cooling:Ductless
- Heating:Electric, Heat Pump
Structure and exterior
- Year built:2026
- Building area:2,905 sq. ft.
- Lot area:1 Acres
- Architectural Style:Farmhouse, Traditional
- Construction Materials:Foam Insulation, ICFs (Insulated Concrete Forms)
- Levels:2 Story
Schools
- High school:Highland Park Community School
- Middle school:Highland Middle School
- Elementary school:Highland Elementary School
Utilities
- Water:Well
- Sewer:Septic Tank
Finances and disclosures
- Price:$1,200,000
- Price per sq. ft.:$413.08
- Tax amount:$15,848 (2026)
Features and amenities
- Appliances:Dishwasher, Dryer, Refrigerator, Stainless Steel Appliance(s), Washer
- Laundry features:Dryer, Washer
- Amenities:Cathedral Ceiling(s), Double Vanity, High Ceilings, Marble Counters, Open Floorplan, Smart Thermostat, Walk-In Closet(s)
Parking
- Parking description:Driveway, Garage
- Garage:Yes
- Garage spaces:2
New listings near 134 Costa Road
- New
 $150,000Active8.7 Acres
3748 Us Highway 9w, Highland, NY 12528
MLS# 1051386Listed by: HOWARD HANNA RAND REALTY - New
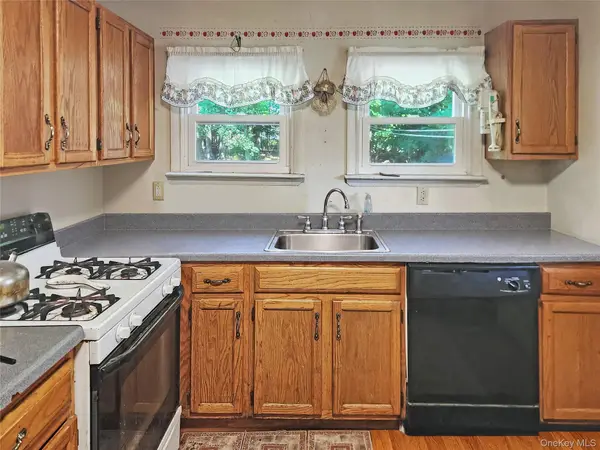 $295,000Active3 beds 1 baths1,050 sq. ft.
15 Grove Street, Highland, NY 12528
MLS# 1050972Listed by: JASON MITCHELL REAL ESTATE NY - New
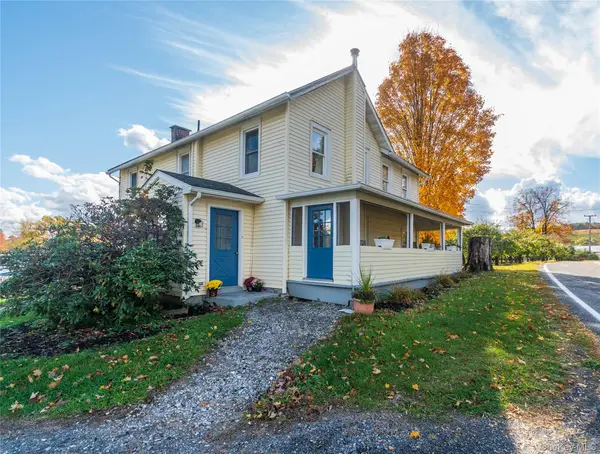 $500,000Active3 beds 2 baths2,086 sq. ft.
269 Orchard Road, Highland, NY 12528
MLS# 1050871Listed by: VYLLA HOME - New
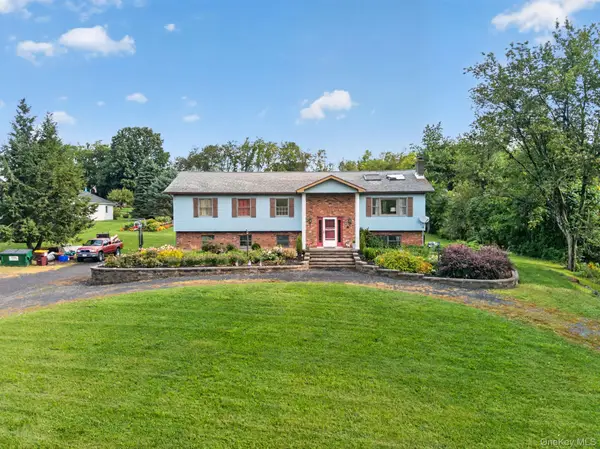 $525,000Active5 beds 3 baths2,024 sq. ft.
191 Bedell Avenue, Highland, NY 12528
MLS# 1049126Listed by: HOMESMART HOMES & ESTATES - Open Sat, 11am to 1pmNew
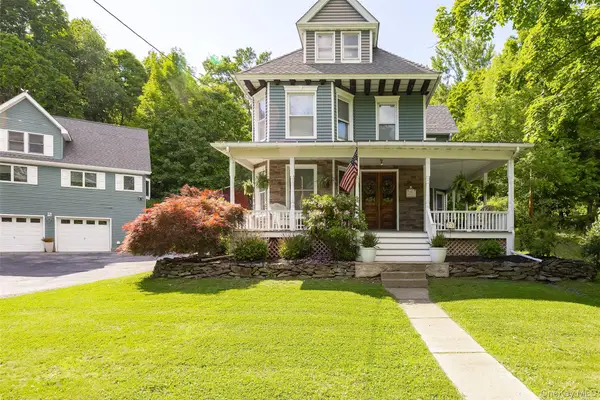 $799,000Active4 beds 3 baths2,458 sq. ft.
125 Vineyard Avenue, Highland, NY 12528
MLS# 1048382Listed by: BHHS HUDSON VALLEY PROPERTIES - New
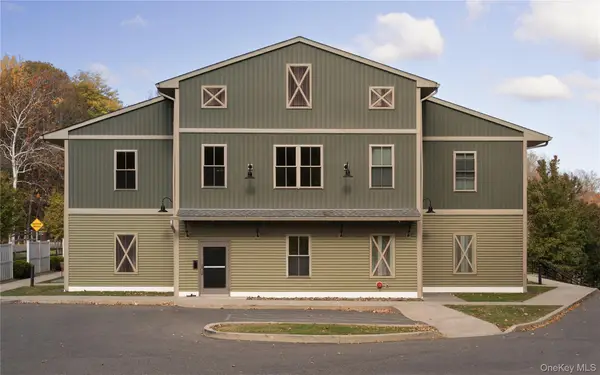 $340,000Active2 beds 1 baths1,117 sq. ft.
128 Vineyard Avenue #202, Highland, NY 12528
MLS# 1048835Listed by: CORCORAN COUNTRY LIVING - New
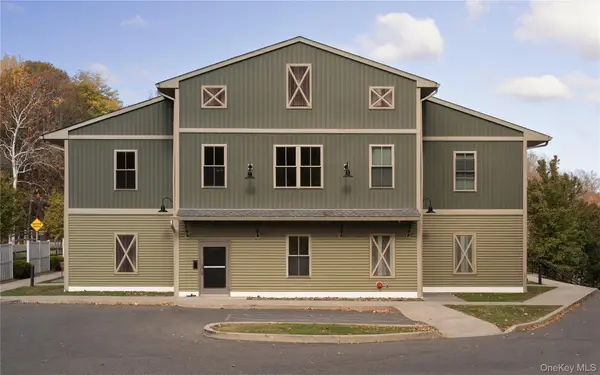 $265,000Active1 beds 1 baths730 sq. ft.
128 Vineyard Avenue #204, Highland, NY 12528
MLS# 1048851Listed by: CORCORAN COUNTRY LIVING - New
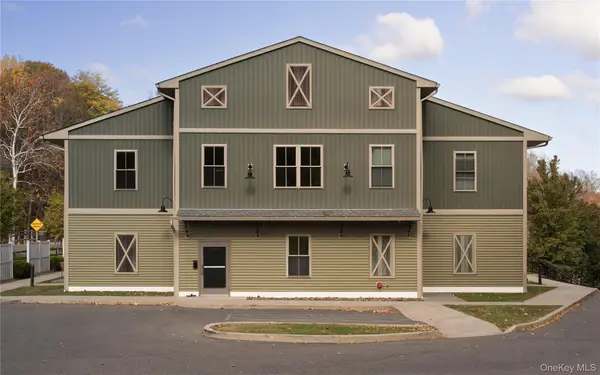 $265,000Active1 beds 1 baths730 sq. ft.
128 Vineyard Avenue #208, Highland, NY 12528
MLS# 1048867Listed by: CORCORAN COUNTRY LIVING - New
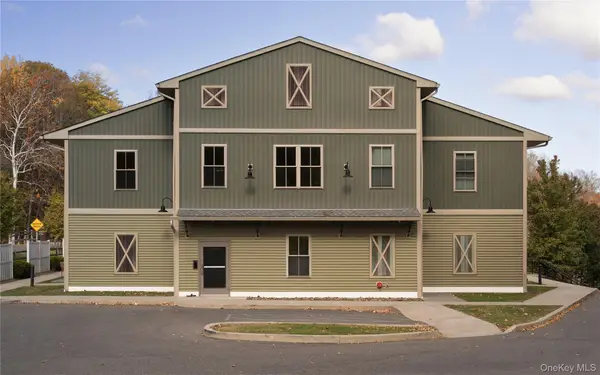 $270,000Active1 beds 1 baths803 sq. ft.
128 Vineyard Avenue #108, Highland, NY 12528
MLS# 1048693Listed by: CORCORAN COUNTRY LIVING


Protect your home and budget from life's surprises with an Assurant Home Warranty, backed by a partner that supports you through every step of homeownership. Explore Plans.
© 2023 - 2026 ERA Franchise Systems LLC. All rights reserved. ERA Franchise Systems LLC fully supports the principles of the Fair Housing Act and the Equal Opportunity Act. ERA, ERA Real Estate powered, and their respective logos are registered service marks of ERA Franchise Systems LLC. Each office is independently owned and operated.