
447 N Elting Corners Road, Highland, NY 12528
Local realty services provided by:ERA Insite Realty Services
447 N Elting Corners Road,Highland, NY 12528
$499,000
- 4 Beds
- 3 Baths
- 2,408 sq. ft.
- Single family
- Active
Upcoming open houses
- Sat, Oct 0312:00 pm - 02:00 pm
- Sun, Oct 0401:00 pm - 03:00 pm
Listed by: ginalea healy, anthony depasquale
Office: k. fortuna realty, inc.
MLS#:1056471
Source:OneKey MLS
Price summary
- Price:$499,000
- Price per sq. ft.:$207.23
About this home
Completely renovated from top to bottom, this stunning 4-bedroom, 2.5-bath Colonial at 447 N Elting Corners Road offers the comfort, style, and peace of mind of a nearly brand-new home. Tucked away on a private road in Highland, this home has been thoughtfully updated with beautiful finishes and major improvements throughout.
The bright, inviting kitchen features white shaker-style cabinetry with stainless-steel hardware, quartz countertops, a stylish backsplash, stainless-steel farmhouse sink, and all-new appliances. Brand-new hardwood floors, recessed lighting, and fresh paint carry throughout the home, creating a warm and polished feel.
The renovated bathrooms are beautifully finished with ceramic tile, new vanities, showers, and modern details. The spacious primary suite offers a walk-in closet and a gorgeous en-suite bath.
Enjoy the warmth of the wood-burning fireplace, sliders leading to the rear deck, and a setting that feels private while remaining close to everything. Major updates include a new roof, brand-new heat pumps, central air conditioning with new ductwork, hot water heater, well pump, water softener, UV light filter, and more.
Ideally located near New Paltz, rail trails, hiking, dining, and all the natural beauty and activities the Hudson Valley has to offer—this exceptional home truly will not disappoint....
Contact an agent
Home facts
- Year built:1989
- Listing ID #:1056471
- Added:1 day(s) ago
- Updated:September 30, 2026 at 09:51 PM
Rooms and interior
- Bedrooms:4
- Total bathrooms:3
- Full bathrooms:2
- Half bathrooms:1
- Rooms Total:10
- Flooring:Hardwood
- Dining Description:Eat-In Kitchen, Formal Dining
- Kitchen Description:Dishwasher, Eat-in Kitchen, Microwave, Range, Refrigerator, Stainless Steel Appliance(s)
- Basement:Yes
- Basement Description:Full, Unfinished, Walk-Out Access
- Living area:2,408 sq. ft.
Heating and cooling
- Cooling:Central Air
- Heating:Heat Pump
- Central air:Yes
Structure and exterior
- Year built:1989
- Building area:2,408 sq. ft.
- Lot area:1.3 Acres
- Architectural Style:Colonial
- Construction Materials:Vinyl Siding
Schools
- High school:Highland Park Community School
- Middle school:Highland Middle School
- Elementary school:Highland Elementary School
Utilities
- Water:Well
- Sewer:Septic Tank
Finances and disclosures
- Price:$499,000
- Price per sq. ft.:$207.23
- Tax amount:$10,055 (2025)
Features and amenities
- Appliances:Dishwasher, Microwave, Refrigerator, Stainless Steel Appliance(s)
- Amenities:Walk-In Closet(s)
Parking
- Total parking spaces:5
- Parking description:Driveway, Private
New listings near 447 N Elting Corners Road
- Coming SoonOpen Sat, 12 to 2pm
 $315,000Coming Soon3 beds 2 baths1,160 sq. ft.
7 Sunny Brook Circle, Highland, NY 12528
MLS# 1056318Listed by: INSPIRE REALTY - Coming Soon
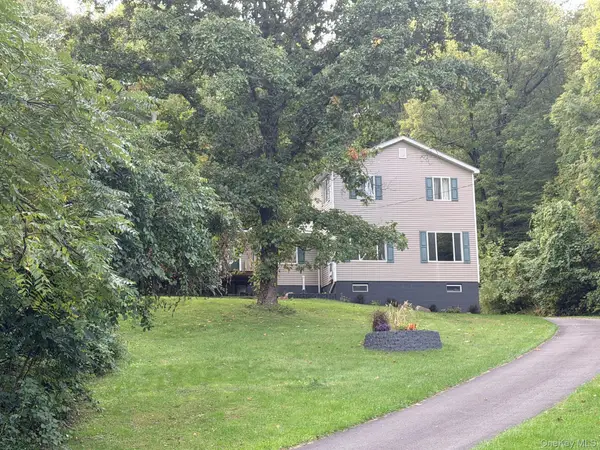 $635,000Coming Soon4 beds 2 baths2,592 sq. ft.
124 Lily Lake Road, Highland, NY 12528
MLS# 1054062Listed by: LEGACY LAND & HOMES LLC - New
 $545,000Active3 beds 3 baths1,682 sq. ft.
9 Emerson Terrace, Highland, NY 12528
MLS# 1055385Listed by: EXP REALTY - New
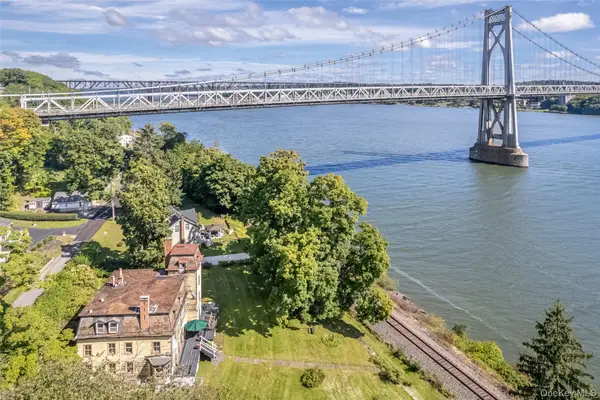 $649,000Active5 beds 5 baths4,281 sq. ft.
42 Oakes Road, Highland, NY 12528
MLS# 1054784Listed by: CORCORAN COUNTRY LIVING - New
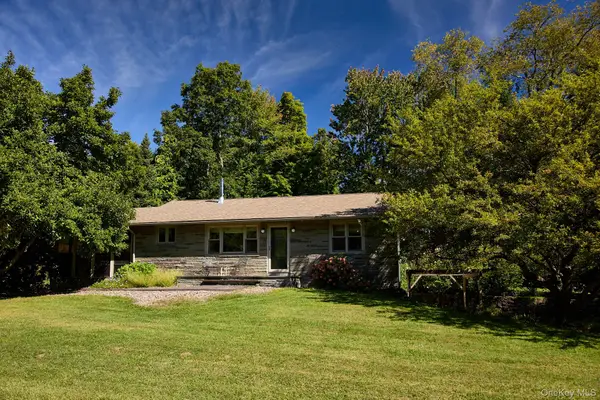 $625,000Active3 beds 2 baths2,000 sq. ft.
17 Amato Lane, Highland, NY 12528
MLS# 1054037Listed by: CHURCH STREET REALTY SERVICES - New
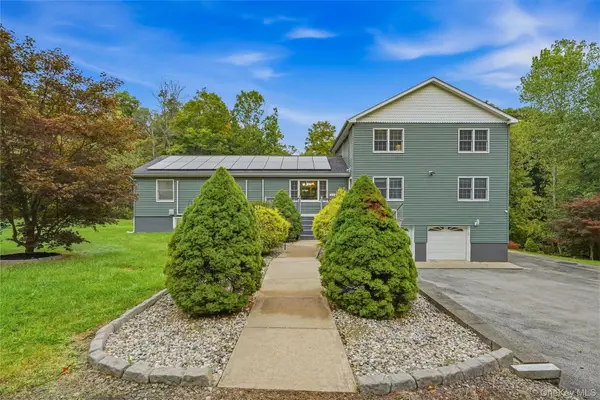 $799,000Active5 beds 4 baths3,824 sq. ft.
142 Hawleys Corners Road, Highland, NY 12528
MLS# 1052802Listed by: EXP REALTY - New
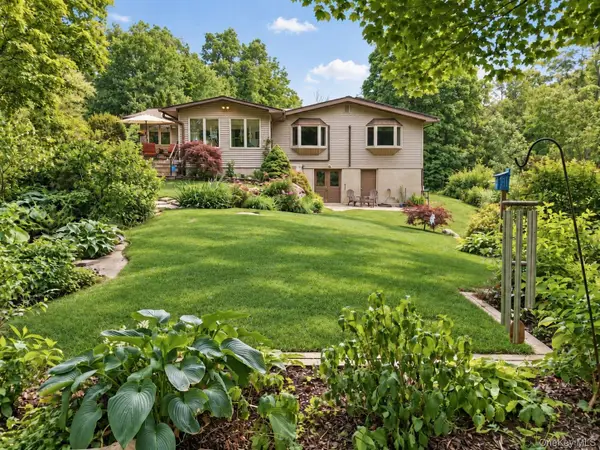 $799,000Active4 beds 3 baths2,420 sq. ft.
39 Loughran Lane, Highland, NY 12528
MLS# 1053477Listed by: EXP REALTY 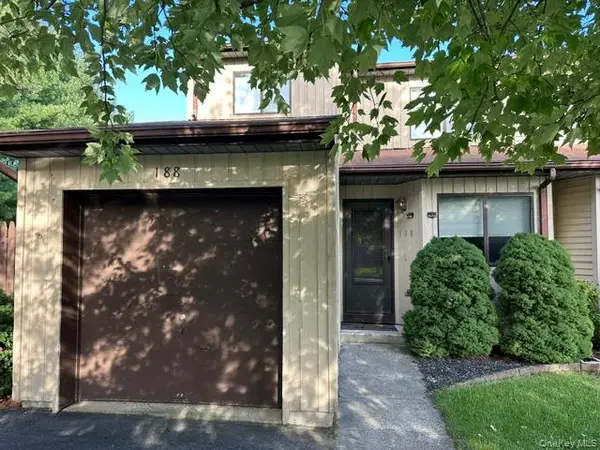 $359,900Active2 beds 3 baths1,396 sq. ft.
188 Sterling Place, Highland, NY 12528
MLS# 1052995Listed by: REALTY CENTER HUDSON VALLEY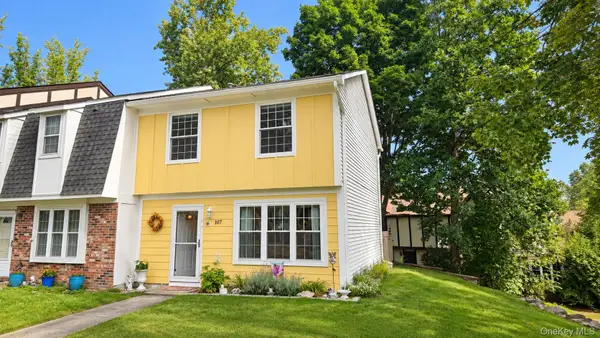 $310,000Active2 beds 2 baths1,120 sq. ft.
107 Vista Drive, Highland, NY 12528
MLS# 1052932Listed by: HUDSON DWELLINGS REALTY


Protect your home and budget from life's surprises with an Assurant Home Warranty, backed by a partner that supports you through every step of homeownership. Explore Plans.
© 2023 - 2026 ERA Franchise Systems LLC. All rights reserved. ERA Franchise Systems LLC fully supports the principles of the Fair Housing Act and the Equal Opportunity Act. ERA, ERA Real Estate powered, and their respective logos are registered service marks of ERA Franchise Systems LLC. Each office is independently owned and operated.