
76 Sunny Brook Circle, Highland, NY 12528
Local realty services provided by:ERA Caputo Realty
76 Sunny Brook Circle,Highland, NY 12528
$279,000
- 2 Beds
- 1 Baths
- 1,056 sq. ft.
- Single family
- Active
Listed by: nancy a young
Office: bhhs hudson valley properties
MLS#:1040838
Source:OneKey MLS
Price summary
- Price:$279,000
- Price per sq. ft.:$264.2
- Monthly HOA dues:$325
About this home
ATTENTION INVESTORS, CONTRACTORS, OR SOMEONE LOOKING FOR A RENOVATION PROJECT!!! This townhouse is ready for renovations, being sold as a shell, Freshly painted, New windows, New siding, recessed lightening, New electric switches and outlets with USB plugs. This unit is a legal 2 bedroom, with potential for a 3rd bedroom, office or guest room. This unit needs flooring, kitchen and bathroom. This is a cash only transaction. This unit is all one level and and end unit which gives you privacy and walking distance to the walkway. Living room is a nice size with window, Dining area has ceiling fan and sliding glass door, Laundry room has washer/dryer 2024, crawl space to attic, Hot water heater is 2024, Bedroom 2 is 9X11 with 2 closets, Linen closet in hallway, Primary bedroom has ceiling fan with light, 13X10, double closets, Room off of living room can be office, bedroom, or guest room. Bring your imagination and make this unit your new home. Highland school District.
Contact an agent
Home facts
- Year built:1976
- Listing ID #:1040838
- Added:47 day(s) ago
- Updated:October 04, 2026 at 11:02 AM
Rooms and interior
- Bedrooms:2
- Total bathrooms:1
- Full bathrooms:1
- Rooms Total:5
- Bedroom Description:First Floor Bedroom
- Living area:1,056 sq. ft.
Heating and cooling
- Cooling:Central Air
- Heating:Forced Air
- Central air:Yes
Structure and exterior
- Year built:1976
- Building area:1,056 sq. ft.
- Lot area:0.05 Acres
- Levels:1 Story
Schools
- High school:Highland Park Community School
- Middle school:Highland Middle School
- Elementary school:Highland Elementary School
Utilities
- Water:Public
- Sewer:Public Sewer
Finances and disclosures
- Price:$279,000
- Price per sq. ft.:$264.2
- Tax amount:$5,693 (2025)
Features and amenities
- Amenities:Parking, Pool
Parking
- Parking description:Assigned
New listings near 76 Sunny Brook Circle
- Coming Soon
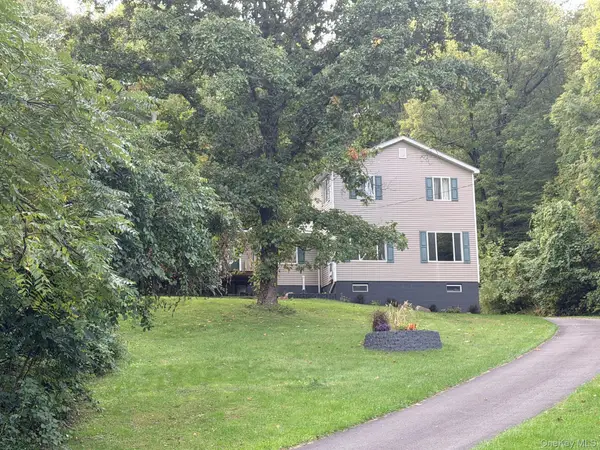 $635,000Coming Soon4 beds 2 baths2,592 sq. ft.
124 Lily Lake Road, Highland, NY 12528
MLS# 1054062Listed by: LEGACY LAND & HOMES LLC - New
 $315,000Active3 beds 2 baths1,160 sq. ft.
7 Sunny Brook Circle, Highland, NY 12528
MLS# 1056318Listed by: INSPIRE REALTY - Open Sun, 1 to 3pmNew
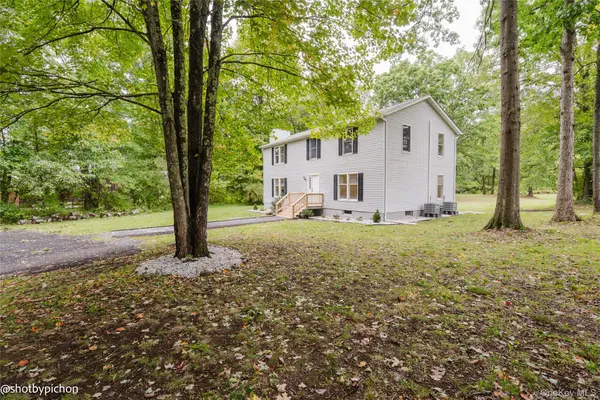 $499,000Active4 beds 3 baths2,408 sq. ft.
447 N Elting Corners Road, Highland, NY 12528
MLS# 1056471Listed by: K. FORTUNA REALTY, INC. - New
 $545,000Active3 beds 3 baths1,682 sq. ft.
9 Emerson Terrace, Highland, NY 12528
MLS# 1055385Listed by: EXP REALTY - New
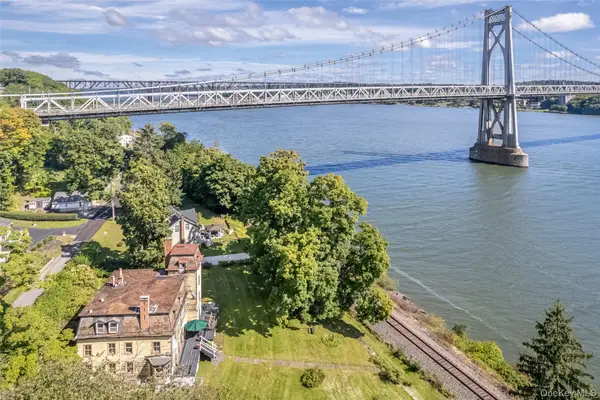 $649,000Active5 beds 5 baths4,281 sq. ft.
42 Oakes Road, Highland, NY 12528
MLS# 1054784Listed by: CORCORAN COUNTRY LIVING - New
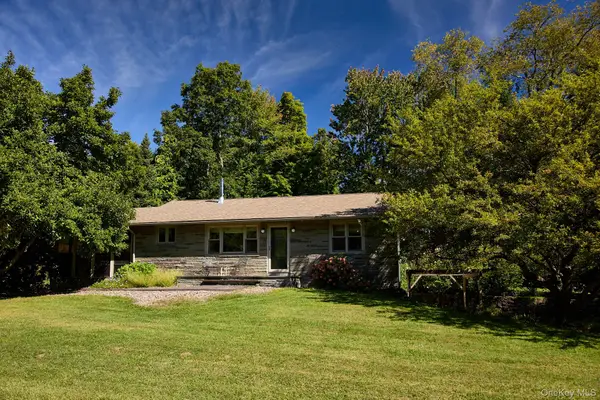 $625,000Active3 beds 2 baths2,000 sq. ft.
17 Amato Lane, Highland, NY 12528
MLS# 1054037Listed by: CHURCH STREET REALTY SERVICES 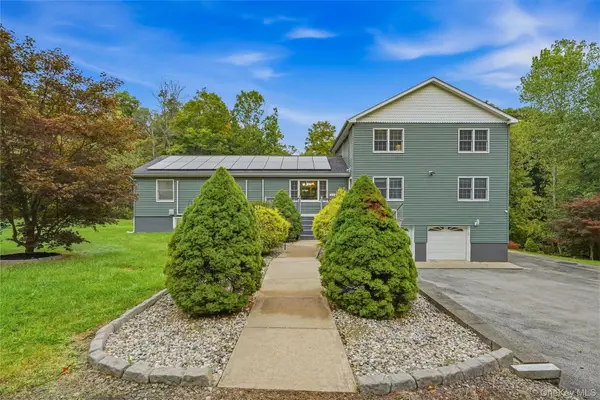 $799,000Active5 beds 4 baths3,824 sq. ft.
142 Hawleys Corners Road, Highland, NY 12528
MLS# 1052802Listed by: EXP REALTY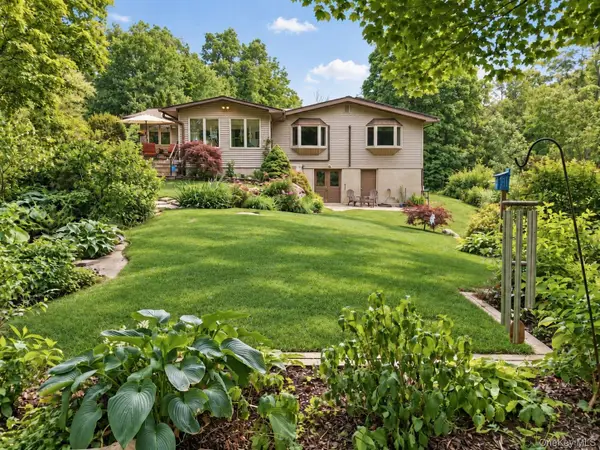 $799,000Active4 beds 3 baths2,420 sq. ft.
39 Loughran Lane, Highland, NY 12528
MLS# 1053477Listed by: EXP REALTY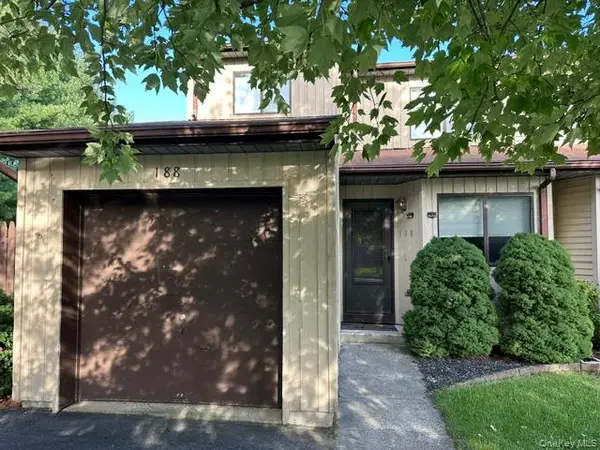 $359,900Active2 beds 3 baths1,396 sq. ft.
188 Sterling Place, Highland, NY 12528
MLS# 1052995Listed by: REALTY CENTER HUDSON VALLEY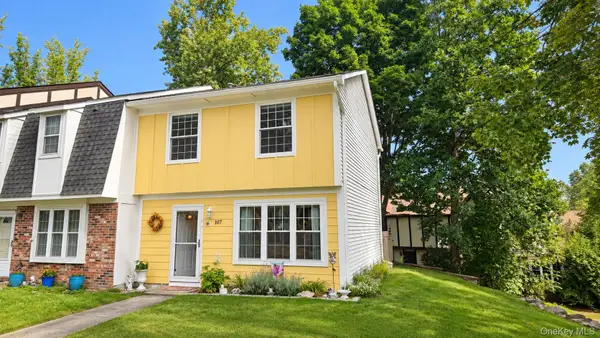 $310,000Active2 beds 2 baths1,120 sq. ft.
107 Vista Drive, Highland, NY 12528
MLS# 1052932Listed by: HUDSON DWELLINGS REALTY


Protect your home and budget from life's surprises with an Assurant Home Warranty, backed by a partner that supports you through every step of homeownership. Explore Plans.
© 2023 - 2026 ERA Franchise Systems LLC. All rights reserved. ERA Franchise Systems LLC fully supports the principles of the Fair Housing Act and the Equal Opportunity Act. ERA, ERA Real Estate powered, and their respective logos are registered service marks of ERA Franchise Systems LLC. Each office is independently owned and operated.