
199 Baldwin Road, Highmount, NY 12441
Local realty services provided by:ERA Team VP Real Estate
199 Baldwin Road,Highmount, NY 12441
$443,000
- 3 Beds
- 2 Baths
- 1,232 sq. ft.
- Single family
- Active
Listed by: jeffrey ashton
Office: coldwell banker timberland properties
MLS#:R1671174
Source:NY_GENRIS
Price summary
- Price:$443,000
- Price per sq. ft.:$359.58
About this home
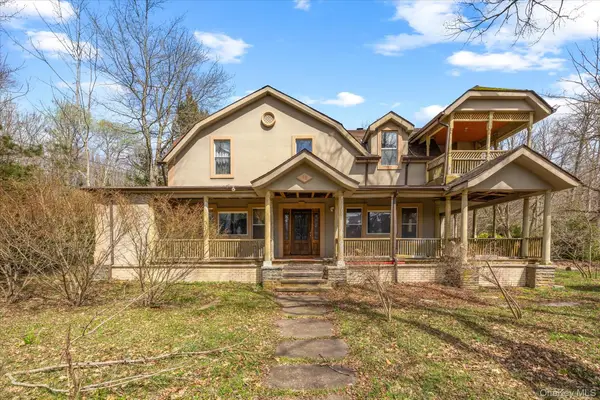
Tucked away on 2.2 private acres in a picturesque mountain neighborhood just minutes from Belleayre Ski Center and just over two hours from New York City, this inviting three-bedroom, two-bath contemporary chalet offers the perfect blend of comfort, style, and accessibility. Privately sited and surrounded by natural beauty, the home captures seasonal views of the Belleayre Ski slopes, bringing the charm of the Catskills right to your doorstep.
Inside, rich teak wood floors and a cozy fireplace create a warm and welcoming atmosphere, while a mini-split system provides efficient heating and cooling for year-round comfort. The open living space flows seamlessly to an expansive deck designed for entertaining—perfect for hosting gatherings or enjoying peaceful evenings under the stars. Thoughtfully cared for throughout, the home has been well-maintained, offering peace of mind and move-in-ready ease.
A standout feature of the property is the impressive two-story detached garage. The upper level is a work in progress, offering an exciting opportunity to finish the space to suit your needs—whether as an art studio, yoga room, workshop, or creative retreat.
Being sold furnished, this is a true turnkey opportunity—ideal as a full-time residence, weekend escape, or income-producing retreat. Offering privacy, flexibility, and classic mountain appeal, this chalet is ready to be enjoyed from day one....
Contact an agent
Home facts
- Year built:1980
- Listing ID #:R1671174
- Added:5 day(s) ago
- Updated:May 26, 2026 at 02:44 PM
Rooms and interior
- Bedrooms:3
- Total bathrooms:2
- Full bathrooms:2
- Rooms Total:9
- Flooring:Carpet, Hardwood, Tile, Varies
- Dining Description:Living Dining Room
- Kitchen Description:Dishwasher, Microwave, Refrigerator
- Basement:Yes
- Basement Description:Crawl Space
- Living area:1,232 sq. ft.
Heating and cooling
- Heating:Baseboard, Electric
Structure and exterior
- Roof:Asphalt
- Year built:1980
- Building area:1,232 sq. ft.
- Lot area:2.2 Acres
- Lot Features:Rectangular, Wooded
- Architectural Style:Chalet Alpine
- Construction Materials:Frame, Stucco, Wood Siding
- Exterior Features:Deck
- Foundation Description:Block
- Levels:2 Stories
Utilities
- Water:Well
- Sewer:Septic Tank
Finances and disclosures
- Price:$443,000
- Price per sq. ft.:$359.58
- Tax amount:$4,206
Features and amenities
- Appliances:Dishwasher, Dryer, Microwave, Refrigerator, Washer
- Laundry features:Dryer, Electric Water Heater, Washer
- Amenities:Deck
Parking
- Parking description:Detached, Garage, Garage Door Opener, Heated Garage, Storage
- Garage:Yes
- Garage spaces:2
New listings near 199 Baldwin Road
 $928,000Active9 beds 4 baths3,755 sq. ft.
18 Barley Road, Highmount, NY 12441
MLS# 985663Listed by: LAFFEY REAL ESTATE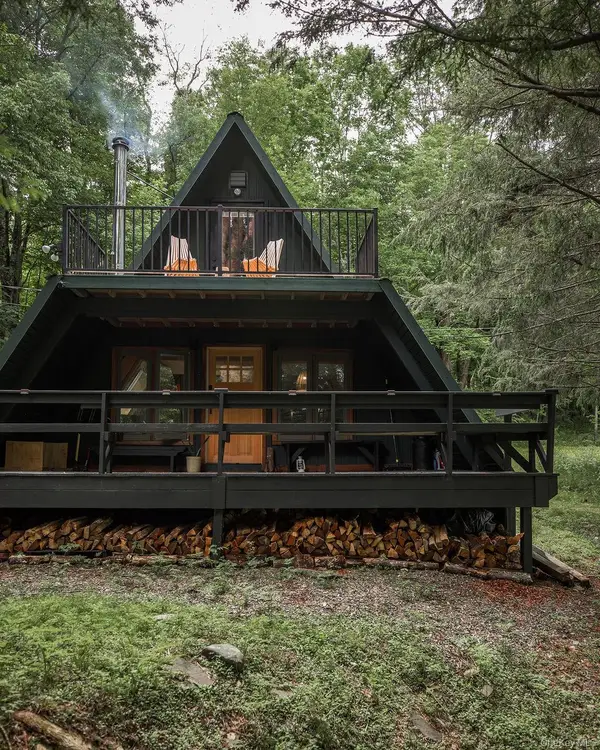 $650,000Active3 beds 2 baths799 sq. ft.
161 Pine Hill Road, Shandaken, NY 12465
MLS# 945447Listed by: DOUGLAS ELLIMAN REAL ESTATE $3,250,000Active9 beds 7 baths2,700,000 sq. ft.
352 Galli Curci Road, Highmount, NY 12441
MLS# R1635863Listed by: FOUR SEASONS SOTHEBY'S INTERNATIONAL REALTY $449,000Active3 beds 2 baths1,779 sq. ft.
49 Ulster & Delaware Turnpike, Shandaken, NY 12480
MLS# R1664454Listed by: COLDWELL BANKER TIMBERLAND PROPERTIES


Protect your home and budget from life's surprises with an Assurant Home Warranty, backed by a partner that supports you through every step of homeownership. Explore Plans.
© 2023 - 2026 ERA Franchise Systems LLC. All rights reserved. ERA Franchise Systems LLC fully supports the principles of the Fair Housing Act and the Equal Opportunity Act. ERA, ERA Real Estate powered, and their respective logos are registered service marks of ERA Franchise Systems LLC. Each office is independently owned and operated.