
25 Nobletown Road, Hillsdale, NY 12529
Local realty services provided by:ERA Key Realty Services
25 Nobletown Road,Hillsdale, NY 12529
$999,000
- 4 Beds
- 3 Baths
- 1,344 sq. ft.
- Single family
- Active
Listed by: andrew gates(917) 755-2640
Office: houlihan lawrence(845) 677-6161
MLS#:24049145
Source:CT
Price summary
- Price:$999,000
- Price per sq. ft.:$743.3
About this home
Minutes to Great Barrington, this 300 acre wilderness provides waterfalls, stream frontage, pond frontage and something for every outdoor enthusiast. Own your own mountain with trails throughout for hunting, hiking and camping. Build your dream house overlooking a stocked pond and classified trout stream while staying in the 3 bedroom 3 bath caretakers house. The possibilities are endless. Swim all summer in your own pond. Pull a trophy buck in the fall. Hike to the peak and back country ski down in the wintertime. Be the first to catch a trout in your own private trout stream.
Contact an agent
Home facts
- Year built:2005
- Listing ID #:24049145
- Added:736 day(s) ago
- Updated:September 30, 2026 at 12:46 PM
Rooms and interior
- Bedrooms:4
- Total bathrooms:3
- Full bathrooms:2
- Half bathrooms:1
- Rooms Total:8
- Kitchen Description:Dishwasher, Freezer, Microwave, Oven/Range, Refrigerator
- Basement Description:Full Basement, Fully Finished, Walk-out
- Living area:1,344 sq. ft.
Heating and cooling
- Cooling:Heat Pump
- Heating:Hot Air, Wood/Coal Stove
Structure and exterior
- Roof:Asphalt Shingle
- Year built:2005
- Building area:1,344 sq. ft.
- Lot area:300.8 Acres
- Lot Features:Rolling, Treed
- Architectural Style:Raised Ranch
- Construction Materials:Vinyl Siding
- Exterior Features:Deck
Schools
- High school:Per Board of Ed
- Elementary school:Per Board of Ed
Utilities
- Water:Private Well
- Sewer:Septic
Finances and disclosures
- Price:$999,000
- Price per sq. ft.:$743.3
- Tax amount:$12,264 (July 2024-June 2025)
Features and amenities
- Appliances:Dishwasher, Dryer, Freezer, Microwave, Oven/Range, Refrigerator, Washer
Parking
- Total parking spaces:2
- Parking description:Detached Garage, Driveway, Private
- Garage:Yes
- Garage spaces:2
New listings near 25 Nobletown Road
- New
 $255,000Active2 beds 2 baths2,304 sq. ft.
9249 State Route 22, Hillsdale, NY 12529
MLS# 1055103Listed by: BARNS AND FARMS REALTY LLC - New
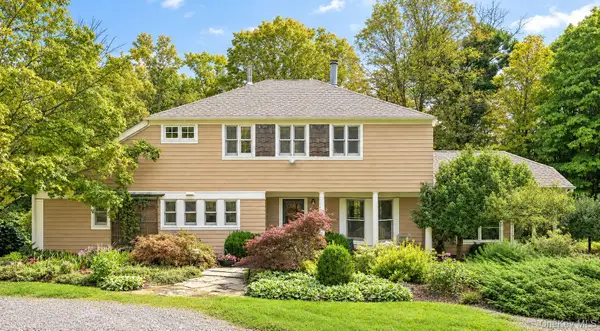 $1,398,000Active3 beds 3 baths2,366 sq. ft.
63 Knapp Hollow Lane, Hillsdale, NY 12529
MLS# 1053625Listed by: THE KINDERHOOK GROUP, INC.  $650,000Active3 beds 3 baths2,688 sq. ft.
30 Ridge Lane, Hillsdale, NY 12529
MLS# 1052067Listed by: COMPASS GREATER NY, LLC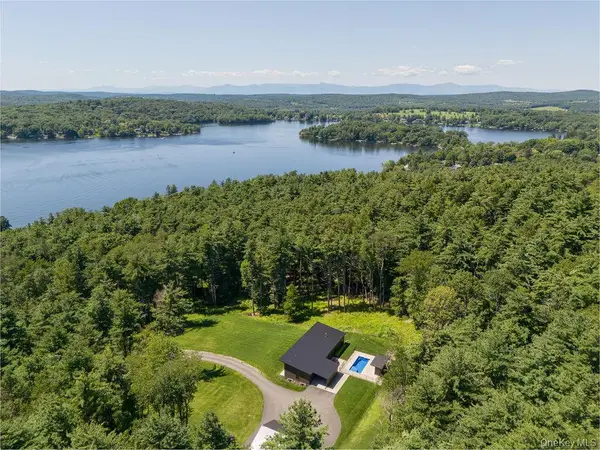 $1,250,000Active3 beds 3 baths2,350 sq. ft.
501 Birch Street, Craryville, NY 12521
MLS# 1051645Listed by: COMPASS GREATER NY, LLC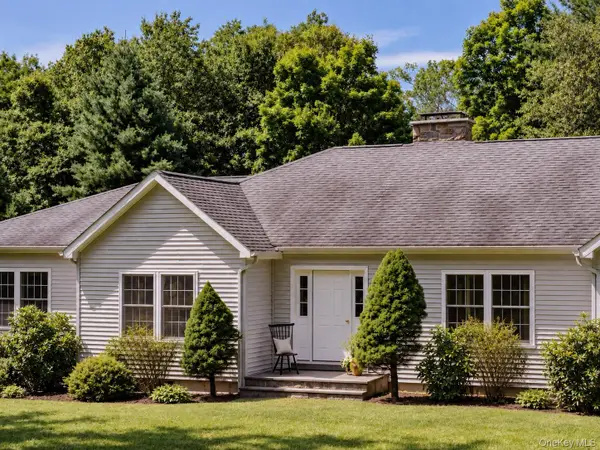 $879,000Active3 beds 3 baths2,204 sq. ft.
310 Pine Ridge Lane, Hillsdale, NY 12529
MLS# 1048206Listed by: CORCORAN COUNTRY LIVING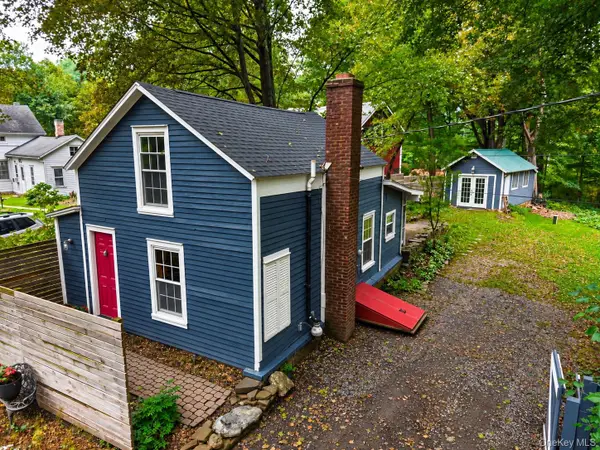 $299,000Pending1 beds 1 baths850 sq. ft.
2779 State Route 23, Hillsdale, NY 12529
MLS# 1048427Listed by: COMPASS GREATER NY, LLC $21,000,000Active5 beds 7 baths5,203 sq. ft.
21 Schoolhouse Road, Hillsdale, NY 12529
MLS# 1040841Listed by: DOUGLAS ELLIMAN REAL ESTATE $729,900Active3 beds 3 baths1,834 sq. ft.
417 Overlook Drive, Hillsdale, NY 12529
MLS# 202625294Listed by: RED APPLE REALTY INC $392,500Pending2 beds 2 baths1,494 sq. ft.
155 Pumpkin Hollow Road N, Hillsdale, NY 12529
MLS# 1030579Listed by: ELYSE HARNEY REAL ESTATE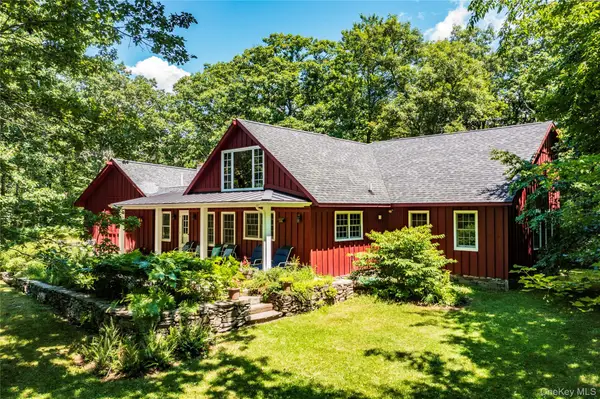 $698,000Active3 beds 2 baths2,040 sq. ft.
695 Wolf Hill Road, Hillsdale, NY 12529
MLS# 1005033Listed by: BHHS HUDSON VALLEY PROPERTIES


Protect your home and budget from life's surprises with an Assurant Home Warranty, backed by a partner that supports you through every step of homeownership. Explore Plans.
© 2023 - 2026 ERA Franchise Systems LLC. All rights reserved. ERA Franchise Systems LLC fully supports the principles of the Fair Housing Act and the Equal Opportunity Act. ERA, ERA Real Estate powered, and their respective logos are registered service marks of ERA Franchise Systems LLC. Each office is independently owned and operated.