
1D Salmon, Hilton, NY 14468
Local realty services provided by:ERA Team VP Real Estate
Listed by: michael d lee
Office: wci realty
MLS#:R1710623
Source:NY_GENRIS
Price summary
- Price:$179,500
- Price per sq. ft.:$132.37
- Monthly HOA dues:$275
About this home
Welcome to 1D Salmon Run! A charming, move-in-ready condo nestled in the quiet Village of Hilton! The tastefully updated interior features an open floor plan, two spacious bedrooms and two recently updated full bathrooms, including a primary suite with a walk-in closet. The remodeled kitchen offers granite countertops, a deep farmhouse sink, tiled backsplash and a large pantry. An oversized hallway closet provides additional storage or office potential. Newer furnace (2022), central air (2025), Hot Water Heater (2025), New roof. Deep, attached one-car garage. All appliances included!
Contact an agent
Home facts
- Year built:1987
- Subdivision & Development:Park Place/Hilton Condo
- Listing ID #:R1710623
- Added:55 day(s) ago
- Updated:October 22, 2026 at 08:31 AM
Rooms and interior
- Bedrooms:2
- Total bathrooms:2
- Full bathrooms:2
- Rooms Total:6
- Flooring:Carpet, Laminate, Varies, Vinyl
- Dining Description:Living Dining Room
- Kitchen Description:Kitchen Island, Microwave, Pantry, Refrigerator
- Basement:Yes
- Living area:1,356 sq. ft.
Heating and cooling
- Cooling:Central Air
- Heating:Forced Air, Gas
- Central air:Yes
Structure and exterior
- Roof:Shingle
- Year built:1987
- Building area:1,356 sq. ft.
- Lot area:0.04 Acres
- Lot Features:Rectangular, Residential Lot
- Construction Materials:Copper Plumbing, Vinyl Siding
- Levels:1 Story
Utilities
- Water:Connected, Public, Water Connected
- Sewer:Connected, Sewer Connected
Finances and disclosures
- Price:$179,500
- Price per sq. ft.:$132.37
- Tax amount:$2,598
Features and amenities
- Appliances:Dryer, Gas Range, Microwave, Refrigerator, Washer
- Laundry features:Dryer, Upper Level, Washer
Parking
- Parking description:Assigned, Attached, Garage, Garage Door Opener, Two Spaces
- Garage:Yes
- Garage spaces:1
New listings near 1D Salmon
- New
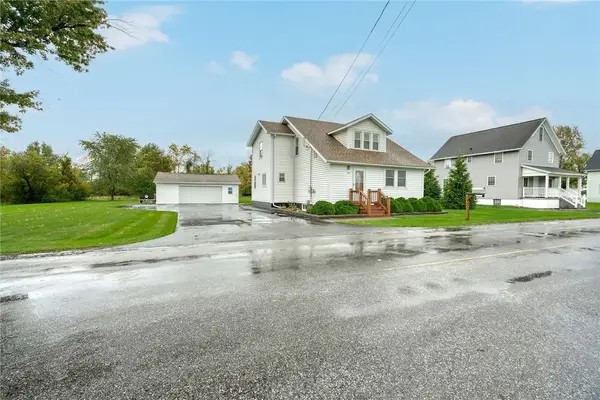 $289,900Active3 beds 2 baths1,823 sq. ft.
156 Collamer Road, Hilton, NY 14468
MLS# R1723942Listed by: KELLER WILLIAMS REALTY GREATER ROCHESTER - Open Sat, 12 to 2pmNew
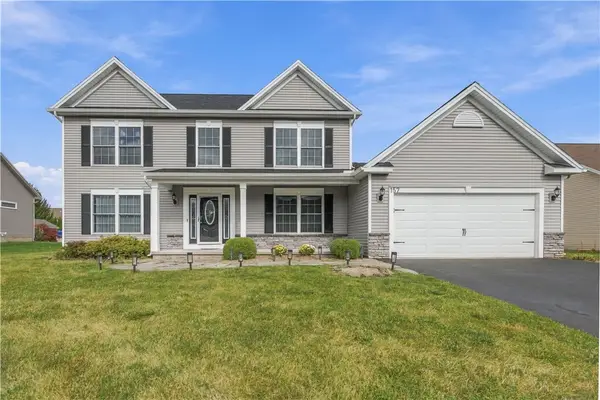 $379,900Active4 beds 3 baths2,064 sq. ft.
157 Country Village Lane, Hilton, NY 14468
MLS# R1722609Listed by: KELLER WILLIAMS REALTY GREATER ROCHESTER - New
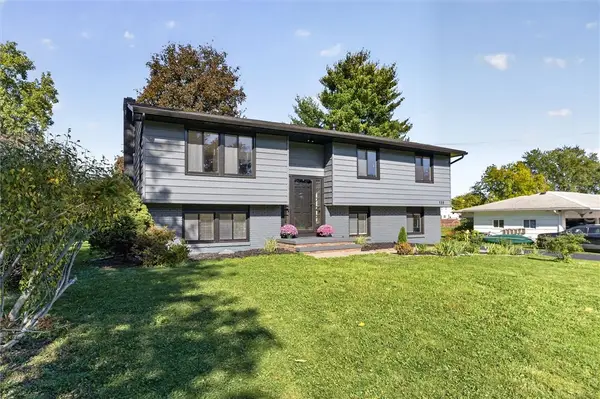 $349,900Active4 beds 2 baths1,784 sq. ft.
138 Frisbee Hill Road, Hilton, NY 14468
MLS# R1723730Listed by: KELLER WILLIAMS REALTY GREATER ROCHESTER - Open Sat, 2 to 4pmNew
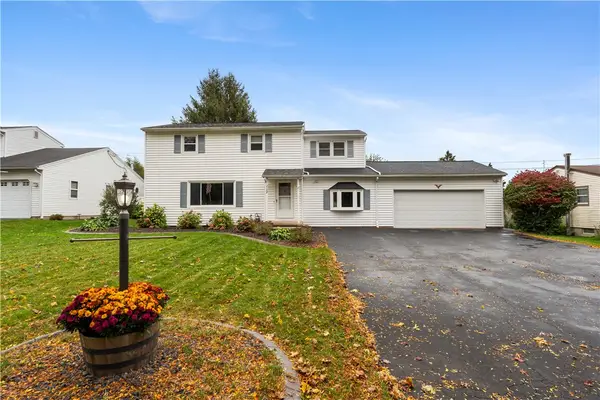 $269,900Active4 beds 2 baths1,898 sq. ft.
112 Underwood Avenue, Hilton, NY 14468
MLS# R1718859Listed by: EMPIRE REALTY GROUP - New
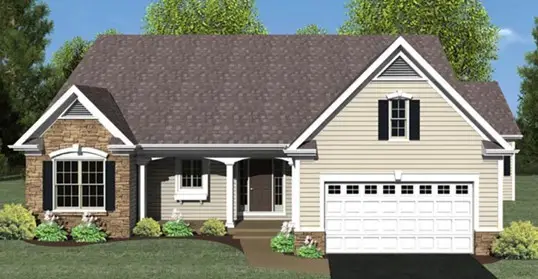 $499,900Active3 beds 2 baths1,494 sq. ft.
0 Davison Beach Lot #4 Road, Hilton, NY 14468
MLS# R1723661Listed by: RE/MAX REALTY GROUP - Open Sat, 1 to 3pmNew
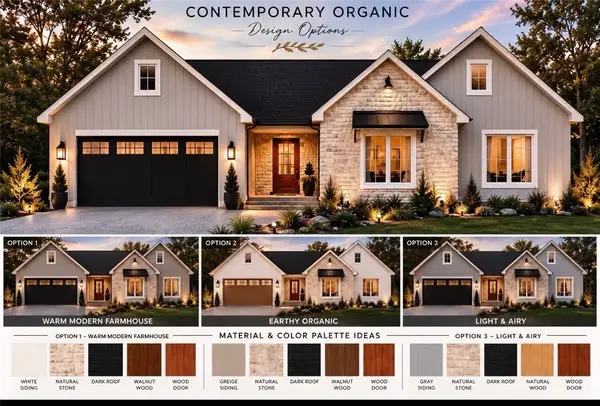 $589,000Active3 beds 2 baths1,739 sq. ft.
0 Davison Beach Lot #6 Road, Hilton, NY 14468
MLS# R1723665Listed by: RE/MAX REALTY GROUP - New
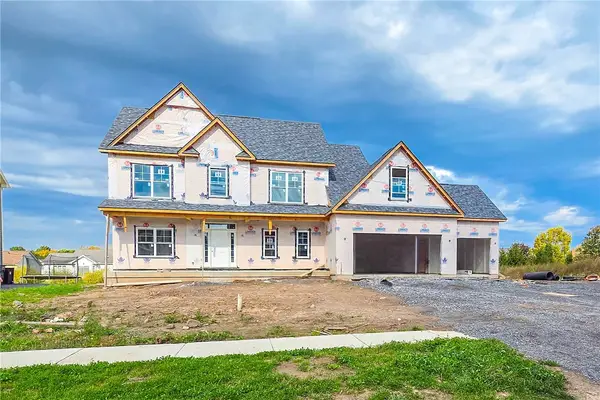 $659,900Active4 beds 3 baths2,972 sq. ft.
12 Via Angelo Custode, Hilton, NY 14468
MLS# R1722493Listed by: KELLER WILLIAMS REALTY GREATER ROCHESTER - Open Sun, 10:30am to 12pmNew
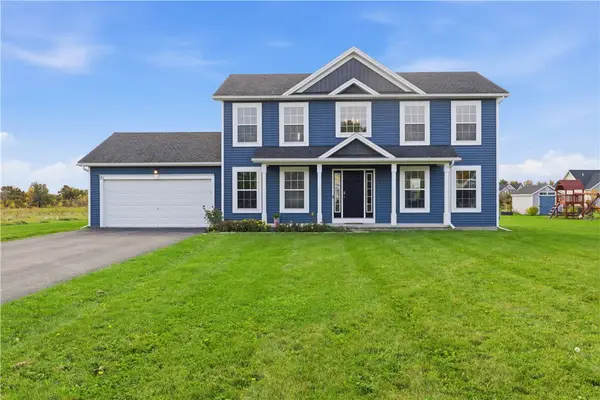 $384,900Active3 beds 3 baths1,948 sq. ft.
21 Blue Mountain Drive, Hilton, NY 14468
MLS# R1719570Listed by: RE/MAX PLUS - New
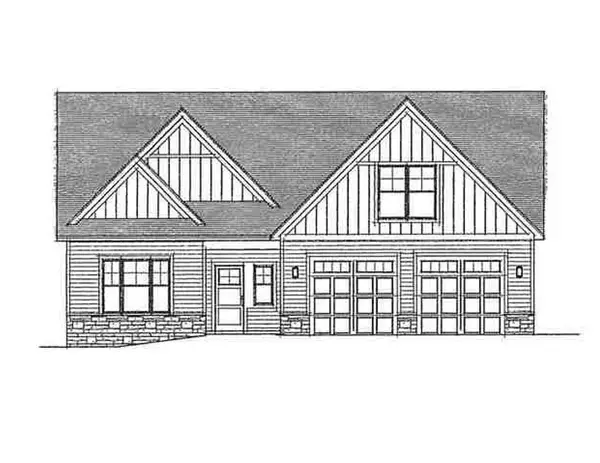 $568,000Active2 beds 2 baths1,753 sq. ft.
20 Tristin Trail, Hilton, NY 14468
MLS# R1720675Listed by: WCI REALTY - New
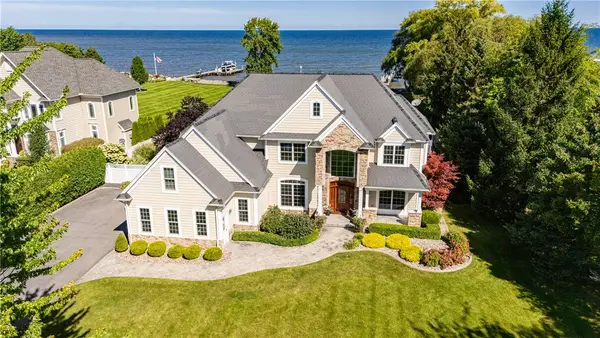 $1,350,000Active5 beds 5 baths4,045 sq. ft.
2 North Shore Drive, Hilton, NY 14468
MLS# R1717619Listed by: HOWARD HANNA


Protect your home and budget from life's surprises with an Assurant Home Warranty, backed by a partner that supports you through every step of homeownership. Explore Plans.
© 2023 - 2026 ERA Franchise Systems LLC. All rights reserved. ERA Franchise Systems LLC fully supports the principles of the Fair Housing Act and the Equal Opportunity Act. ERA, ERA Real Estate powered, and their respective logos are registered service marks of ERA Franchise Systems LLC. Each office is independently owned and operated.