
98 Post Avenue, Hilton, NY 14468
Local realty services provided by:ERA Team VP Real Estate
98 Post Avenue,Hilton, NY 14468
$249,900
- 3 Beds
- 1 Baths
- 1,626 sq. ft.
- Single family
- Active
Listed by: beth r. wolpert
Office: howard hanna
MLS#:R1725065
Source:NY_GENRIS
Price summary
- Price:$249,900
- Price per sq. ft.:$153.69
About this home
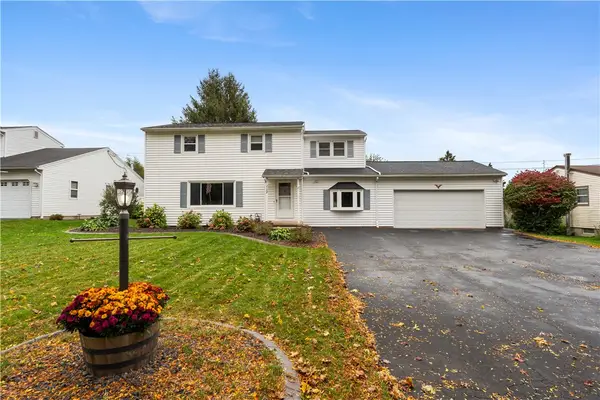
Welcome to this spacious 1626 sq ft ranch offering 3 Beds and 1 Full Bath, situated on a beautiful 1.20 acre lot. Recent updates include a New Driveway(2026), H20 Tank (9/25) furnace and central air (2019) and newer 10 year roof with architectural shingles. The inviting Family Room features a Skylight bringing in plenty of natural light. Enjoy the charm of the open front porch and French door leading to the back enclosed porch overlooking the expansive property. With a combination of comfortable living space, important updates, and a generous lot, this home offers plenty of potential to make it your own.
Delayed Negotiations until 11/2 @ 1PM.
Contact an agent
Home facts
- Year built:1955
- Listing ID #:R1725065
- Added:1 day(s) ago
- Updated:October 27, 2026 at 06:56 PM
Rooms and interior
- Bedrooms:3
- Total bathrooms:1
- Full bathrooms:1
- Rooms Total:6
- Flooring:Carpet, Laminate, Varies, Vinyl
- Kitchen Description:Dishwasher, Microwave, Refrigerator
- Basement:Yes
- Basement Description:Full, Sump Pump
- Living area:1,626 sq. ft.
Heating and cooling
- Cooling:Central Air
- Heating:Forced Air, Gas
- Central air:Yes
Structure and exterior
- Roof:Asphalt, Shingle
- Year built:1955
- Building area:1,626 sq. ft.
- Lot area:1.2 Acres
- Lot Features:Rectangular, Residential Lot
- Architectural Style:Ranch
- Construction Materials:Vinyl Siding
- Exterior Features:Fully Fenced, Open, Patio, Porch
- Foundation Description:Block
- Levels:1 Story
Schools
- High school:Hilton High
- Middle school:Merton Williams Middle
Utilities
- Water:Connected, Public, Water Connected
- Sewer:Septic Tank
Finances and disclosures
- Price:$249,900
- Price per sq. ft.:$153.69
- Tax amount:$6,909
Features and amenities
- Appliances:Dishwasher, Dryer, Microwave, Refrigerator, Washer
- Laundry features:Dryer, In Basement, Washer
Parking
- Parking description:No Garage
New listings near 98 Post Avenue
- New
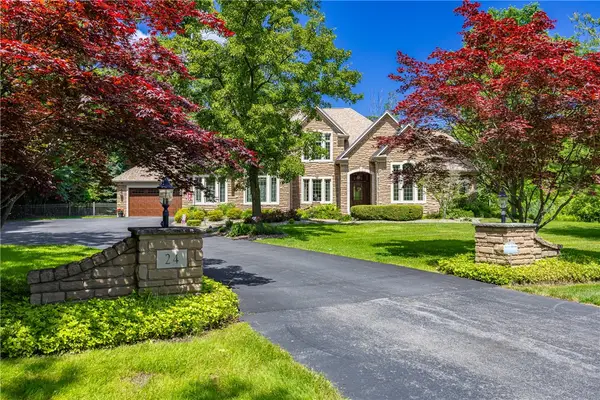 $1,299,900Active6 beds 5 baths4,877 sq. ft.
24 North Shore Drive, Hilton, NY 14468
MLS# R1724573Listed by: HOWARD HANNA - New
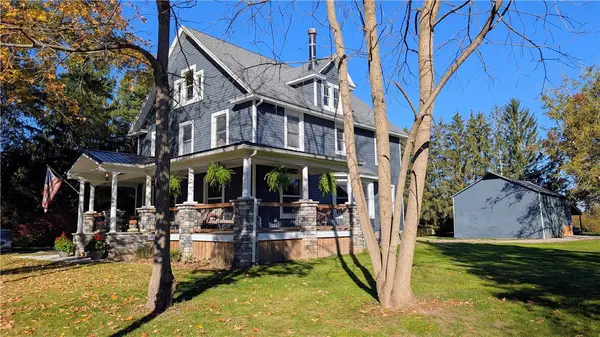 $774,900Active5 beds 3 baths2,228 sq. ft.
766 Burritt Road, Hilton, NY 14468
MLS# R1724462Listed by: COLLICHIO BUILDERS INC. - New
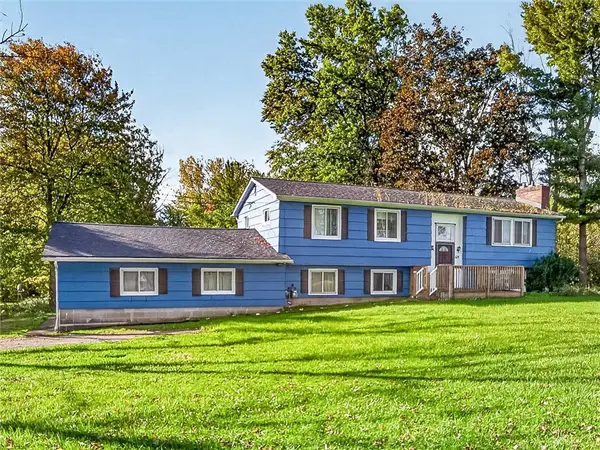 $189,900Active4 beds 2 baths2,297 sq. ft.
69 Hamlin Center Road, Hilton, NY 14468
MLS# R1720708Listed by: HOWARD HANNA - New
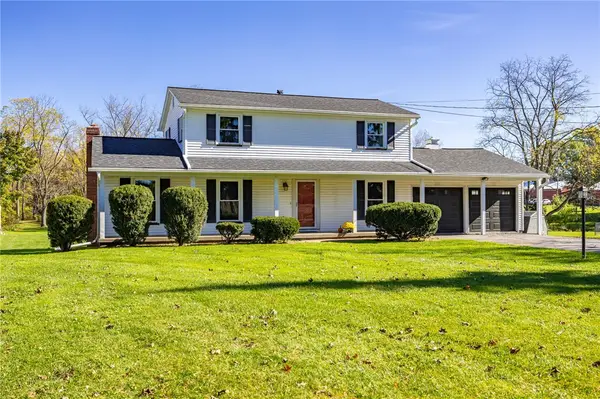 $349,900Active4 beds 2 baths1,776 sq. ft.
56 Spencer Road, Hilton, NY 14468
MLS# R1723445Listed by: HOWARD HANNA - New
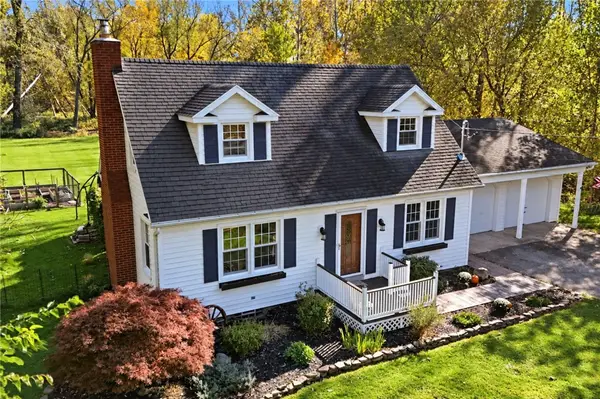 $299,900Active3 beds 2 baths1,520 sq. ft.
230 N Greece Road, Hilton, NY 14468
MLS# R1723469Listed by: KELLER WILLIAMS REALTY GREATER ROCHESTER 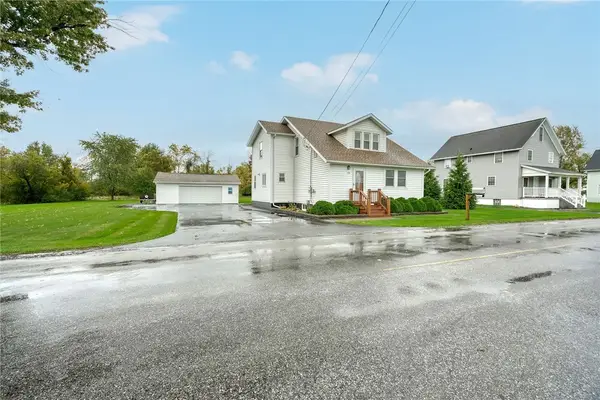 $289,900Pending3 beds 2 baths1,823 sq. ft.
156 Collamer Road, Hilton, NY 14468
MLS# R1723942Listed by: KELLER WILLIAMS REALTY GREATER ROCHESTER- New
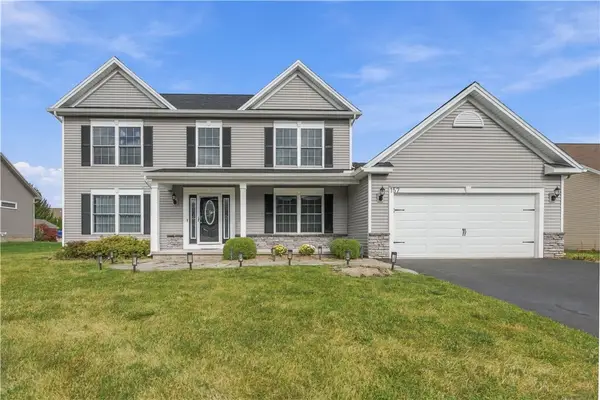 $379,900Active4 beds 3 baths2,064 sq. ft.
157 Country Village Lane, Hilton, NY 14468
MLS# R1722609Listed by: KELLER WILLIAMS REALTY GREATER ROCHESTER - New
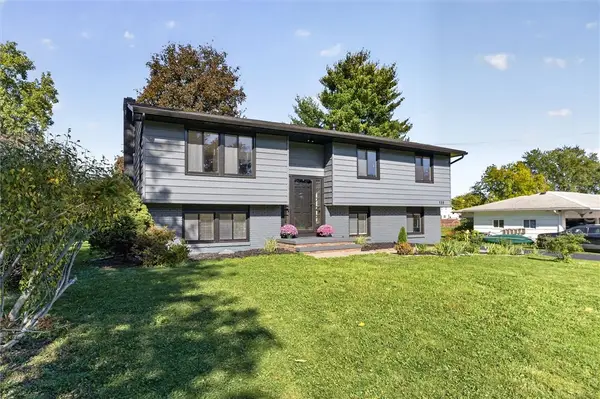 $349,900Active4 beds 2 baths1,784 sq. ft.
138 Frisbee Hill Road, Hilton, NY 14468
MLS# R1723730Listed by: KELLER WILLIAMS REALTY GREATER ROCHESTER - New
 $269,900Active4 beds 2 baths1,898 sq. ft.
112 Underwood Avenue, Hilton, NY 14468
MLS# R1718859Listed by: EMPIRE REALTY GROUP


Protect your home and budget from life's surprises with an Assurant Home Warranty, backed by a partner that supports you through every step of homeownership. Explore Plans.
© 2023 - 2026 ERA Franchise Systems LLC. All rights reserved. ERA Franchise Systems LLC fully supports the principles of the Fair Housing Act and the Equal Opportunity Act. ERA, ERA Real Estate powered, and their respective logos are registered service marks of ERA Franchise Systems LLC. Each office is independently owned and operated.