
4553 Union Hill Road, Hinsdale, NY 14743
Local realty services provided by:HUNT Real Estate ERA
4553 Union Hill Road,Hinsdale, NY 14743
$359,000
- 3 Beds
- 3 Baths
- 2,800 sq. ft.
- Single family
- Pending
Listed by: john j. dwaileebe
Office: howard hanna professionals - olean
MLS#:R1683780
Source:NY_GENRIS
Price summary
- Price:$359,000
- Price per sq. ft.:$128.21
About this home
Welcome to a one of a kind property that people dream about but rarely find. Nestled on slightly 7 private acres, this exceptional 3- bedroom , 2.5 bath country retreat offers the perfect blend of outdoor adventure , self-sufficient living , and modern comfort. Every window frames a picturesque view . Inside , the spacious eat-in kitchen serves as the heart of the home, providing the perfect setting for gatherings. The Primary bedroom features a 4 piece ensuite with a jacuzzi tub and walk-in closet. The A/C and furnace were replaced in 2022 and the hot water heater was replaced this year. The entire home inside was freshly painted in 2025. The large barn is a true standout feature and a dream come true for hobbyists , mechanics , collectors , hunters . For the outdoorsman , this property is nothing short of paradise. Wildlife sightings are part of daily life , with deer, wild turkeys , and countless other native species frequently visiting the property. Whether you're enjoying your morning coffee on the upper deck , or simply soaking in the quiet beauty of nature , you'll feel connected to the outdoors every single day. Whether you're seeking a hunting retreat , hobby farm , family homestead , or simply a peaceful place to call home , 4553 Union Hill Road offers something for everyone .It's where the outdoorsman finds his sanctuary , the hobbyist finds their workshop , and the home chef finds inspiration outside the kitchen door. This isn't just a property--it's a lifestyle....
Contact an agent
Home facts
- Year built:1996
- Listing ID #:R1683780
- Added:92 day(s) ago
- Updated:August 23, 2026 at 07:49 AM
Rooms and interior
- Bedrooms:3
- Total bathrooms:3
- Full bathrooms:2
- Half bathrooms:1
- Rooms Total:7
- Flooring:Carpet, Varies, Vinyl
- Kitchen Description:Dishwasher, Refrigerator
- Basement:Yes
- Basement Description:Finished, Full, Walk Out Access
- Living area:2,800 sq. ft.
Heating and cooling
- Cooling:Central Air
- Heating:Forced Air, Propane
- Central air:Yes
Structure and exterior
- Year built:1996
- Building area:2,800 sq. ft.
- Lot area:6.8 Acres
- Lot Features:Greenbelt, Irregular Lot
- Architectural Style:Contemporary
- Construction Materials:Frame
- Exterior Features:Awnings, Balcony
- Foundation Description:Block
- Levels:1 Story
Utilities
- Water:Well
- Sewer:Septic Tank
Finances and disclosures
- Price:$359,000
- Price per sq. ft.:$128.21
- Tax amount:$3,217
Features and amenities
- Appliances:Dishwasher, Gas Cooktop, Refrigerator
- Laundry features:Electric Water Heater, Main Level
- Amenities:Balcony, int_feat_Workshop
Parking
- Parking description:Attached, Garage
- Garage:Yes
- Garage spaces:2
New listings near 4553 Union Hill Road
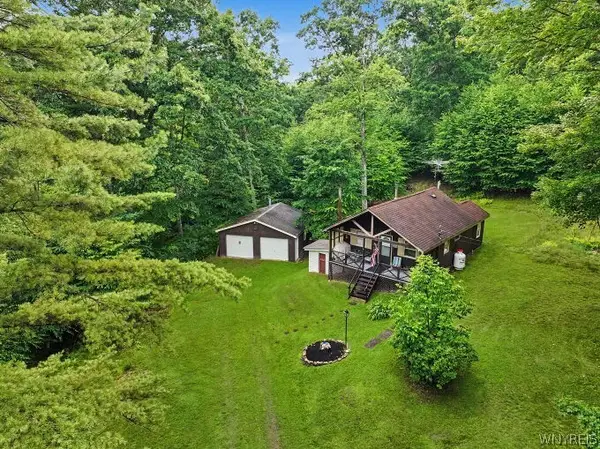 Listed by ERA$159,900Pending2 beds 1 baths772 sq. ft.
1168 Turock Drive, Cuba, NY 14727
MLS# B1702253Listed by: ERA TEAM VP REAL ESTATE - ARCADE Listed by ERA$350,000Active3 beds 2 baths2,695 sq. ft.
5100 Route 16, Hinsdale, NY 14743
MLS# B1697842Listed by: ERA TEAM VP REAL ESTATE Listed by ERA$219,900Active3 beds 2 baths2,112 sq. ft.
1111 Sherlock Hollow Road, Hinsdale, NY 14743
MLS# B1692710Listed by: ERA TEAM VP REAL ESTATE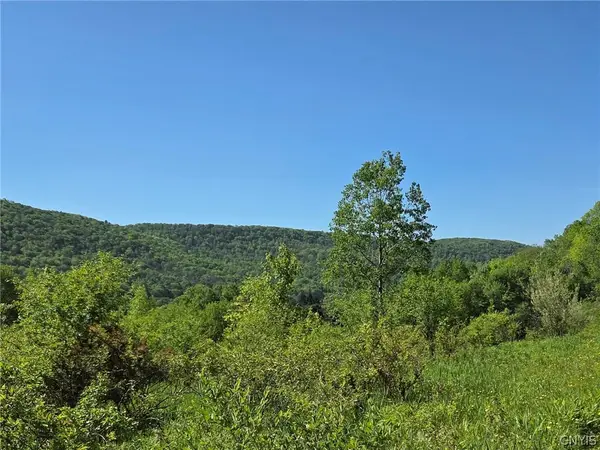 $442,000Active130 Acres
Nys Route 446, Cuba, NY 14727
MLS# S1692177Listed by: TIMBERLAND REALTY $182,000Active3 beds 1 baths2,004 sq. ft.
3110 Route 16 N, Olean, NY 14760
MLS# R1689283Listed by: HOWARD HANNA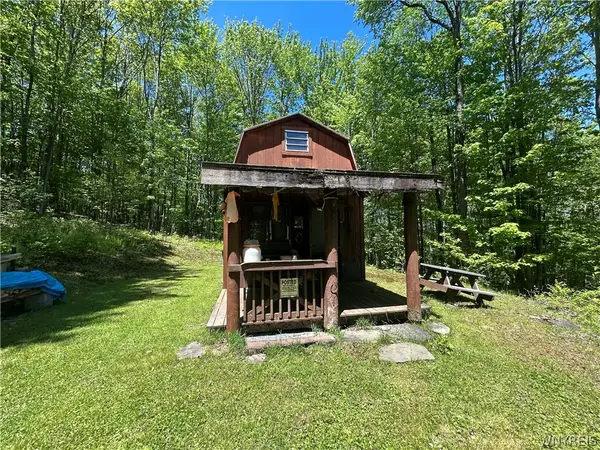 $44,000Pending1 beds -- baths400 sq. ft.
26 Union Valley Road, Olean, NY 14760
MLS# B1688343Listed by: EXP REALTY $44,000Pending8.75 Acres
Union Valley Road, Olean, NY 14760
MLS# B1688346Listed by: EXP REALTY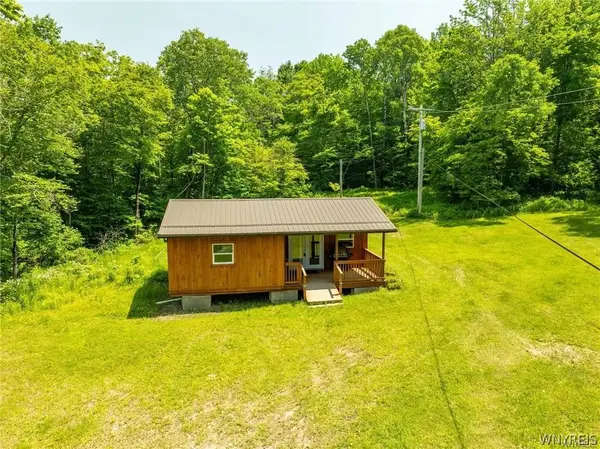 $79,000Active4.75 Acres
4412 Conley Road, Hinsdale, NY 14743
MLS# B1686251Listed by: BERKSHIRE HATHAWAY HOMESERVICES ZAMBITO REALTORS $180,000Active43.2 Acres
2741 Smith Hollow Road, Olean, NY 14760
MLS# B1674578Listed by: HOWARD HANNA WNY INC.


Protect your home and budget from life's surprises with an Assurant Home Warranty, backed by a partner that supports you through every step of homeownership. Explore Plans.
© 2023 - 2026 ERA Franchise Systems LLC. All rights reserved. ERA Franchise Systems LLC fully supports the principles of the Fair Housing Act and the Equal Opportunity Act. ERA, ERA Real Estate powered, and their respective logos are registered service marks of ERA Franchise Systems LLC. Each office is independently owned and operated.