
4949 Five Mile Road, Hinsdale, NY 14743
Local realty services provided by:ERA Team VP Real Estate
Upcoming open houses
- Sat, Sep 1210:00 am - 12:00 pm
Listed by:

Office: era team vp-arcade
MLS#:R1710501
Source:NY_GENRIS
Price summary
- Price:$299,000
- Price per sq. ft.:$184.57
About this home
Your Private Country Retreat on 18.2 Acres!
Tucked back from the road and surrounded by a wooded setting, 4949 Five Mile Road in the Town of Ischua offers privacy, acreage, and the opportunity to make this property your own. Follow the driveway through the woods to this 1994 ranch-style home featuring 1,620 square feet of living space, three bedrooms, two and a half bathrooms, and an attached 1.5-car garage.
Inside, the home offers comfortable one-floor living along with a built-in central vacuum system. Two of the bedrooms are currently without finished flooring, allowing the next owner to select flooring that complements their style. The primary bathroom has been started with framing, plumbing, and electrical work in place, providing an opportunity to complete the space with your own finishes and design.
Additional improvements are underway, including a new vapor barrier in the crawl space to be installed prior to closing. The attached garage is also being prepared for in-floor heat, with tubing being installed beneath the new concrete floor. Access to the crawl space is conveniently located in the back left corner of the garage. New drainage has also been installed around the exterior of the home.
Outside is where this property truly stands apart. Nestled on 18.2 acres, the property offers a mix of woods, privacy, and abundant opportunities to enjoy the outdoors. More than 300 feet of Five Mile Creek winds through the front portion of the property, providing a scenic natural feature with flowing water and opportunities to observe fish and local wildlife. Deer, turkey, bear, fox, and other wildlife have been observed throughout the property.
Whether you're looking for acreage, privacy, outdoor recreation, or simply a peaceful place surrounded by nature, 4949 Five Mile Road offers a unique opportunity to enjoy country living while adding your own finishing touches....
Contact an agent
Home facts
- Year built:1994
- Listing ID #:R1710501
- Added:7 day(s) ago
- Updated:September 05, 2026 at 12:40 AM
Rooms and interior
- Bedrooms:3
- Total bathrooms:3
- Full bathrooms:2
- Half bathrooms:1
- Rooms Total:10
- Flooring:Carpet, Laminate, Varies
- Dining Description:Separate Formal Dining Room
- Kitchen Description:Country Kitchen, Dishwasher
- Basement:Yes
- Basement Description:Crawl Space
- Living area:1,620 sq. ft.
Heating and cooling
- Heating:Baseboard, Electric, Propane, Stove
Structure and exterior
- Roof:Asphalt
- Year built:1994
- Building area:1,620 sq. ft.
- Lot area:18.2 Acres
- Lot Features:Agricultural, Irregular Lot, Secluded
- Architectural Style:Ranch
- Construction Materials:Wood Siding
- Exterior Features:Porch
- Foundation Description:Block
- Levels:1 Story
Utilities
- Water:Well
- Sewer:Septic Tank
Finances and disclosures
- Price:$299,000
- Price per sq. ft.:$184.57
- Tax amount:$1,655
Features and amenities
- Appliances:Dishwasher, Range Hood
- Laundry features:Electric Water Heater, Main Level
Parking
- Parking description:Attached, Garage, Garage Door Opener
- Garage:Yes
- Garage spaces:2
New listings near 4949 Five Mile Road
- New
 $165,000Active3 beds 1 baths960 sq. ft.
3150 Degroff Road, Hinsdale, NY 14743
MLS# R1712222Listed by: EXP-PREMIER LISTINGS TEAM - Open Sat, 10am to 12pm
 Listed by ERA$299,000Pending3 beds 3 baths1,620 sq. ft.
4949 Five Mile Road, Hinsdale, NY 14743
MLS# R1710501Listed by: ERA TEAM VP-ARCADE - New
 $14,999Active1 beds 1 baths2,004 sq. ft.
0 Route 16 N, Olean, NY 14760
MLS# R1710386Listed by: HOWARD HANNA - New
 $169,900Active3 beds 1 baths2,004 sq. ft.
3110 Route 16 N, Olean, NY 14760
MLS# R1710394Listed by: HOWARD HANNA 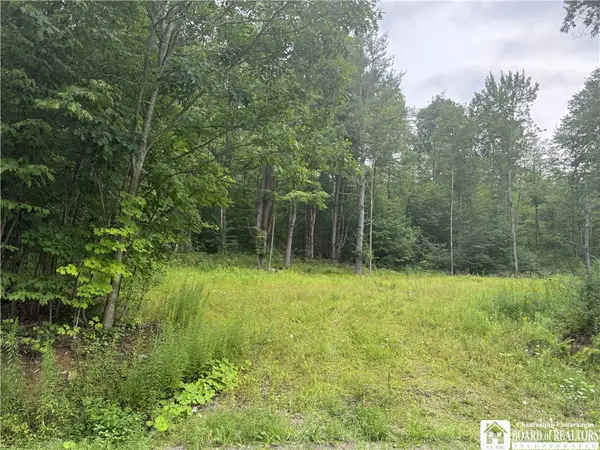 $119,900Active43.56 Acres
Morgan Hollow Road, Allegany, NY 14706
MLS# R1709316Listed by: HOWARD HANNA PROFESSIONALS - OLEAN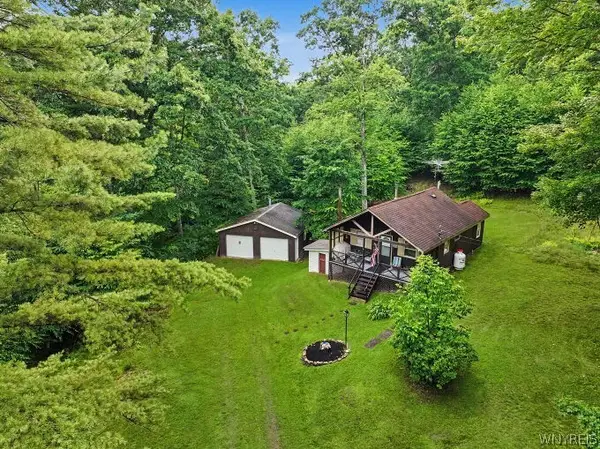 Listed by ERA$159,900Pending2 beds 1 baths772 sq. ft.
1168 Turock Drive, Cuba, NY 14727
MLS# B1702253Listed by: ERA TEAM VP REAL ESTATE - ARCADE Listed by ERA$350,000Active3 beds 2 baths2,695 sq. ft.
5100 Route 16, Hinsdale, NY 14743
MLS# B1697842Listed by: ERA TEAM VP REAL ESTATE Listed by ERA$199,900Active3 beds 2 baths2,112 sq. ft.
1111 Sherlock Hollow Road, Hinsdale, NY 14743
MLS# B1692710Listed by: ERA TEAM VP REAL ESTATE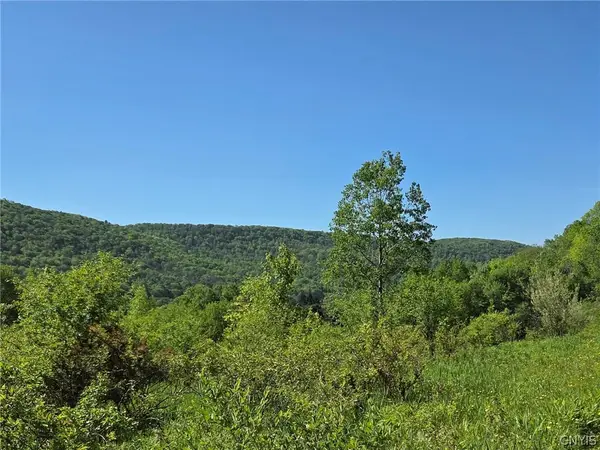 $442,000Active130 Acres
Nys Route 446, Cuba, NY 14727
MLS# S1692177Listed by: TIMBERLAND REALTY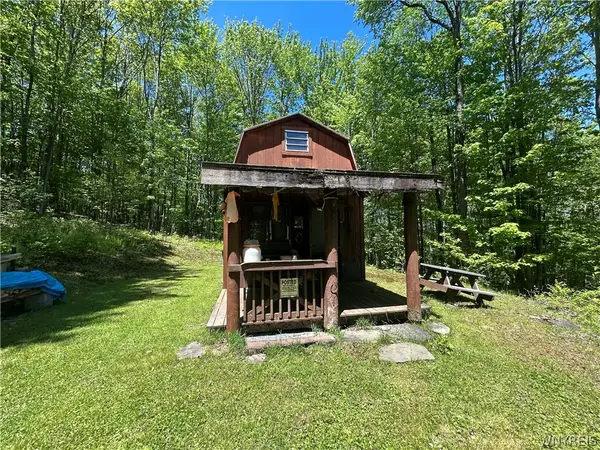 $44,000Pending1 beds -- baths400 sq. ft.
26 Union Valley Road, Olean, NY 14760
MLS# B1688343Listed by: EXP REALTY


Protect your home and budget from life's surprises with an Assurant Home Warranty, backed by a partner that supports you through every step of homeownership. Explore Plans.
© 2023 - 2026 ERA Franchise Systems LLC. All rights reserved. ERA Franchise Systems LLC fully supports the principles of the Fair Housing Act and the Equal Opportunity Act. ERA, ERA Real Estate powered, and their respective logos are registered service marks of ERA Franchise Systems LLC. Each office is independently owned and operated.