
102 Inverness Road, Holbrook, NY 11741
Local realty services provided by:Bon Anno Realty ERA Powered
102 Inverness Road,Holbrook, NY 11741
$725,000
- 3 Beds
- 2 Baths
- 2,068 sq. ft.
- Single family
- Active
Upcoming open houses
- Sat, Oct 0301:00 pm - 03:00 pm
Listed by: kimberley a. affrunti cbr
Office: bh&g r e realty connect
MLS#:1055881
Source:OneKey MLS
Price summary
- Price:$725,000
- Price per sq. ft.:$350.58
About this home
Beautifully updated home, this expanded ranch offers comfortable living indoors and outdoors designed to be enjoyed all season long.
This modern kitchen perfectly blends style and function, featuring stainless steel appliances, a farmhouse sink, a large island, quartz countertops, A heated sunroom adds even more living space and provides the perfect spot to relax and enjoy any day of the week.
Outside is a true entertaining space! The expansive outdoor space features an inviting inground pool, large concrete patio, gazebo, and fully fenced yard creating a true destination for summer gatherings, quiet mornings, and everything in between.
Upstairs, the private primary suite offers a peaceful escape, complete with an ensuite bath and comfortable sitting area.
Contact an agent
Home facts
- Year built:1975
- Listing ID #:1055881
- Added:1 day(s) ago
- Updated:September 30, 2026 at 10:28 PM
Rooms and interior
- Bedrooms:3
- Total bathrooms:2
- Full bathrooms:2
- Rooms Total:8
- Kitchen Description:Stainless Steel Appliance(s)
- Living area:2,068 sq. ft.
Heating and cooling
- Cooling:Central Air
- Heating:Oil
- Central air:Yes
Structure and exterior
- Year built:1975
- Building area:2,068 sq. ft.
- Lot area:10019 Acres
- Architectural Style:Exp Ranch
- Construction Materials:Vinyl Siding
Schools
- High school:Sachem High School East
- Middle school:Seneca Middle School
- Elementary school:Merrimac School
Utilities
- Water:Public
- Sewer:Cesspool
Finances and disclosures
- Price:$725,000
- Price per sq. ft.:$350.58
- Tax amount:$11,515 (2026)
Features and amenities
- Appliances:Stainless Steel Appliance(s)
- Amenities:Open Floorplan
- Pool features:In Ground
Parking
- Parking description:Driveway
New listings near 102 Inverness Road
- Coming SoonOpen Fri, 4:30 to 6:30pm
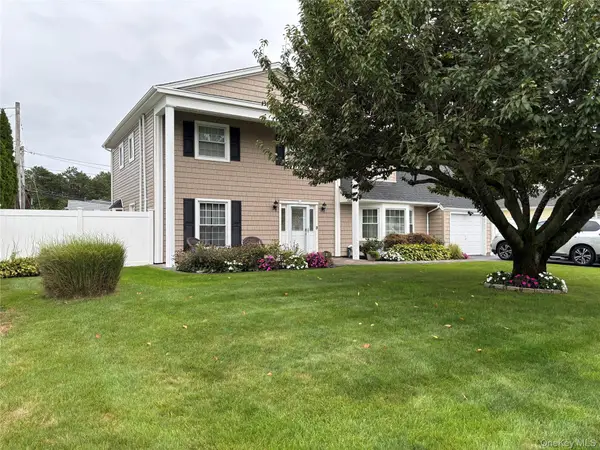 $819,000Coming Soon4 beds 3 baths2,178 sq. ft.
181 Cirrus Road, Holbrook, NY 11741
MLS# 1053366Listed by: DOUGLAS ELLIMAN REAL ESTATE - Coming Soon
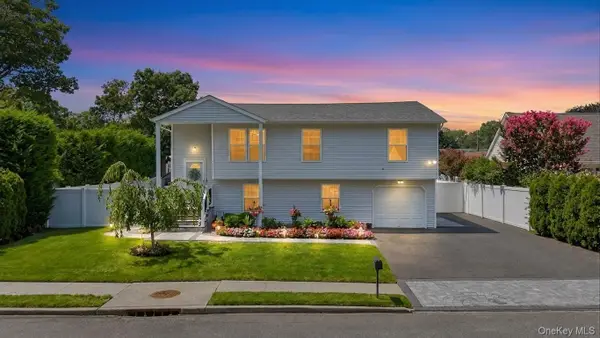 $769,999Coming Soon5 beds 2 baths1,794 sq. ft.
42 Audubon Avenue, Holbrook, NY 11741
MLS# 1052983Listed by: SIGNATURE PREMIER PROPERTIES - Open Thu, 5 to 6pmNew
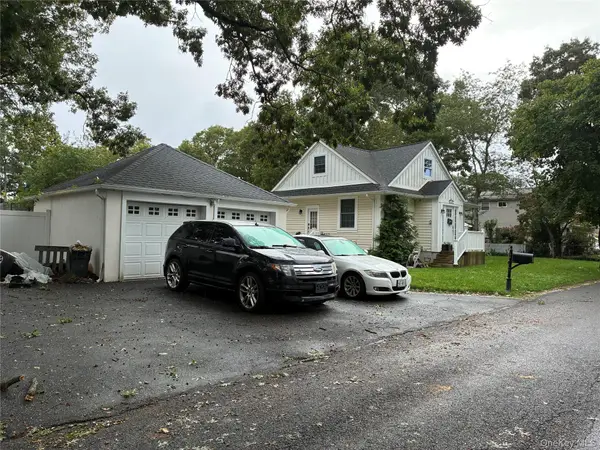 $569,990Active2 beds 2 baths936 sq. ft.
124 Bradford Avenue, Holbrook, NY 11741
MLS# 1056176Listed by: DONNA GALLO TAVANO - New
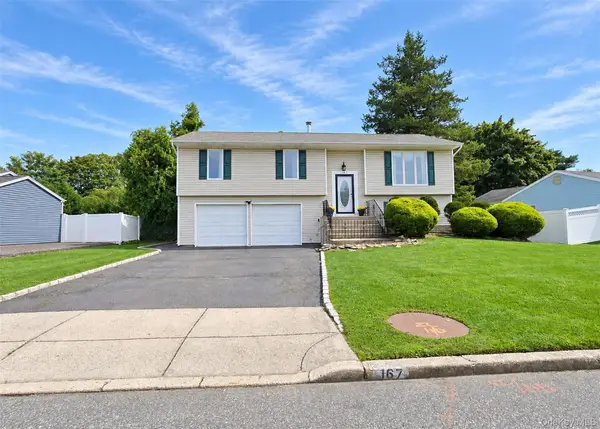 $699,999Active3 beds 2 baths1,670 sq. ft.
167 Glenmere Way, Holbrook, NY 11741
MLS# 1055135Listed by: LONG ISLAND HOME PROP LLC - New
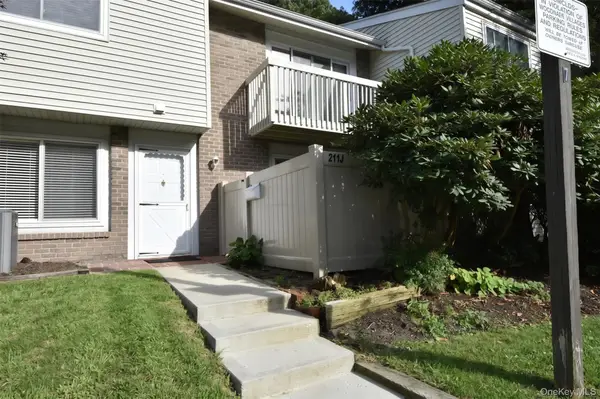 $489,990Active2 beds 2 baths1,109 sq. ft.
211 Springmeadow Drive #J, Holbrook, NY 11741
MLS# 1045986Listed by: COLDWELL BANKER AMERICAN HOMES - New
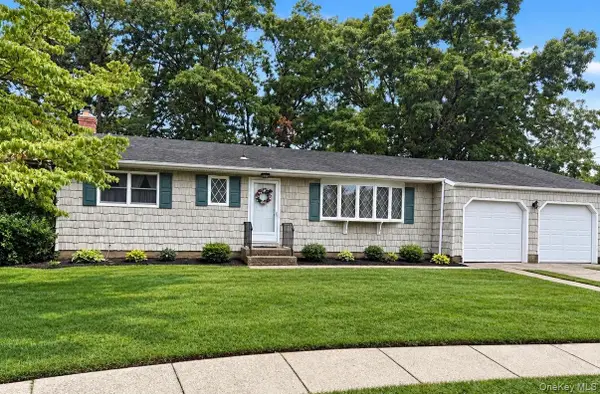 $599,990Active3 beds 2 baths1,420 sq. ft.
11 Whig Court, Holbrook, NY 11741
MLS# 1048248Listed by: COLDWELL BANKER AMERICAN HOMES - Open Thu, 5 to 6:30pmNew
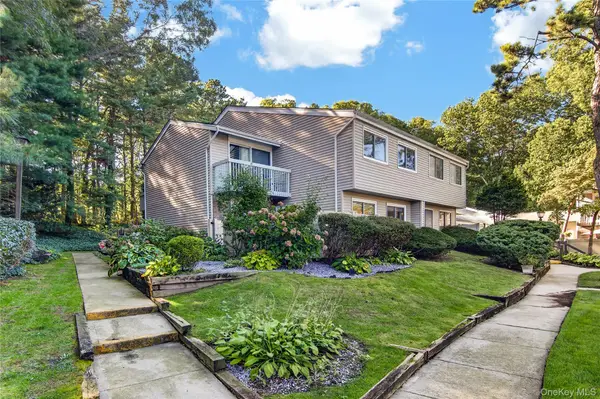 $519,000Active3 beds 2 baths1,313 sq. ft.
225 Springmeadow Drive #A, Holbrook, NY 11741
MLS# 1053864Listed by: SIGNATURE PREMIER PROPERTIES - New
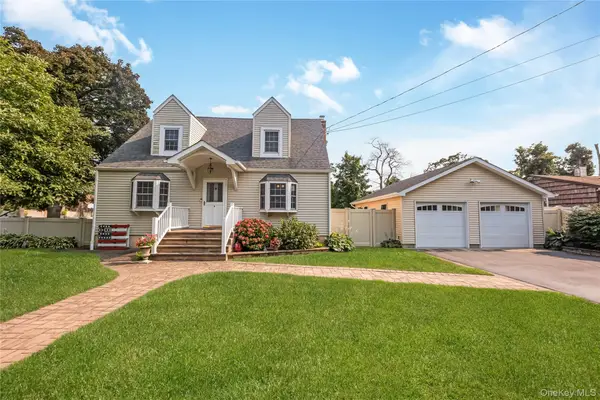 $650,000Active4 beds 2 baths1,513 sq. ft.
8 N 5th Street, Holbrook, NY 11741
MLS# 1053768Listed by: SIGNATURE PREMIER PROPERTIES - New
 $69,900Active0.1 Acres
Coates Avenue, Holbrook, NY 11741
MLS# 1053607Listed by: DANIEL GALE SOTHEBYS INTL RLTY


Protect your home and budget from life's surprises with an Assurant Home Warranty, backed by a partner that supports you through every step of homeownership. Explore Plans.
© 2023 - 2026 ERA Franchise Systems LLC. All rights reserved. ERA Franchise Systems LLC fully supports the principles of the Fair Housing Act and the Equal Opportunity Act. ERA, ERA Real Estate powered, and their respective logos are registered service marks of ERA Franchise Systems LLC. Each office is independently owned and operated.