
122 Fairfield Drive, Holbrook, NY 11741
Local realty services provided by:ERA Caputo Realty
122 Fairfield Drive,Holbrook, NY 11741
$899,000
- 4 Beds
- 3 Baths
- 2,437 sq. ft.
- Single family
- Active
Listed by: david a. barriga gri, freddy f. barriga
Office: douglas elliman real estate
MLS#:1075366
Source:OneKey MLS
Price summary
- Price:$899,000
- Price per sq. ft.:$314.67
- Monthly HOA dues:$541
About this home
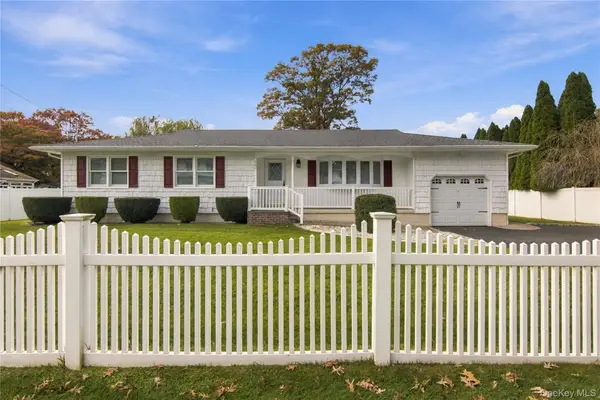
A RARE FIND IN THE COLONY! An extraordinary Fairfield model unlike any other, perfectly positioned on an oversized corner lot with picturesque lake views, exceptional privacy, and an impressive collection of custom upgrades. This one-of-a-kind end-unit residence offers a remarkable combination of architectural grandeur, sophisticated finishes, and resort-style living. From the moment you enter, a dramatic two-story foyer welcomes you into a magnificent formal living room featuring soaring 20-foot ceilings and a breathtaking illuminated translucent onyx gas fireplace. No detail has been overlooked, with extensive renovations and luxurious finishes throughout, including whitewashed oak flooring, imported Italian porcelain tile, recessed lighting, skylights, solid wood interior doors, and custom-designed closets. The beautifully appointed eat-in kitchen features premium Viking built-in appliances, custom washed maple cabinetry, and Corian countertops. A formal dining room and spacious family room with custom wet bar and built-in cabinetry offer exceptional spaces for entertaining. Oversized Andersen sliding doors lead to an expansive, privately fenced paver patio, creating a peaceful outdoor retreat with no immediate rear neighbors. Upstairs, the luxurious primary suite features French-door entry, a custom-organized walk-in closet, and a spa-inspired bathroom with imported Italian tile, soaking tub, oversized walk-in shower, dual sinks, and custom vanity. Three additional spacious bedrooms complete the second level. Additional highlights include custom window treatments, central vacuum, updated windows, central air conditioning, gas heating, and an attached two-car garage. The Colony offers an exceptional collection of resort-style amenities, including a clubhouse with ballroom and dining facilities, fitness center, game room, three swimming pools, six tennis courts, pickleball courts, bocce courts, playground, and beautifully maintained grounds. Conveniently located near shopping, dining, major roadways, LIRR transportation, and area airports. A truly distinctive residence offering a rare combination of grand architecture, an oversized corner setting, extensive upgrades, and an exceptional lifestyle. Opportunities like this are few and far between!...
Contact an agent
Home facts
- Year built:1990
- Subdivision & Development:The Colony
- Listing ID #:1075366
- Added:1 day(s) ago
- Updated:November 20, 2026 at 03:11 PM
Rooms and interior
- Bedrooms:4
- Total bathrooms:3
- Full bathrooms:2
- Half bathrooms:1
- Rooms Total:11
- Flooring:Hardwood
- Dining Description:Eat-In Kitchen, Formal Dining
- Kitchen Description:Dishwasher, Eat-in Kitchen, Microwave, Pantry, Refrigerator, Walk Through Kitchen
- Living area:2,437 sq. ft.
Heating and cooling
- Cooling:Central Air
- Heating:ENERGY STAR Qualified Equipment, Forced Air, Natural Gas
- Central air:Yes
Structure and exterior
- Year built:1990
- Building area:2,437 sq. ft.
- Lot area:0.11 Acres
- Construction Materials:Frame, Stone, Vinyl Siding
- Levels:2 Story
Schools
- High school:Sachem High School East
- Middle school:Seneca Middle School
- Elementary school:Tamarac Elementary School
Utilities
- Water:Public
- Sewer:Public Sewer
Finances and disclosures
- Price:$899,000
- Price per sq. ft.:$314.67
- Tax amount:$15,622 (2026)
Features and amenities
- Appliances:Dishwasher, Dryer, Microwave, Refrigerator
- Laundry features:Dryer
- Amenities:Cathedral Ceiling(s), Entrance Foyer, Gated, High Ceilings, Parking, Pool, Smart Thermostat, Walk-In Closet(s), Wet Bar
- Pool features:In Ground
Parking
- Total parking spaces:4
- Parking description:Attached, Driveway, Garage, Private
- Garage:Yes
- Garage spaces:2
New listings near 122 Fairfield Drive
- New
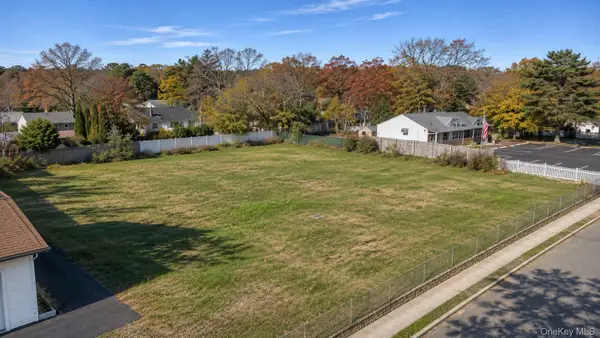 $1,500,000Active0.59 Acres
1208 Grundy Avenue, Holbrook, NY 11741
MLS# 1074905Listed by: DOUGLAS ELLIMAN REAL ESTATE - Open Fri, 1:30 to 3:30pmNew
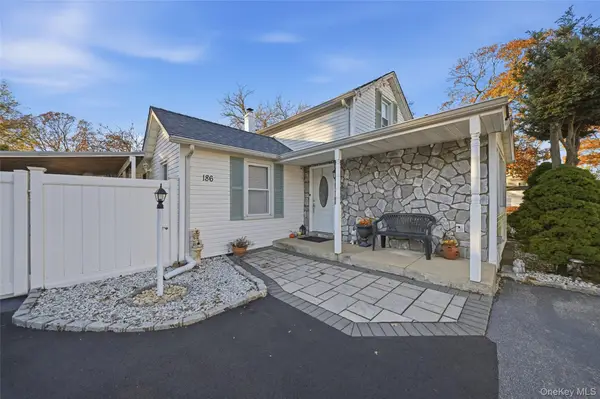 $799,999Active5 beds 2 baths1,528 sq. ft.
186 Holbrook Road, Holbrook, NY 11741
MLS# 1075301Listed by: RAMON BONILLA - New
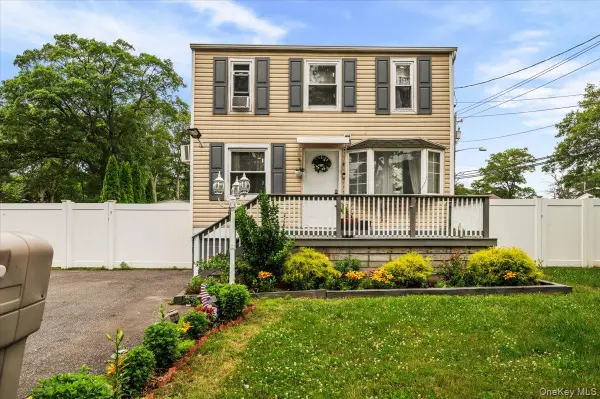 $659,995Active3 beds 2 baths1,600 sq. ft.
145 Schmidt Avenue, Holbrook, NY 11741
MLS# 1074296Listed by: LEGACY ESTATE REALTY - New
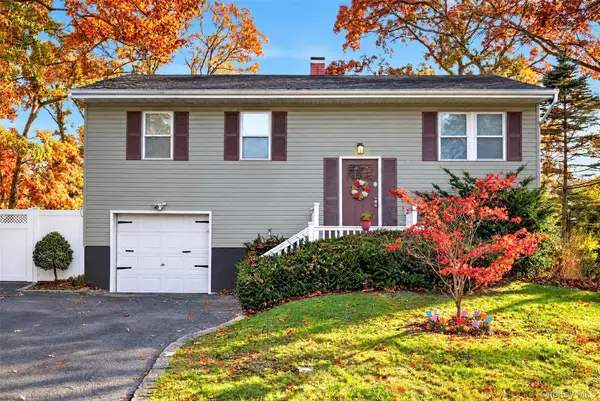 $649,000Active5 beds 2 baths1,948 sq. ft.
32 7th Street, Holbrook, NY 11741
MLS# 1072982Listed by: OVERSOUTH LLC - Open Sun, 12 to 2pmNew
 $599,000Active3 beds 2 baths988 sq. ft.
317 S Roberts Street, Holbrook, NY 11741
MLS# 1072463Listed by: EREALTY ADVISORS INC - Open Sat, 2 to 4pmNew
 $699,999Active3 beds 2 baths1,483 sq. ft.
150 Avenue B, Holbrook, NY 11741
MLS# 1063853Listed by: BH&G R E REALTY CONNECT  $669,999Active3 beds 2 baths2,036 sq. ft.
1569 Church Street, Holbrook, NY 11741
MLS# 1070398Listed by: NEWMAN REALTY INC $775,000Active5 beds 3 baths2,477 sq. ft.
24 Gainsborough Road, Holbrook, NY 11741
MLS# 1069550Listed by: SHINE REALTY GROUP $674,450Pending3 beds 2 baths1,640 sq. ft.
39 Ferraro Drive, Holbrook, NY 11741
MLS# 1068830Listed by: FIORE REAL ESTATE SALES CORP


Protect your home and budget from life's surprises with an Assurant Home Warranty, backed by a partner that supports you through every step of homeownership. Explore Plans.
© 2023 - 2026 ERA Franchise Systems LLC. All rights reserved. ERA Franchise Systems LLC fully supports the principles of the Fair Housing Act and the Equal Opportunity Act. ERA, ERA Real Estate powered, and their respective logos are registered service marks of ERA Franchise Systems LLC. Each office is independently owned and operated.