
204 Springmeadow Drive #G, Holbrook, NY 11741
Local realty services provided by:ERA Caputo Realty
204 Springmeadow Drive #G,Holbrook, NY 11741
$389,000
- 3 Beds
- 2 Baths
- 1,313 sq. ft.
- Condominium
- Pending
Listed by: anthony aiello
Office: douglas elliman real estate
MLS#:1032177
Source:OneKey MLS
Price summary
- Price:$389,000
- Price per sq. ft.:$296.27
- Monthly HOA dues:$509
About this home
Opportunity awaits in this spacious end unit 3-bedroom, 1.5-bath condo, offering the perfect chance to create the home you've always envisioned. With a functional layout, generous living space, and great bones, this home is ready for your personal updates and finishing touches. Whether you're a first-time buyer, investor, or someone looking to customize a home to your own style, this condo offers outstanding potential.
The pet-friendly community is packed with amenities the whole family will enjoy, including a sparkling swimming pool, kiddie pool, tennis courts, and a playground—making it easy to enjoy an active lifestyle right outside your door.
Conveniently located near shopping, dining, parks, and transportation, this condo combines value, location, and endless possibilities. Bring your vision and a little TLC to transform this hidden gem into something truly special. Don't miss this fantastic opportunity to build equity in a community with exceptional amenities!
Contact an agent
Home facts
- Year built:1973
- Subdivision & Development:Woodgate
- Listing ID #:1032177
- Added:50 day(s) ago
- Updated:October 22, 2026 at 08:31 AM
Rooms and interior
- Bedrooms:3
- Total bathrooms:2
- Full bathrooms:1
- Half bathrooms:1
- Rooms Total:5
- Dining Description:Eat-In Kitchen
- Kitchen Description:Eat-in Kitchen, Refrigerator
- Living area:1,313 sq. ft.
Heating and cooling
- Cooling:Central Air
- Heating:Ducts
- Central air:Yes
Structure and exterior
- Year built:1973
- Building area:1,313 sq. ft.
- Lot area:0.1 Acres
- Construction Materials:Vinyl Siding
Schools
- High school:Sachem High School East
- Middle school:Seneca Middle School
- Elementary school:Merrimac School
Utilities
- Water:Public
- Sewer:Public Sewer
Finances and disclosures
- Price:$389,000
- Price per sq. ft.:$296.27
- Tax amount:$5,797 (2026)
Features and amenities
- Appliances:Dryer, Refrigerator
- Laundry features:Dryer, Washer/Dryer Hookup
- Amenities:Parking, Pool, Storage
Parking
- Parking description:Common, Parking Lot
New listings near 204 Springmeadow Drive #G
- Coming Soon
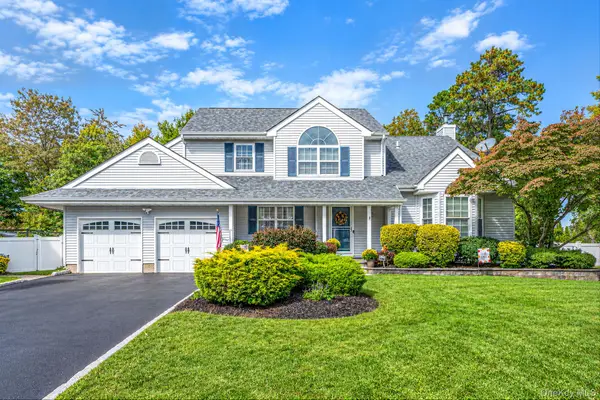 $949,000Coming Soon4 beds 4 baths2,249 sq. ft.
9 Alyssa Court, Holbrook, NY 11741
MLS# 1061654Listed by: SIGNATURE PREMIER PROPERTIES - New
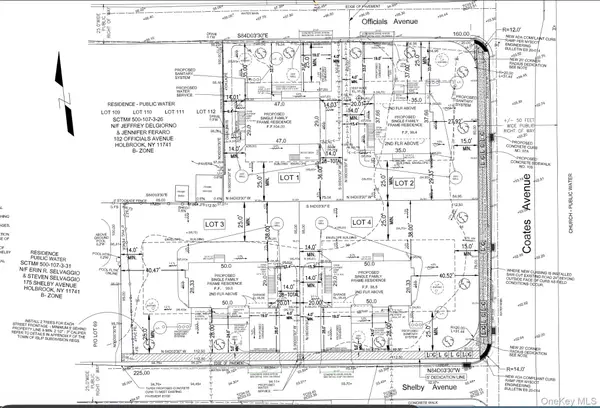 $1,400,000Active0.88 Acres
188 Officials Avenue, Holbrook, NY 11741
MLS# 1064105Listed by: DEAL HOUSE REALTY INC. - Open Sat, 10am to 1pmNew
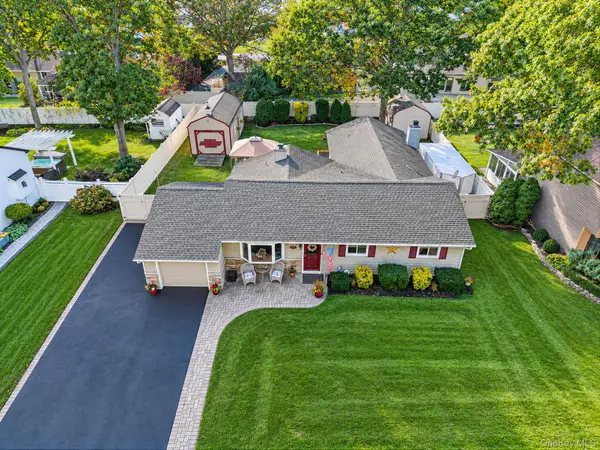 $679,900Active3 beds 2 baths1,216 sq. ft.
116 Avenue B, Holbrook, NY 11741
MLS# 1063994Listed by: REALTY CONNECT USA L I INC - New
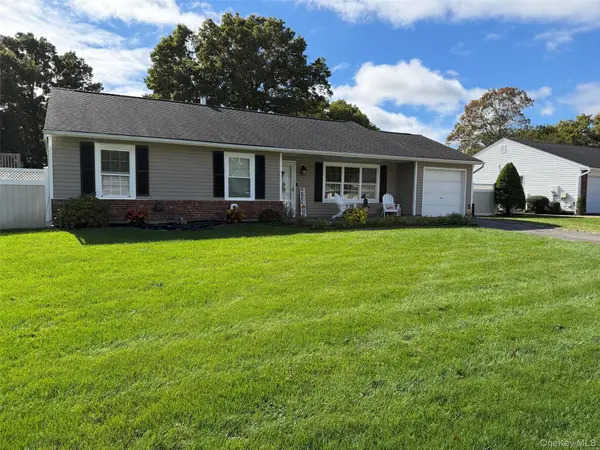 $625,000Active3 beds 1 baths1,324 sq. ft.
30 Inverness Road, Holbrook, NY 11741
MLS# 1056864Listed by: LEESA BYRNES REALTY INC - New
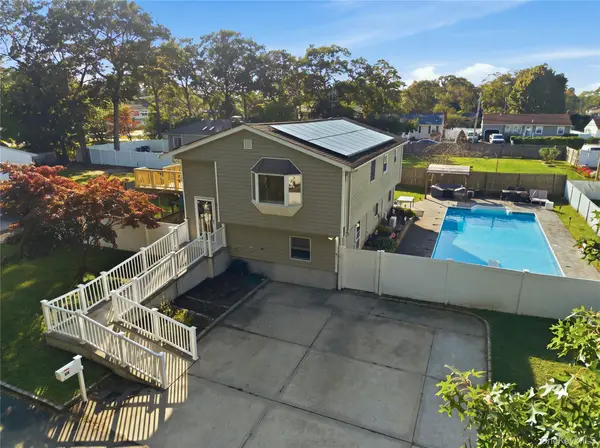 $750,000Active4 beds 3 baths1,913 sq. ft.
1362 Hummel Avenue, Holbrook, NY 11741
MLS# 1063072Listed by: SERHANT EAST END LLC - New
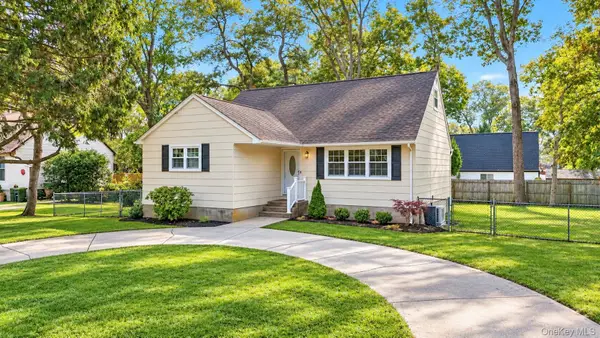 $649,999Active5 beds 1 baths1,492 sq. ft.
124 Officials Avenue, Holbrook, NY 11741
MLS# 1060854Listed by: COLDWELL BANKER AMERICAN HOMES - New
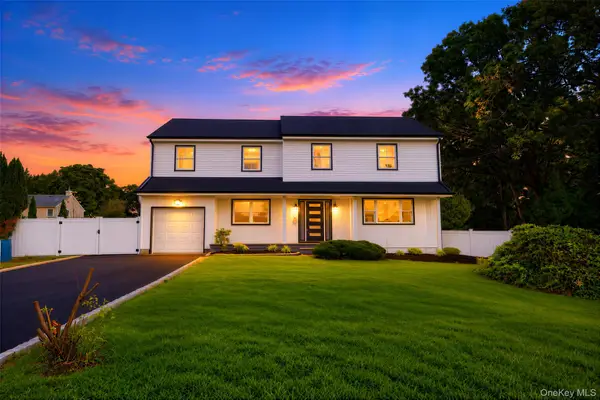 $899,000Active5 beds 4 baths3,620 sq. ft.
25 Avenue B, Holbrook, NY 11741
MLS# 1061615Listed by: PINE BARRENS REALTY LLC - New
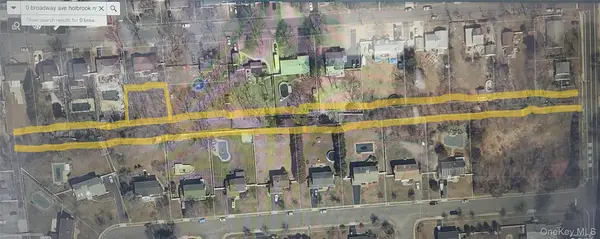 $160,000Active0.76 Acres
0 Broadway Avenue, Holbrook, NY 11741
MLS# 961473Listed by: JONES HOLLOW REALTY GROUP INC - New
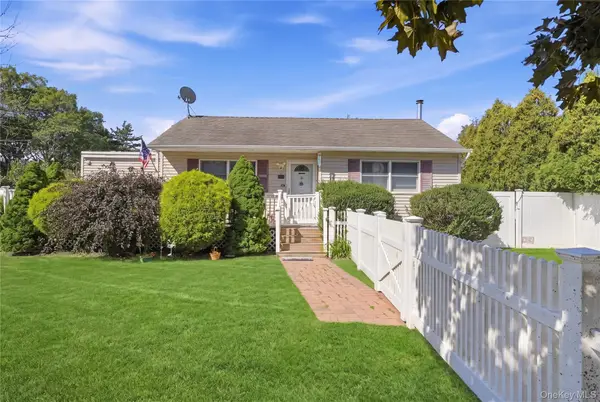 $519,000Active2 beds 2 baths1,022 sq. ft.
98 Smith Avenue, Holbrook, NY 11741
MLS# 1049827Listed by: SERHANT EAST END LLC - New
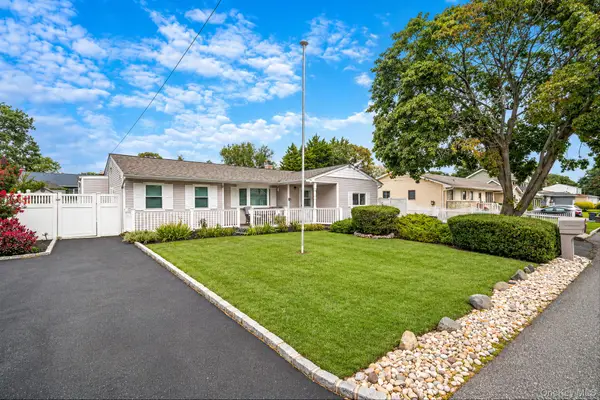 $624,999Active4 beds 1 baths1,451 sq. ft.
179 Ford Street, Holbrook, NY 11741
MLS# 1057708Listed by: SIGNATURE PREMIER PROPERTIES


Protect your home and budget from life's surprises with an Assurant Home Warranty, backed by a partner that supports you through every step of homeownership. Explore Plans.
© 2023 - 2026 ERA Franchise Systems LLC. All rights reserved. ERA Franchise Systems LLC fully supports the principles of the Fair Housing Act and the Equal Opportunity Act. ERA, ERA Real Estate powered, and their respective logos are registered service marks of ERA Franchise Systems LLC. Each office is independently owned and operated.