
5 Avenue B, Holbrook, NY 11741
Local realty services provided by:Bon Anno Realty ERA Powered
5 Avenue B,Holbrook, NY 11741
$724,900
- 5 Beds
- 3 Baths
- 2,295 sq. ft.
- Single family
- Pending
Listed by: michael p. mclean, michelle t. bender
Office: long island home prop llc.
MLS#:1037343
Source:OneKey MLS
Price summary
- Price:$724,900
- Price per sq. ft.:$315.86
About this home
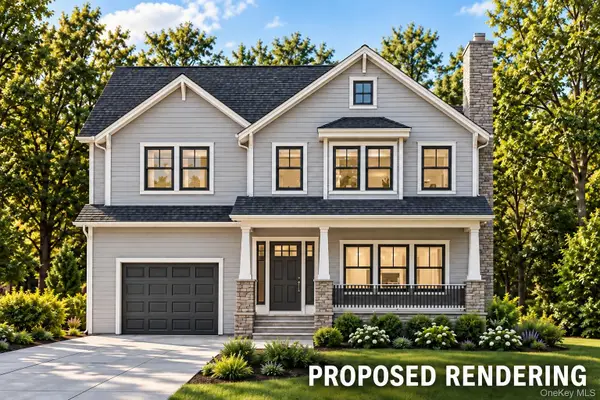
Welcome to Holbrook's Newest Hi Ranch offering 5 Bedrooms, 3 Full Baths and Large Welcoming Rooms! - Oh, There's room !
Upper Level - Eat in Kitchen, Living Room, 3 Bedrooms, 2 Full Baths - Lower Level, Den, Eat In Area, Bedroom, Bathroom. Hardwood Floors, 1 Car Garage - Sachem Schools, Close to the Long Island Expressway, LIRR & Shopping- True Taxes: $10,922.00
Contact an agent
Home facts
- Year built:1983
- Listing ID #:1037343
- Added:49 day(s) ago
- Updated:September 30, 2026 at 09:51 PM
Rooms and interior
- Bedrooms:5
- Total bathrooms:3
- Full bathrooms:3
- Rooms Total:10
- Dining Description:Eat-In Kitchen, Formal Dining
- Kitchen Description:Dishwasher, Eat-in Kitchen, Microwave, Refrigerator
- Bedroom Description:First Floor Bedroom
- Living area:2,295 sq. ft.
Heating and cooling
- Cooling:Ductless
- Heating:Oil
Structure and exterior
- Year built:1983
- Building area:2,295 sq. ft.
- Lot area:0.28 Acres
- Architectural Style:Hi Ranch
- Construction Materials:Vinyl Siding
Schools
- High school:Sachem High School North
- Middle school:Seneca Middle School
- Elementary school:Nokomis School
Utilities
- Water:Public
- Sewer:Cesspool, Septic Tank
Finances and disclosures
- Price:$724,900
- Price per sq. ft.:$315.86
- Tax amount:$10,922 (2025)
Features and amenities
- Appliances:Dishwasher, Dryer, Microwave, Refrigerator
- Laundry features:Dryer
Parking
- Parking description:Driveway
- Garage:Yes
- Garage spaces:1
New listings near 5 Avenue B
- Coming SoonOpen Fri, 4:30 to 6:30pm
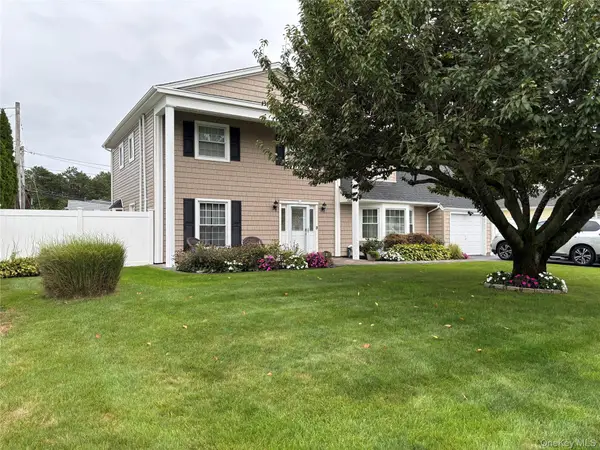 $819,000Coming Soon4 beds 3 baths2,178 sq. ft.
181 Cirrus Road, Holbrook, NY 11741
MLS# 1053366Listed by: DOUGLAS ELLIMAN REAL ESTATE - Coming Soon
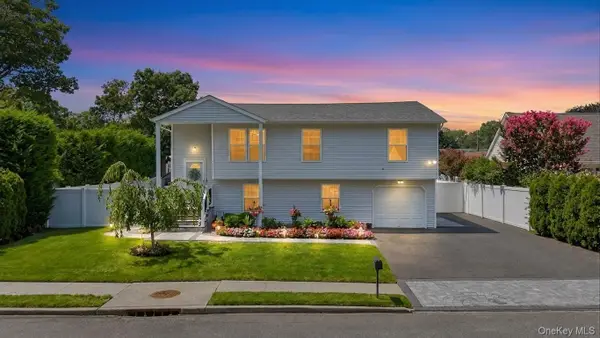 $769,999Coming Soon5 beds 2 baths1,794 sq. ft.
42 Audubon Avenue, Holbrook, NY 11741
MLS# 1052983Listed by: SIGNATURE PREMIER PROPERTIES - Open Sat, 1 to 3pmNew
 $725,000Active3 beds 2 baths2,068 sq. ft.
102 Inverness Road, Holbrook, NY 11741
MLS# 1055881Listed by: BH&G R E REALTY CONNECT - Open Thu, 5 to 6pmNew
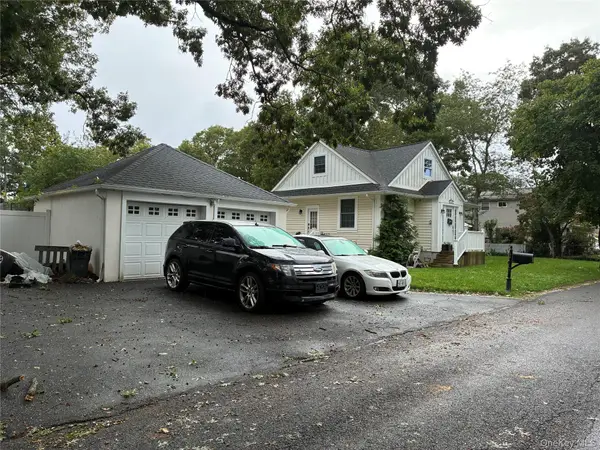 $569,990Active2 beds 2 baths936 sq. ft.
124 Bradford Avenue, Holbrook, NY 11741
MLS# 1056176Listed by: DONNA GALLO TAVANO - New
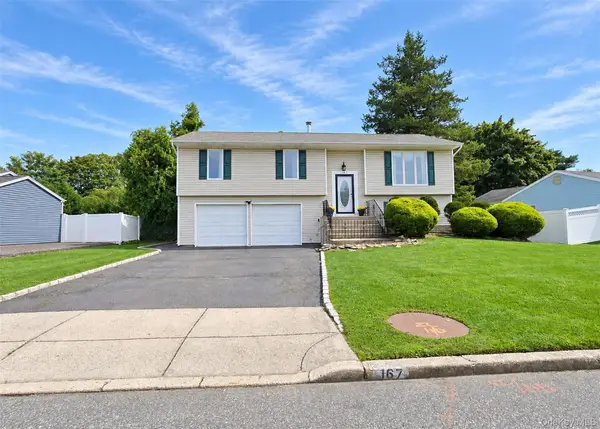 $699,999Active3 beds 2 baths1,670 sq. ft.
167 Glenmere Way, Holbrook, NY 11741
MLS# 1055135Listed by: LONG ISLAND HOME PROP LLC - New
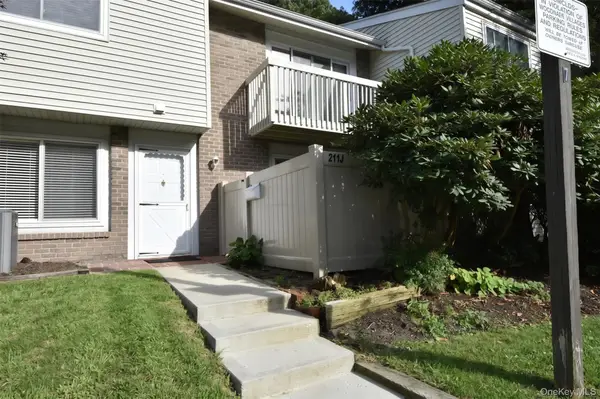 $489,990Active2 beds 2 baths1,109 sq. ft.
211 Springmeadow Drive #J, Holbrook, NY 11741
MLS# 1045986Listed by: COLDWELL BANKER AMERICAN HOMES - New
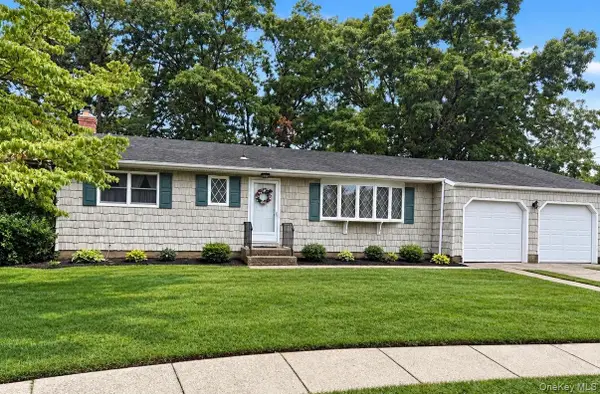 $599,990Active3 beds 2 baths1,420 sq. ft.
11 Whig Court, Holbrook, NY 11741
MLS# 1048248Listed by: COLDWELL BANKER AMERICAN HOMES - Open Thu, 5 to 6:30pmNew
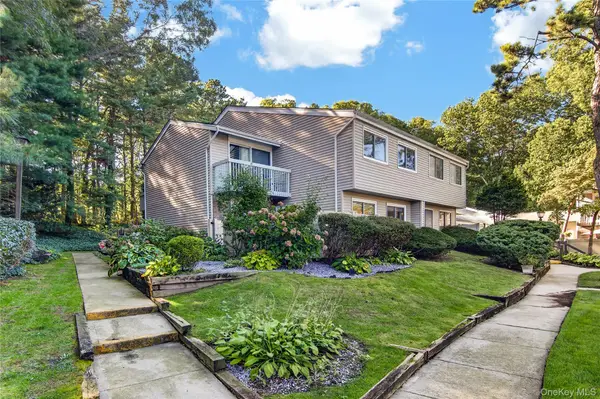 $519,000Active3 beds 2 baths1,313 sq. ft.
225 Springmeadow Drive #A, Holbrook, NY 11741
MLS# 1053864Listed by: SIGNATURE PREMIER PROPERTIES - New
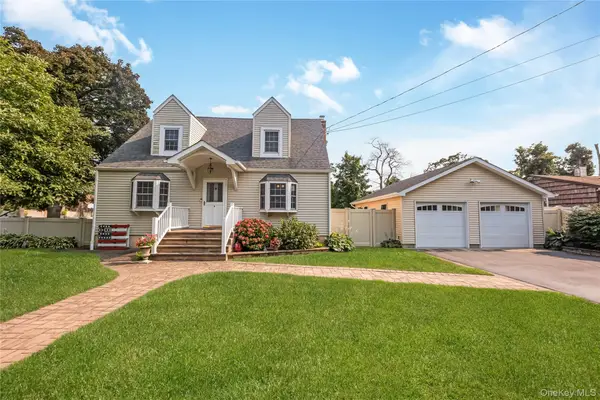 $650,000Active4 beds 2 baths1,513 sq. ft.
8 N 5th Street, Holbrook, NY 11741
MLS# 1053768Listed by: SIGNATURE PREMIER PROPERTIES - New
 $69,900Active0.1 Acres
Coates Avenue, Holbrook, NY 11741
MLS# 1053607Listed by: DANIEL GALE SOTHEBYS INTL RLTY


Protect your home and budget from life's surprises with an Assurant Home Warranty, backed by a partner that supports you through every step of homeownership. Explore Plans.
© 2023 - 2026 ERA Franchise Systems LLC. All rights reserved. ERA Franchise Systems LLC fully supports the principles of the Fair Housing Act and the Equal Opportunity Act. ERA, ERA Real Estate powered, and their respective logos are registered service marks of ERA Franchise Systems LLC. Each office is independently owned and operated.