
70 Avenue A, Holbrook, NY 11741
Local realty services provided by:Bon Anno Realty ERA Powered
70 Avenue A,Holbrook, NY 11741
$749,000
- 6 Beds
- 3 Baths
- 2,722 sq. ft.
- Single family
- Active
Listed by: samantha zambrzycki
Office: oversouth llc.
MLS#:1020702
Source:OneKey MLS
Price summary
- Price:$749,000
- Price per sq. ft.:$275.17
About this home
Welcome to this spacious and versatile 6-bedroom, 3-full-bath home offering room for everyone! This well-maintained property features a fully finished basement, providing endless possibilities for additional living space, a home office, recreation room, or guest accommodations. Step outside to your own backyard retreat with a beautiful in-ground pool, a huge fully fenced yard, and plenty of space for entertaining, relaxing, or play. Located near schools, shopping, restaurants, and public transportation. This home combines comfort, space, and an unbeatable location. Don't miss the opportunity to make this incredible property your next home!
Contact an agent
Home facts
- Year built:1962
- Listing ID #:1020702
- Added:1 day(s) ago
- Updated:July 08, 2026 at 10:59 AM
Rooms and interior
- Bedrooms:6
- Total bathrooms:3
- Full bathrooms:3
- Rooms Total:8
- Flooring:Hardwood
- Dining Description:Eat-In Kitchen, Formal Dining
- Kitchen Description:Eat-in Kitchen, Microwave, Refrigerator, Stainless Steel Appliance(s)
- Bedroom Description:First Floor Bedroom
- Basement:Yes
- Basement Description:Finished, Full
- Living area:2,722 sq. ft.
Heating and cooling
- Heating:Oil
Structure and exterior
- Year built:1962
- Building area:2,722 sq. ft.
- Lot area:0.24 Acres
- Architectural Style:Exp Ranch
- Construction Materials:Frame
Schools
- High school:Sachem High School North
- Middle school:Seneca Middle School
- Elementary school:Nokomis School
Utilities
- Water:Public
- Sewer:Cesspool
Finances and disclosures
- Price:$749,000
- Price per sq. ft.:$275.17
- Tax amount:$11,250 (2025)
Features and amenities
- Appliances:Microwave, Refrigerator, Stainless Steel Appliance(s)
- Pool features:In Ground
Parking
- Parking description:Driveway, On Street
New listings near 70 Avenue A
- New
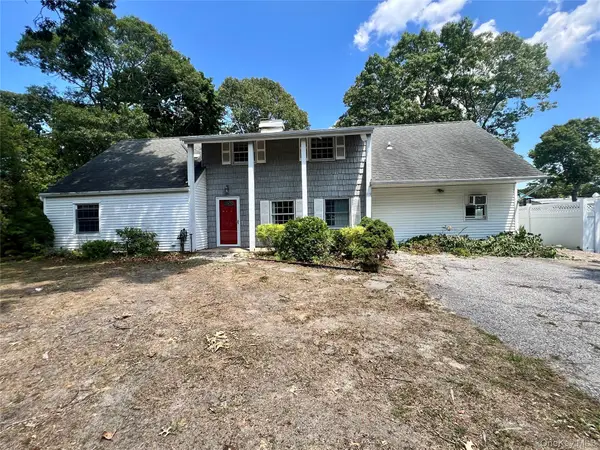 $714,000Active6 beds 4 baths2,652 sq. ft.
119 Holbrook Road, Holbrook, NY 11741
MLS# 1021524Listed by: VYLLA HOME - Coming Soon
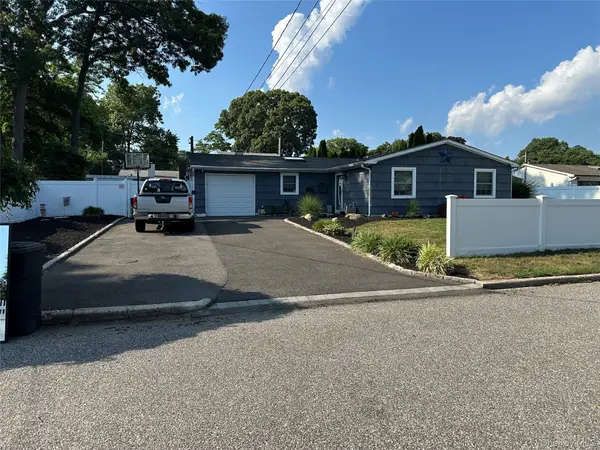 $729,999Coming Soon4 beds 2 baths
7 Amherst Road, Ronkonkoma, NY 11779
MLS# 1020062Listed by: REALTY CONNECT USA L I INC - New
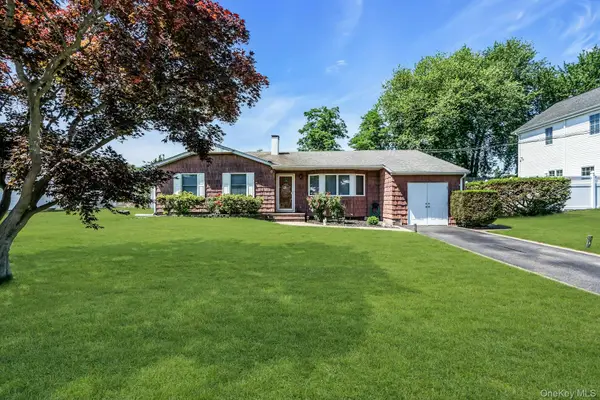 $699,000Active5 beds 2 baths1,499 sq. ft.
15 Duel Drive, Holbrook, NY 11741
MLS# 1016828Listed by: COLDWELL BANKER AMERICAN HOMES 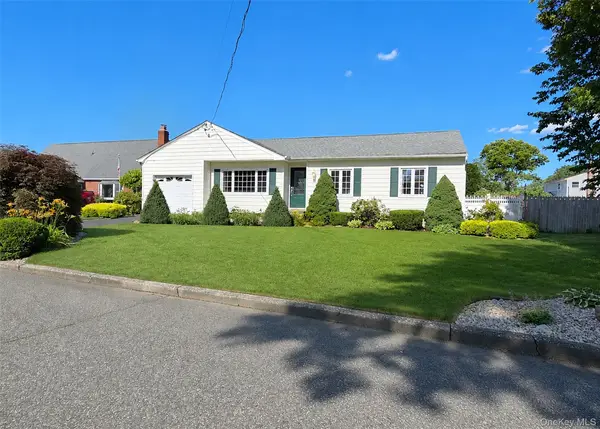 $649,000Active3 beds 2 baths1,422 sq. ft.
35 Avenue D, Holbrook, NY 11741
MLS# 1018921Listed by: SIGNATURE PREMIER PROPERTIES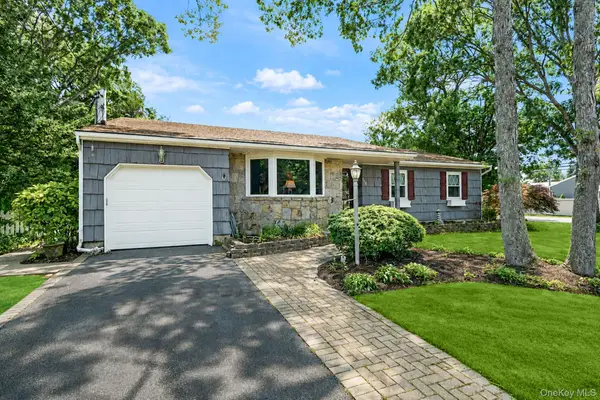 $649,999Active3 beds 2 baths1,784 sq. ft.
220 Terry Boulevard, Holbrook, NY 11741
MLS# 1017651Listed by: REAL BROKER NY LLC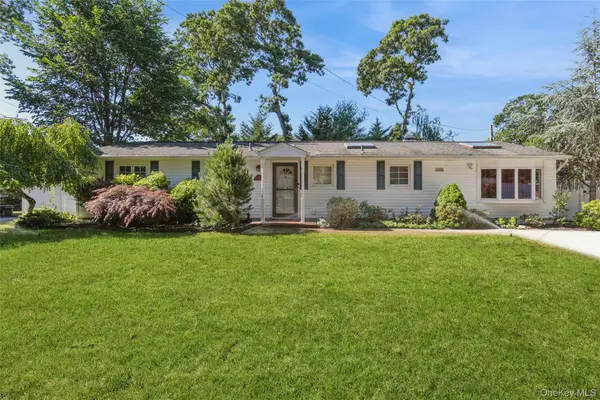 $599,999Active3 beds 1 baths1,775 sq. ft.
26 Huxley Lane, Ronkonkoma, NY 11779
MLS# 1018176Listed by: LONG ISLAND HOME PROP LLC $569,000Active3 beds 2 baths1,336 sq. ft.
45 Timber Ridge Drive, Holbrook, NY 11741
MLS# 1017080Listed by: SIGNATURE PREMIER PROPERTIES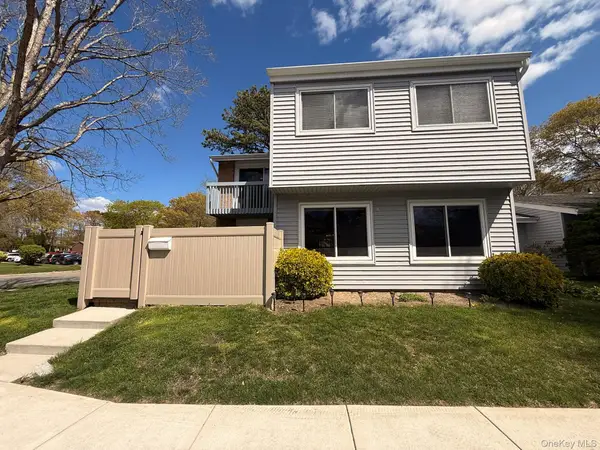 $499,999Pending3 beds 2 baths1,313 sq. ft.
212 Springmeadow Drive #M, Holbrook, NY 11741
MLS# 994279Listed by: SIGNATURE PREMIER PROPERTIES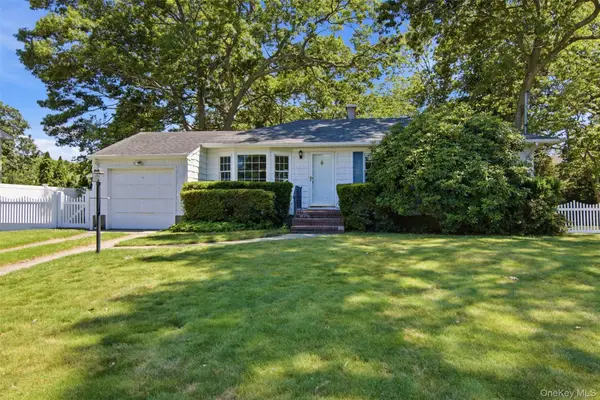 $550,000Active3 beds 1 baths1,084 sq. ft.
34 Hollo Drive, Holbrook, NY 11741
MLS# 1017022Listed by: HOWARD HANNA COACH


Protect your home and budget from life's surprises with an Assurant Home Warranty, backed by a partner that supports you through every step of homeownership. Explore Plans.
© 2023 - 2026 ERA Franchise Systems LLC. All rights reserved. ERA Franchise Systems LLC fully supports the principles of the Fair Housing Act and the Equal Opportunity Act. ERA, ERA Real Estate powered, and their respective logos are registered service marks of ERA Franchise Systems LLC. Each office is independently owned and operated.