
74 Glen Summer Road, Holbrook, NY 11741
Local realty services provided by:ERA Top Service Realty
74 Glen Summer Road,Holbrook, NY 11741
$684,999
- 4 Beds
- 2 Baths
- 1,726 sq. ft.
- Single family
- Pending
Listed by: maryann k. milovcic cbr
Office: douglas elliman real estate
MLS#:1022762
Source:OneKey MLS
Price summary
- Price:$684,999
- Price per sq. ft.:$396.87
About this home
Welcome to 74 Glen Summer Road in Holbrook! This beautifully updated 4 bedroom home is located in the desirable Parkland community and offers modern comfort, style, and energy efficiency throughout. The completely renovated interior features a stunning new kitchen with contemporary blue and white cabinetry, stainless steel appliances, and quality finishes. The spacious primary bedroom includes a private en-suite bathroom, while the additional hallway bathroom has also been thoughtfully updated. This home has all new windows, sheetrock, gray flooring, and energy-efficient systems. Enjoy year-round comfort with six Bosch mini-split systems, owned solar panels installed approximately 4 years ago, and a whole house filtration system. Located close to public transportation,LIRR,MacArthur Airport, shopping, restaurants, parks and top-rated schools in the Sachem School District. Additional highlights include Anderson windows, a newer roof, underground utilities, and access to the community sewer system. A must see opportunity in Holbrook!...
Contact an agent
Home facts
- Year built:1976
- Subdivision & Development:Parkland
- Listing ID #:1022762
- Added:106 day(s) ago
- Updated:October 23, 2026 at 08:31 AM
Rooms and interior
- Bedrooms:4
- Total bathrooms:2
- Full bathrooms:2
- Rooms Total:8
- Dining Description:Eat-In Kitchen
- Kitchen Description:Dishwasher, Eat-in Kitchen, Kitchen Island, Oven, Pantry, Refrigerator, Stainless Steel Appliance(s)
- Bedroom Description:First Floor Bedroom
- Living area:1,726 sq. ft.
Heating and cooling
- Cooling:Ductless, ENERGY STAR Qualified Equipment
- Heating:Propane, Solar
Structure and exterior
- Year built:1976
- Building area:1,726 sq. ft.
- Lot area:0.22 Acres
- Architectural Style:Ranch
- Construction Materials:Vinyl Siding
Schools
- High school:Sachem High School East
- Middle school:Seneca Middle School
- Elementary school:Merrimac School
Utilities
- Water:Public
- Sewer:Public Sewer
Finances and disclosures
- Price:$684,999
- Price per sq. ft.:$396.87
- Tax amount:$10,775 (2026)
Features and amenities
- Appliances:Dishwasher, Oven, Refrigerator, Stainless Steel Appliance(s)
- Laundry features:Washer/Dryer Hookup
- Amenities:Open Floorplan
Parking
- Parking description:Driveway, On Street
New listings near 74 Glen Summer Road
- Coming Soon
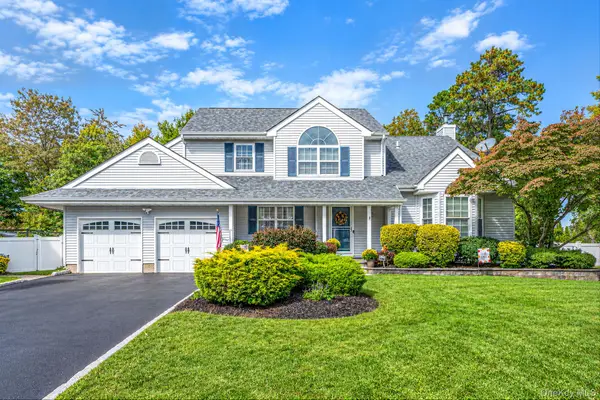 $949,000Coming Soon4 beds 4 baths2,249 sq. ft.
9 Alyssa Court, Holbrook, NY 11741
MLS# 1061654Listed by: SIGNATURE PREMIER PROPERTIES - New
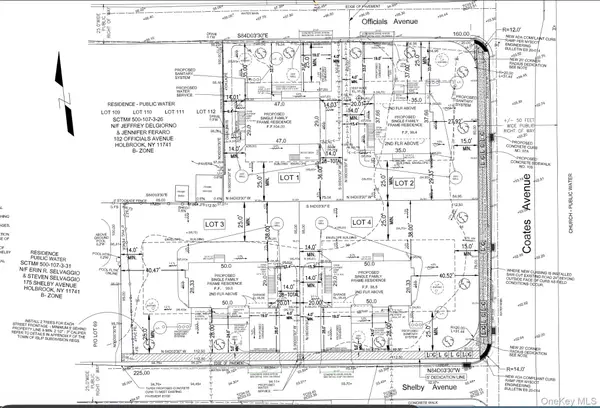 $1,400,000Active0.88 Acres
188 Officials Avenue, Holbrook, NY 11741
MLS# 1064105Listed by: DEAL HOUSE REALTY INC. - Open Sat, 10am to 1pmNew
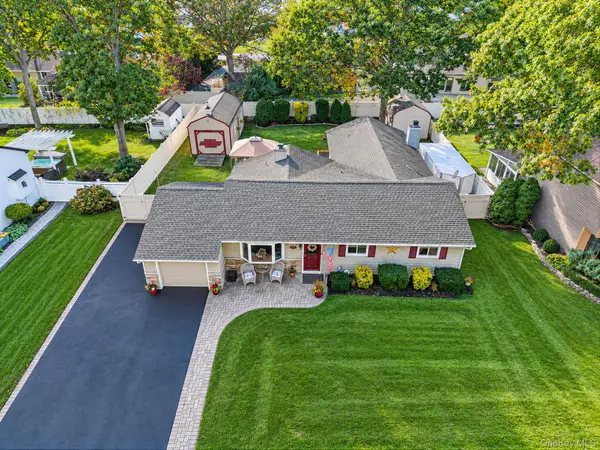 $679,900Active3 beds 2 baths1,216 sq. ft.
116 Avenue B, Holbrook, NY 11741
MLS# 1063994Listed by: REALTY CONNECT USA L I INC - Open Sun, 12 to 2pmNew
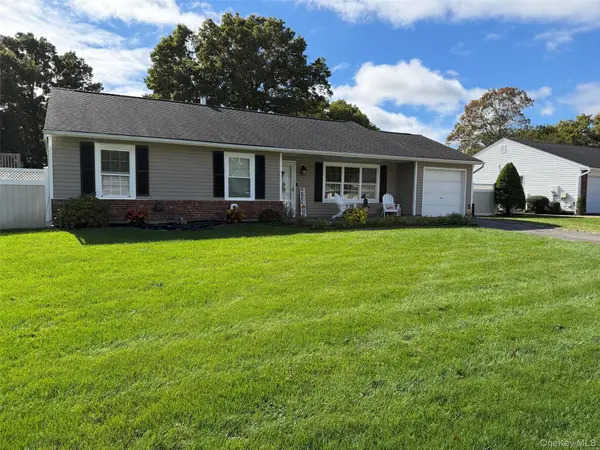 $625,000Active3 beds 1 baths1,324 sq. ft.
30 Inverness Road, Holbrook, NY 11741
MLS# 1056864Listed by: LEESA BYRNES REALTY INC - New
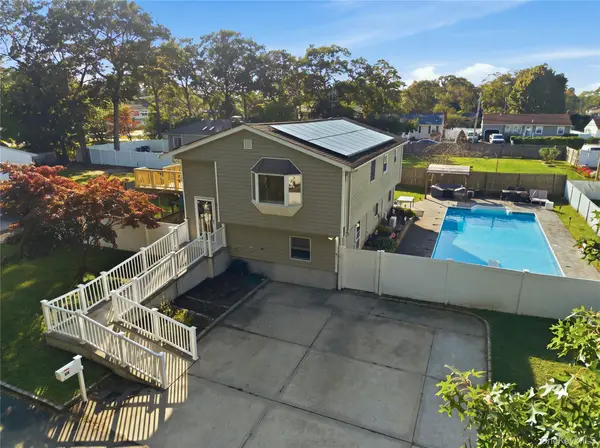 $750,000Active4 beds 3 baths1,913 sq. ft.
1362 Hummel Avenue, Holbrook, NY 11741
MLS# 1063072Listed by: SERHANT EAST END LLC - New
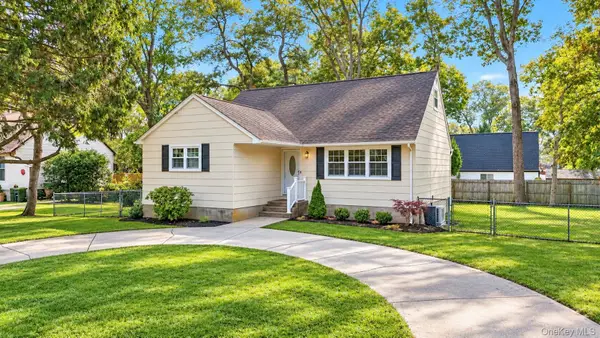 $649,999Active5 beds 1 baths1,492 sq. ft.
124 Officials Avenue, Holbrook, NY 11741
MLS# 1060854Listed by: COLDWELL BANKER AMERICAN HOMES - New
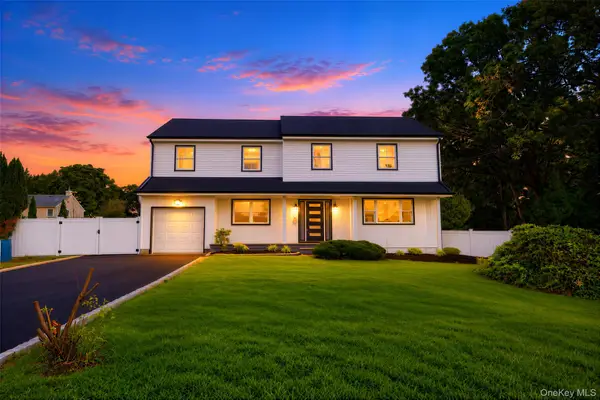 $899,000Active5 beds 4 baths3,620 sq. ft.
25 Avenue B, Holbrook, NY 11741
MLS# 1061615Listed by: PINE BARRENS REALTY LLC - New
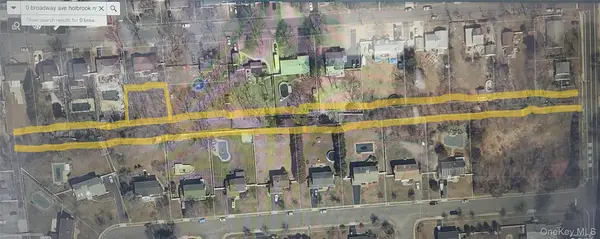 $160,000Active0.76 Acres
0 Broadway Avenue, Holbrook, NY 11741
MLS# 961473Listed by: JONES HOLLOW REALTY GROUP INC - New
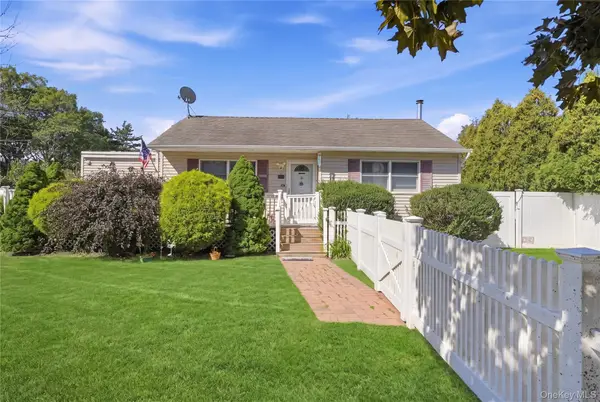 $519,000Active2 beds 2 baths1,022 sq. ft.
98 Smith Avenue, Holbrook, NY 11741
MLS# 1049827Listed by: SERHANT EAST END LLC 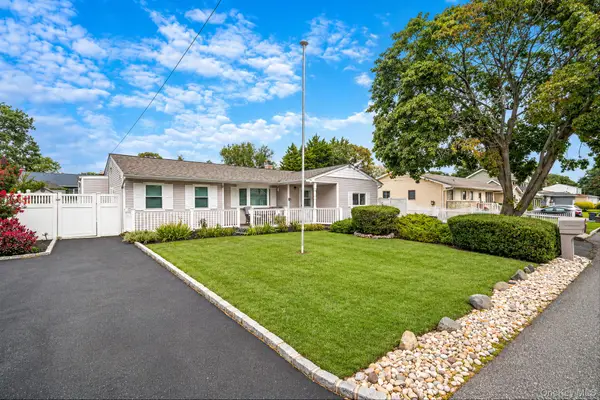 $624,999Active4 beds 1 baths1,451 sq. ft.
179 Ford Street, Holbrook, NY 11741
MLS# 1057708Listed by: SIGNATURE PREMIER PROPERTIES


Protect your home and budget from life's surprises with an Assurant Home Warranty, backed by a partner that supports you through every step of homeownership. Explore Plans.
© 2023 - 2026 ERA Franchise Systems LLC. All rights reserved. ERA Franchise Systems LLC fully supports the principles of the Fair Housing Act and the Equal Opportunity Act. ERA, ERA Real Estate powered, and their respective logos are registered service marks of ERA Franchise Systems LLC. Each office is independently owned and operated.