
7939 Steuben Street, Holland Patent, NY 13354
Local realty services provided by:HUNT Real Estate ERA
Listed by: martin gorton
Office: coldwell banker sexton real estate
MLS#:S1699866
Source:NY_GENRIS
Price summary
- Price:$259,000
- Price per sq. ft.:$95.12
About this home
Located is the Historic Village of Holland Patent and offers the Holland Patent School System, this spacious Old-Styled Two-Story Home is set on a sizable parcel of land, offering three 4 bedrooms, two full bathrooms, formal dining room, rear office/den, backyard deck, large front covered porch, and plenty of storage spaces. including an immense a spacious detached barn/garage. The home is pleasantly accented by elegant old-style character & craftsmanship. Plan to set up an appointment to view the home before it is too late.
Directions:
Contact an agent
Home facts
- Year built:1890
- Listing ID #:S1699866
- Added:60 day(s) ago
- Updated:September 18, 2026 at 02:46 PM
Rooms and interior
- Bedrooms:4
- Total bathrooms:2
- Full bathrooms:2
- Rooms Total:12
- Flooring:Hardwood, Varies, Vinyl
- Dining Description:Separate Formal Dining Room
- Kitchen Description:Refrigerator
- Basement:Yes
- Basement Description:Full
- Living area:2,723 sq. ft.
Heating and cooling
- Cooling:Window Units
- Heating:Gas
Structure and exterior
- Year built:1890
- Building area:2,723 sq. ft.
- Lot area:0.25 Acres
- Lot Features:Rectangular, Residential Lot
- Architectural Style:Two Story
- Construction Materials:Stone
- Foundation Description:Block, Stone
Utilities
- Water:Connected, Public, Water Connected
- Sewer:Connected, Sewer Connected
Finances and disclosures
- Price:$259,000
- Price per sq. ft.:$95.12
- Tax amount:$3,955
Features and amenities
- Appliances:Refrigerator
- Laundry features:In Basement
- Amenities:int_feat_Den
Parking
- Parking description:Detached, Garage
- Garage:Yes
- Garage spaces:1
New listings near 7939 Steuben Street
- New
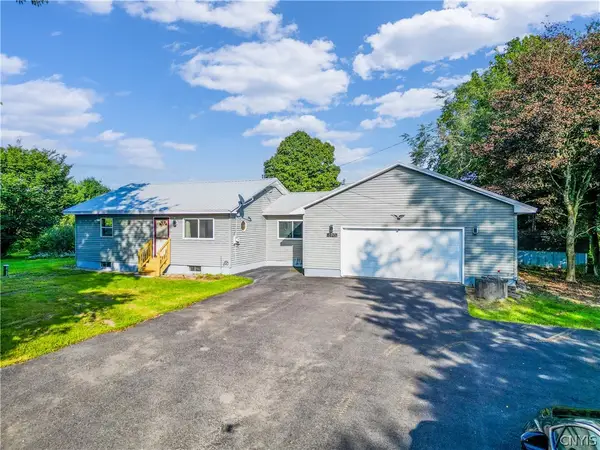 $249,000Active2 beds 1 baths1,111 sq. ft.
8120 Benson Road, Holland Patent, NY 13354
MLS# S1715210Listed by: COLDWELL BANKER SEXTON REAL ESTATE - New
 $334,500Active3 beds 2 baths2,065 sq. ft.
10150 State Route 365, Holland Patent, NY 13354
MLS# S1713666Listed by: BERKSHIRE HATHAWAY HOME SERVICES CNY - Open Sun, 3 to 4:30pmNew
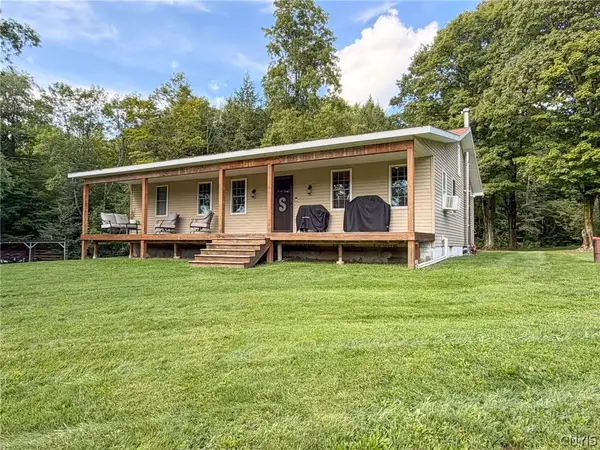 $349,000Active3 beds 2 baths1,320 sq. ft.
8665 E Floyd Road, Holland Patent, NY 13354
MLS# S1712922Listed by: COLDWELL BANKER FAITH PROPERTIES 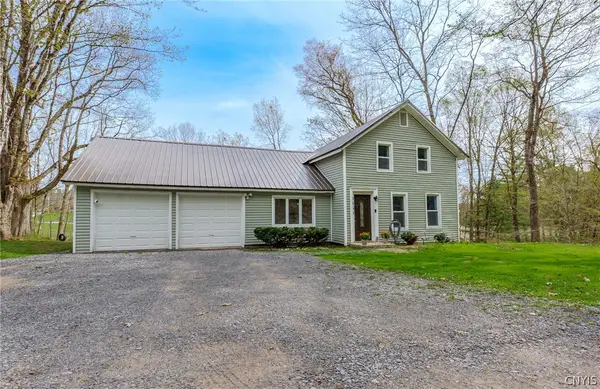 $222,000Active3 beds 2 baths1,516 sq. ft.
9465 Coates Road, Holland Patent, NY 13354
MLS# S1706821Listed by: COLDWELL BANKER FAITH PROPERTIES R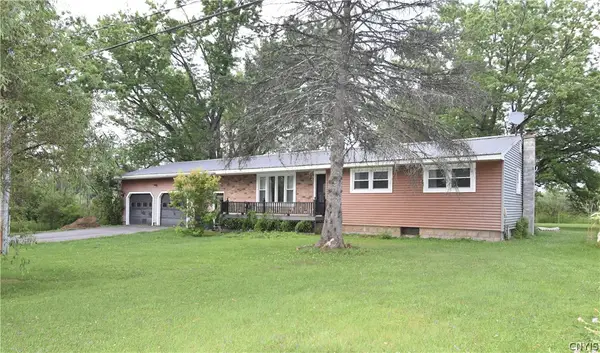 $205,000Active3 beds 1 baths1,100 sq. ft.
7282 Glass Factory Road, Holland Patent, NY 13354
MLS# S1703695Listed by: MOHAWK VALLEY 1ST CHOICE REALTY LLC $295,000Pending3 beds 2 baths1,380 sq. ft.
7212 Fox Road, Holland Patent, NY 13354
MLS# S1703646Listed by: BRADLEY AND BRADLEY REAL ESTATE $639,000Active5 beds 2 baths2,700 sq. ft.
9173 Fraser Road, Holland Patent, NY 13354
MLS# S1698323Listed by: LAWLESS REAL ESTATE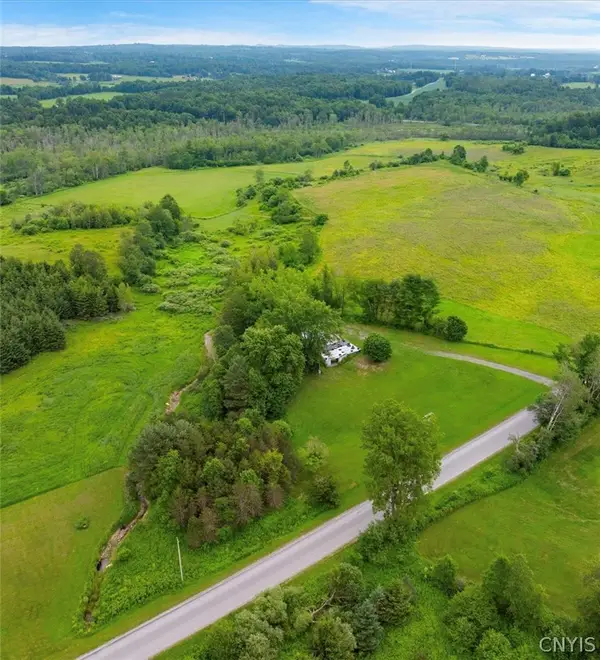 $50,000Active1.3 Acres
9201 Fraser Road, Holland Patent, NY 13354
MLS# S1697771Listed by: LAWLESS REAL ESTATE $475,000Active4 beds 2 baths1,932 sq. ft.
8569 Post Road, Holland Patent, NY 13354
MLS# S1693925Listed by: BRADLEY AND BRADLEY REAL ESTATE


Protect your home and budget from life's surprises with an Assurant Home Warranty, backed by a partner that supports you through every step of homeownership. Explore Plans.
© 2023 - 2026 ERA Franchise Systems LLC. All rights reserved. ERA Franchise Systems LLC fully supports the principles of the Fair Housing Act and the Equal Opportunity Act. ERA, ERA Real Estate powered, and their respective logos are registered service marks of ERA Franchise Systems LLC. Each office is independently owned and operated.