
8323 Hunters Creek Road, Holland, NY 14080
Local realty services provided by:HUNT Real Estate ERA
8323 Hunters Creek Road,Holland, NY 14080
$500,000
- 4 Beds
- 4 Baths
- 2,400 sq. ft.
- Single family
- Pending
Listed by: john spaschak
Office: wny metro roberts realty
MLS#:B1698759
Source:NY_GENRIS
Price summary
- Price:$500,000
- Price per sq. ft.:$208.33
About this home
STUNNING HOME ON OVER 1 ACRE WITH AWESOME NEW POLE BARN AND CAR LIFT. INSIDE HAS OVER $100k OF UPDATES ON TWO FULL BATHS, KITCHEN AND FINISHED BASEMENT WITH TWO SEPARATE WALK OUT EGRESSES.
Contact an agent
Home facts
- Year built:1973
- Listing ID #:B1698759
- Added:39 day(s) ago
- Updated:August 23, 2026 at 07:49 AM
Rooms and interior
- Bedrooms:4
- Total bathrooms:4
- Full bathrooms:2
- Half bathrooms:2
- Rooms Total:7
- Flooring:Carpet, Hardwood, Tile, Varies
- Kitchen Description:Country Kitchen
- Basement:Yes
- Basement Description:Full, Partially Finished
- Living area:2,400 sq. ft.
Heating and cooling
- Cooling:Central Air
- Heating:Forced Air, Gas, Stove
- Central air:Yes
Structure and exterior
- Year built:1973
- Building area:2,400 sq. ft.
- Lot area:1.2 Acres
- Lot Features:Near Public Transit, Rectangular, Rural Lot
- Architectural Style:Two Story
- Construction Materials:Vinyl Siding
- Exterior Features:Deck, Hot Tub Spa, Pool
- Levels:2 Stories
Utilities
- Water:Well
- Sewer:Septic Tank
Finances and disclosures
- Price:$500,000
- Price per sq. ft.:$208.33
- Tax amount:$5,475
Features and amenities
- Laundry features:Main Level
- Amenities:Deck
- Pool features:Above Ground
Parking
- Parking description:Detached, Garage, Garage Door Opener
- Garage:Yes
- Garage spaces:3
New listings near 8323 Hunters Creek Road
- New
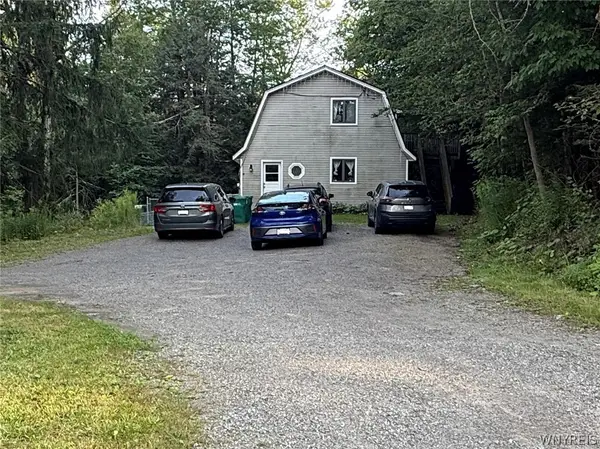 $239,900Active4 beds 2 baths1,680 sq. ft.
11401 Partridge Road, Holland, NY 14080
MLS# B1707367Listed by: JOHN COOK REAL ESTATE LLC 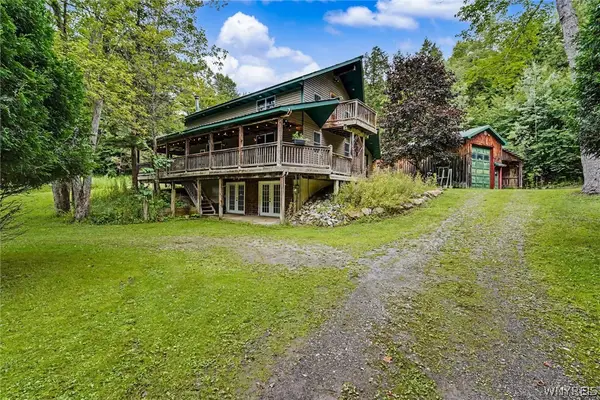 $250,000Pending2 beds 2 baths1,821 sq. ft.
12358 Pine Vly, Holland, NY 14080
MLS# B1706212Listed by: CENTURY 21 NORTH EAST- New
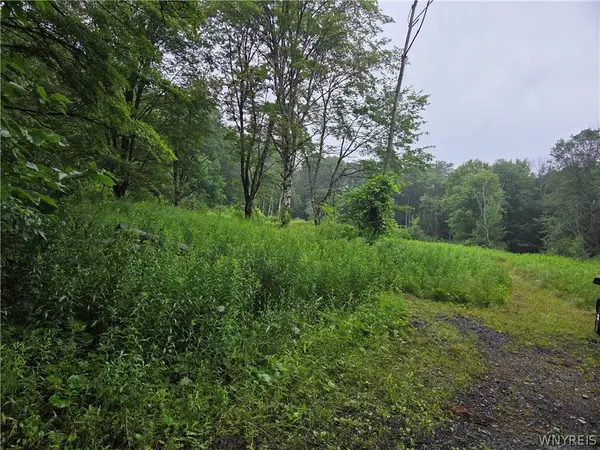 $79,900Active26.63 Acres
Warner Gulf Road, Holland, NY 14080
MLS# B1706435Listed by: KELLER WILLIAMS REALTY LANCASTER 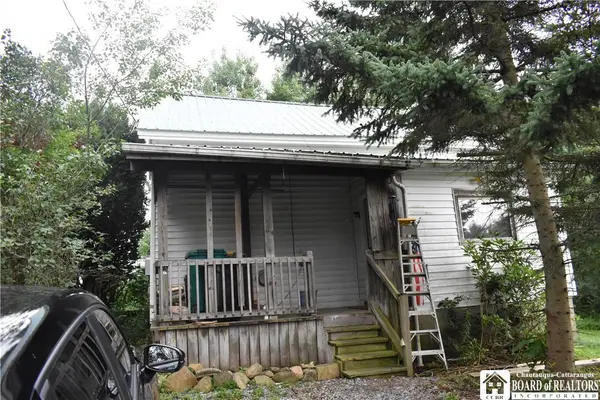 $310,000Active3 beds 1 baths1,448 sq. ft.
8348 Center Road, Holland, NY 14080
MLS# R1705475Listed by: METRO KIRSCH REAL ESTATE, INC.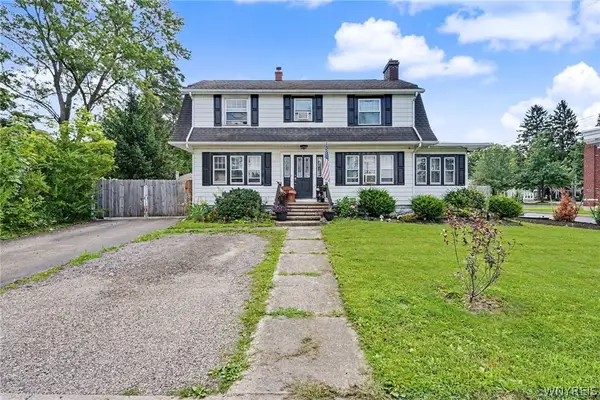 $190,000Active3 beds 2 baths2,000 sq. ft.
19 Vermont Street, Holland, NY 14080
MLS# B1705187Listed by: TRANK REAL ESTATE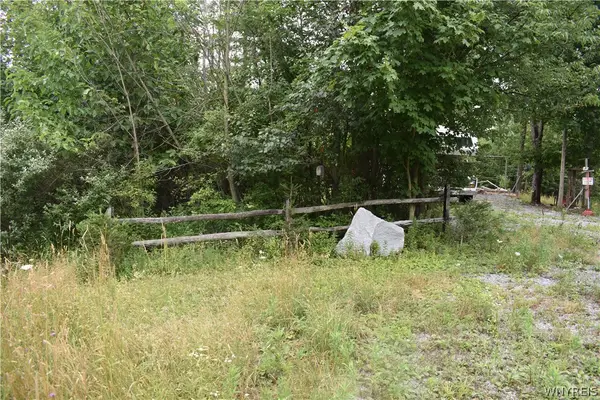 $58,900Active1.7 Acres
Vermont Hill, Holland, NY 14080
MLS# B1703729Listed by: RE/MAX ON POINT- Open Sun, 12 to 2pm
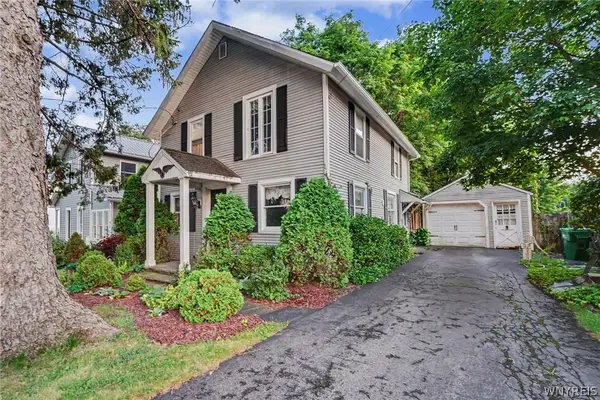 $189,900Active2 beds 1 baths1,440 sq. ft.
25 S Main Street, Holland, NY 14080
MLS# B1703155Listed by: TRANK REAL ESTATE 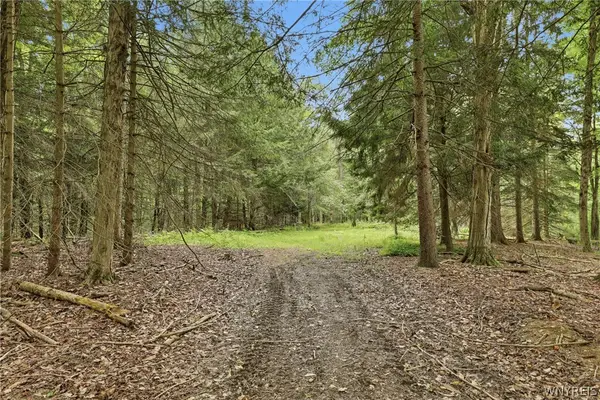 Listed by ERA$169,900Active5.05 Acres
10788 Partridge Road, Holland, NY 14080
MLS# B1702192Listed by: HUNT REAL ESTATE CORPORATION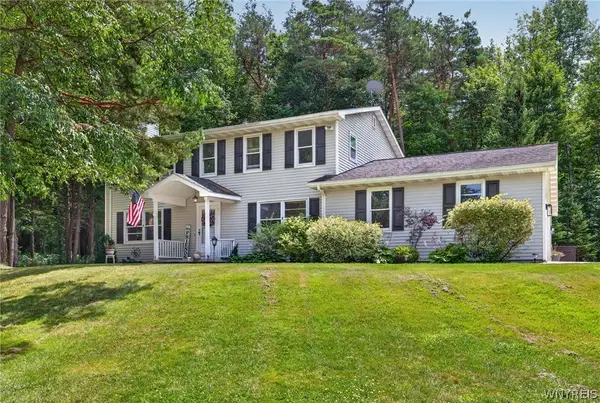 $449,900Active4 beds 3 baths1,872 sq. ft.
13431 Ward Road, Holland, NY 14080
MLS# B1702495Listed by: WNY METRO ROBERTS REALTY $399,900Active2 beds 2 baths1,497 sq. ft.
8 Deer Run Road, Holland, NY 14080
MLS# B1700243Listed by: WNY METRO ROBERTS REALTY


Protect your home and budget from life's surprises with an Assurant Home Warranty, backed by a partner that supports you through every step of homeownership. Explore Plans.
© 2023 - 2026 ERA Franchise Systems LLC. All rights reserved. ERA Franchise Systems LLC fully supports the principles of the Fair Housing Act and the Equal Opportunity Act. ERA, ERA Real Estate powered, and their respective logos are registered service marks of ERA Franchise Systems LLC. Each office is independently owned and operated.