
218-21 Stewart Road, Hollis Hills, NY 11427
Local realty services provided by:ERA Top Service Realty
218-21 Stewart Road,Hollis Hills, NY 11427
$1,198,000
- 3 Beds
- 3 Baths
- 1,696 sq. ft.
- Single family
- Active
Listed by: po wei tair
Office: re/max 1st choice
MLS#:1022013
Source:OneKey MLS
Price summary
- Price:$1,198,000
- Price per sq. ft.:$706.37
About this home
Well-maintained brick ranch in sought-after Hollis Hills, where two fully finished levels deliver the space and flexibility to live, work, and entertain. The main floor opens to a bright living room that flows into a formal dining room and an updated kitchen with granite countertops and stainless steel appliances. The primary bedroom features a private en-suite bathroom with a double vanity, two additional bedrooms share a full bathroom, and hardwood flooring, crown molding, and recessed lighting carry throughout. The full walk-out finished basement expands the footprint considerably, offering a family room, two additional rooms well-suited as bedrooms or living space, a full bathroom and a dedicated laundry room. Outside a low-maintenance, paved and fenced backyard create a true extension of the living space, complemented by an attached garage and private driveway. Central air, gas heat, and solar panels keep the home efficient and comfortable year-round. Located within Top School District 26 and zoned for PS 188...
Contact an agent
Home facts
- Year built:1955
- Listing ID #:1022013
- Added:45 day(s) ago
- Updated:August 22, 2026 at 11:16 AM
Rooms and interior
- Bedrooms:3
- Total bathrooms:3
- Full bathrooms:3
- Rooms Total:6
- Flooring:Hardwood
- Dining Description:Formal Dining
- Kitchen Description:Oven, Refrigerator, Stainless Steel Appliance(s)
- Bedroom Description:First Floor Bedroom
- Basement:Yes
- Basement Description:Finished, Walk-Out Access
- Living area:1,696 sq. ft.
Heating and cooling
- Cooling:Central Air
- Heating:Natural Gas
- Central air:Yes
Structure and exterior
- Year built:1955
- Building area:1,696 sq. ft.
- Lot area:0.11 Acres
- Lot Features:Paved, Private
- Architectural Style:Ranch
- Construction Materials:Brick, Frame
Schools
- High school:Martin Van Buren High School
- Middle school:Irwin Altman Middle School 172
- Elementary school:Ps 188 Kingsbury
Utilities
- Water:Public
- Sewer:Public Sewer
Finances and disclosures
- Price:$1,198,000
- Price per sq. ft.:$706.37
- Tax amount:$11,680 (2025)
Features and amenities
- Appliances:Dryer, Oven, Refrigerator, Stainless Steel Appliance(s), Washer
- Laundry features:Dryer, Washer
- Amenities:Granite Counters
Parking
- Parking description:Driveway, Garage, Private
- Garage:Yes
- Garage spaces:1
New listings near 218-21 Stewart Road
- Open Sun, 12 to 2pm
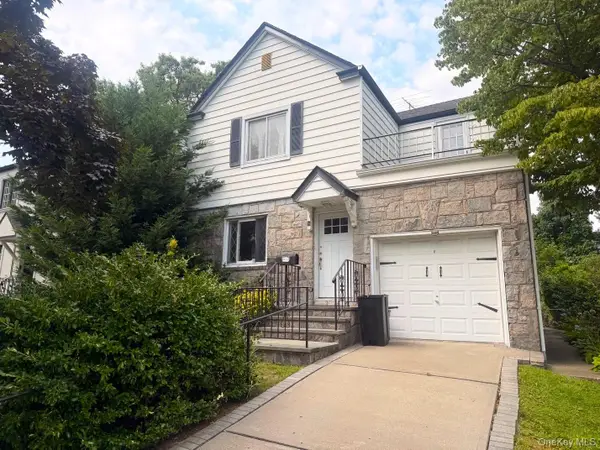 $1,188,000Active3 beds 2 baths1,492 sq. ft.
80-50 214th Street, Hollis Hills, NY 11427
MLS# 945177Listed by: JULIA & LENA METELEV R E GROUP 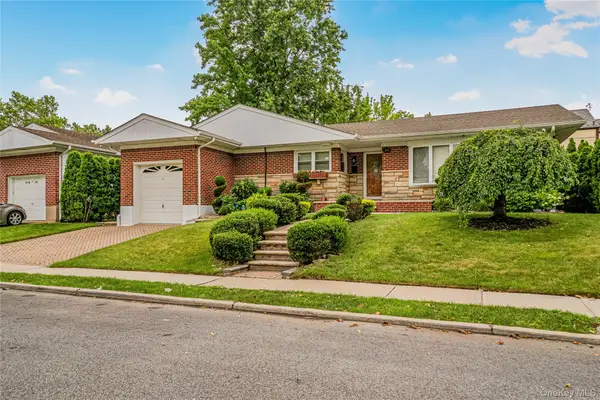 $1,299,000Active3 beds 3 baths1,696 sq. ft.
21852 Stewart Road, Hollis Hills, NY 11427
MLS# 1021559Listed by: KELLER WILLIAMS LEGENDARY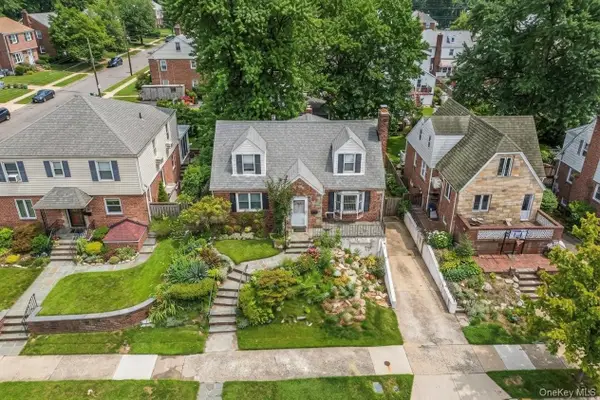 $1,178,000Pending4 beds 3 baths1,170 sq. ft.
80-59 208th Street, Hollis Hills, NY 11427
MLS# 1029437Listed by: DANIEL GALE SOTHEBYS INTL RLTY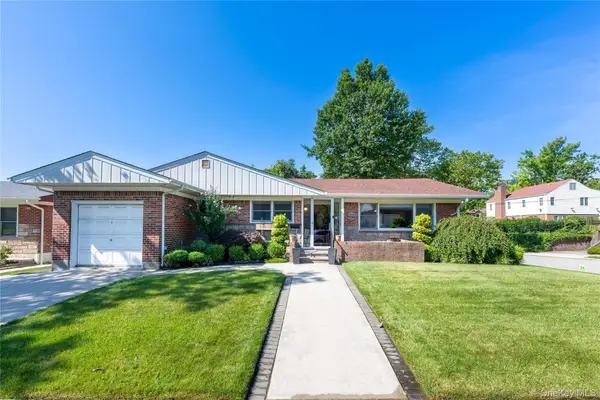 $1,449,000Active3 beds 3 baths1,696 sq. ft.
219-04 Stewart Road, Hollis Hills, NY 11427
MLS# 1027482Listed by: EXIT REALTY FIRST CHOICE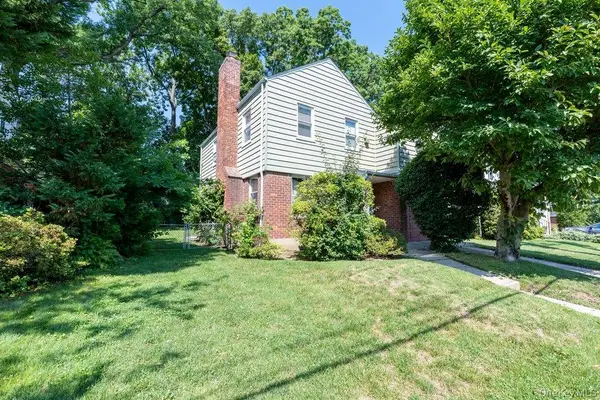 $1,048,000Active4 beds 2 baths2,030 sq. ft.
79-38 Bell Boulevard, Hollis Hills, NY 11364
MLS# 1026204Listed by: KELLER WILLIAMS RLTY LANDMARK $1,599,000Active3 beds 4 baths2,020 sq. ft.
80-82 222nd Street, Hollis Hills, NY 11427
MLS# 1025326Listed by: JULIA & LENA METELEV R E GROUP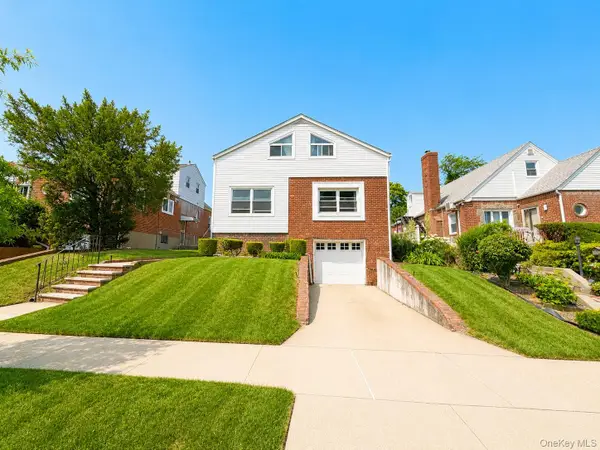 $1,299,888Active6 beds 5 baths3,389 sq. ft.
8018 217th, Hollis Hills, NY 11427
MLS# 1022643Listed by: EXP REALTY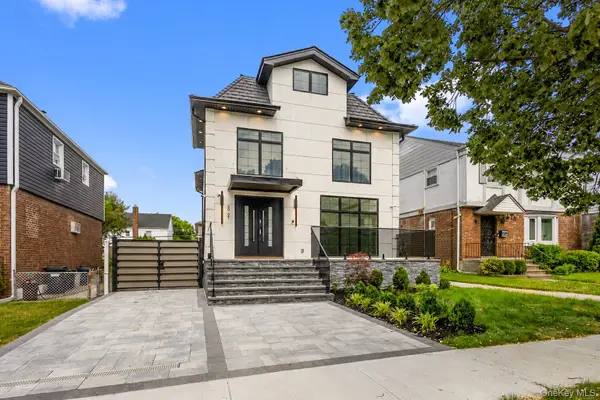 $2,850,000Active5 beds 5 baths3,500 sq. ft.
80-27 213th Street, Hollis Hills, NY 11427
MLS# 1020874Listed by: EXIT REALTY FIRST CHOICE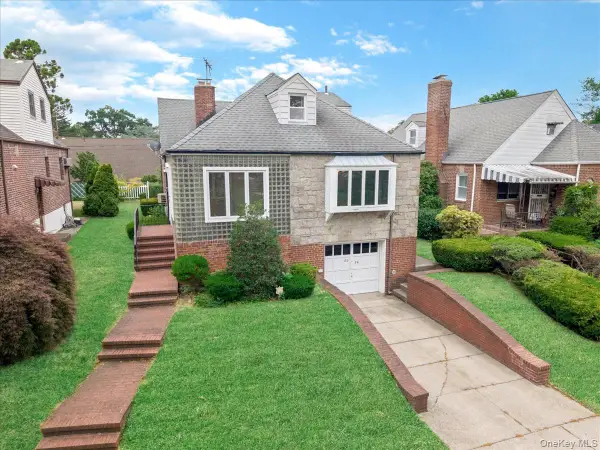 $1,398,000Active5 beds 4 baths1,799 sq. ft.
8026 217th Street, Hollis Hills, NY 11427
MLS# 1021999Listed by: INTEGRITY CORE REALTY


Protect your home and budget from life's surprises with an Assurant Home Warranty, backed by a partner that supports you through every step of homeownership. Explore Plans.
© 2023 - 2026 ERA Franchise Systems LLC. All rights reserved. ERA Franchise Systems LLC fully supports the principles of the Fair Housing Act and the Equal Opportunity Act. ERA, ERA Real Estate powered, and their respective logos are registered service marks of ERA Franchise Systems LLC. Each office is independently owned and operated.