
195-12 Mclaughlin Avenue, Hollis, NY 11423
Local realty services provided by:ERA Caputo Realty
195-12 Mclaughlin Avenue,Holliswood, NY 11423
$1,175,000
- 4 Beds
- 3 Baths
- 2,261 sq. ft.
- Single family
- Active
Listed by: benjamin timlichman
Office: keller williams rlty landmark
MLS#:1053835
Source:OneKey MLS
Price summary
- Price:$1,175,000
- Price per sq. ft.:$519.68
About this home
Step inside 195-12 McLaughlin Avenue in Holliswood, one of Queens' most coveted and elevated residential enclaves. This three-story detached Colonial offers a unique combination of space, views, and untapped potential for architectural expansion and customization, and it is located in the prestigious School District 26.
This beautiful Colonial sits on an irregular 55 x 120 lot (5,390 sq ft). The existing 2,261 sq ft interior can be expanded to up to 3,234 sq ft with a 0.6 FAR.
On the first floor, you will find a welcoming foyer and sunroom, a living room, a formal dining room, an eat-in kitchen with a separate entrance to the basement and backyard, one bedroom, a powder room, and a laundry room with a washer and dryer.
The second floor has three bedrooms, a full bathroom, and multiple closets. There is also an attic with a pull-down staircase.
The finished basement offers the flexibility to serve as a guest suite, home office, gym, or entertainment space. It also features a full bathroom, a large walk-in cedar closet, and walk-out garage access.
This Colonial has wood flooring throughout, four spacious bedrooms, 2.5 baths, an attic with the potential to be transformed into additional living space, a finished walk-out basement, and a private attached garage. The garage leads to a spacious driveway that can accommodate several cars. Outside, you'll find an expansive front yard and a huge, beautiful private backyard with a freestanding storage shed.
This home awaits your personal vision and imagination. Whether you're envisioning a full modernization or a strategic extension to maximize square footage and value, this property invites bold creativity. Expand the kitchen or elevate the curb appeal with a new facade; the possibilities are endless.
Located in an upscale, serene, and secure community known for its well-maintained homes, tree-lined streets, and strong sense of neighborhood pride, this property offers both tranquility and convenience. Enjoy hilltop views, natural light throughout, and a sense of privacy that's hard to find in the city.
Neighborhood Highlights:
• Just minutes from St. John's University and Queens College
• Located in Holliswood/Jamaica Estates
• Easy access to the Grand Central Parkway, Cross Island Parkway, and public transportation (buses and LIRR)
• Near the Union Turnpike shopping corridor, gourmet groceries, fine dining, several parks, and top-rated District 26 schools
• A short drive to LGA and JFK airports, as well as LIJ Medical Center and North Shore University Hospital
District 26 Zoned Schools:
PS 178 Holliswood School
IS 216 George J. Ryan Middle School
Whether you're an end user ready to create your dream home or an investor seeking value in a prime, high-demand area, 195-12 McLaughlin Avenue in Holliswood offers the best of both worlds, with extraordinary potential....
Contact an agent
Home facts
- Year built:1925
- Listing ID #:1053835
- Added:1 day(s) ago
- Updated:October 07, 2026 at 01:59 PM
Rooms and interior
- Bedrooms:4
- Total bathrooms:3
- Full bathrooms:2
- Half bathrooms:1
- Rooms Total:12
- Dining Description:Eat-In Kitchen, Formal Dining
- Kitchen Description:Eat-in Kitchen, Galley Type Kitchen, Pantry, Refrigerator, Walk Through Kitchen
- Bedroom Description:First Floor Bedroom, Master Downstairs
- Basement:Yes
- Basement Description:Finished, Full, Walk-Out Access
- Living area:2,261 sq. ft.
Heating and cooling
- Heating:Natural Gas
Structure and exterior
- Year built:1925
- Building area:2,261 sq. ft.
- Lot area:0.1 Acres
- Architectural Style:Colonial
- Construction Materials:Frame
Schools
- High school:Contact Agent
- Middle school:Jhs 216 George J Ryan
- Elementary school:Ps/Is 178 Holliswood
Utilities
- Water:Public
- Sewer:Public Sewer
Finances and disclosures
- Price:$1,175,000
- Price per sq. ft.:$519.68
- Tax amount:$9,102 (2026)
Features and amenities
- Appliances:Refrigerator
- Laundry features:Washer/Dryer Hookup
- Amenities:Entrance Foyer, High Ceilings, Storage
Parking
- Parking description:Driveway
- Garage:Yes
- Garage spaces:1
New listings near 195-12 Mclaughlin Avenue
- Open Sun, 1 to 3pmNew
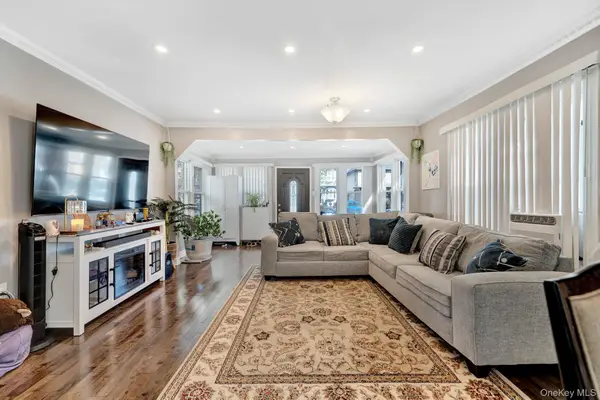 $850,000Active3 beds 3 baths1,280 sq. ft.
9322 201st Street, Hollis, NY 11423
MLS# 1057252Listed by: EMRAN ESTATES REALTY - New
 $819,000Active3 beds 1 baths1,360 sq. ft.
203-15 100th Avenue, Hollis, NY 11423
MLS# 1052791Listed by: REALTY EXECUTIVES TODAY - New
 $1,275,000Active6 beds 5 baths1,848 sq. ft.
100-33 205th Street, Hollis, NY 11423
MLS# 1057285Listed by: EXIT REALTY PRIME - New
 $949,000Active3 beds 2 baths1,280 sq. ft.
90-66 199th Street, Hollis, NY 11423
MLS# 1054710Listed by: DOUGLAS ELLIMAN REAL ESTATE - New
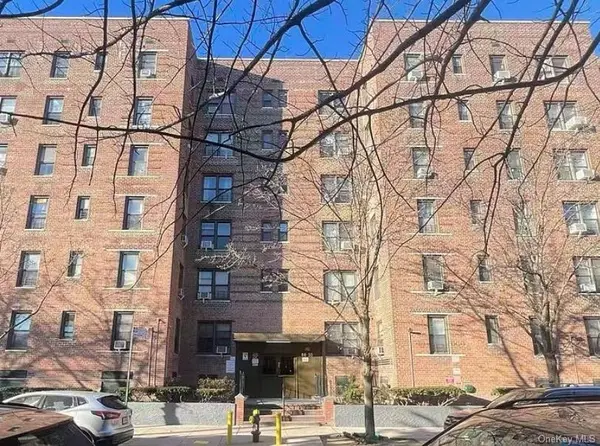 $168,888Active-- beds 1 baths650 sq. ft.
88-30 182nd Street #3G, Hollis, NY 11423
MLS# 1055662Listed by: E REALTY INTERNATIONAL CORP 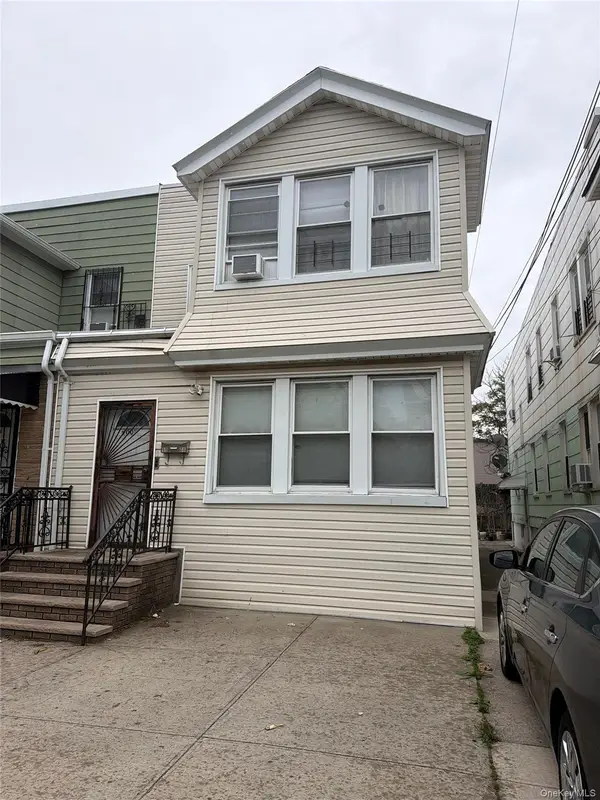 $1,200,000Active6 beds 2 baths
90-08 185 Street, Hollis, NY 11423
MLS# 1050646Listed by: CONNIE FRANCISCO R E GROUP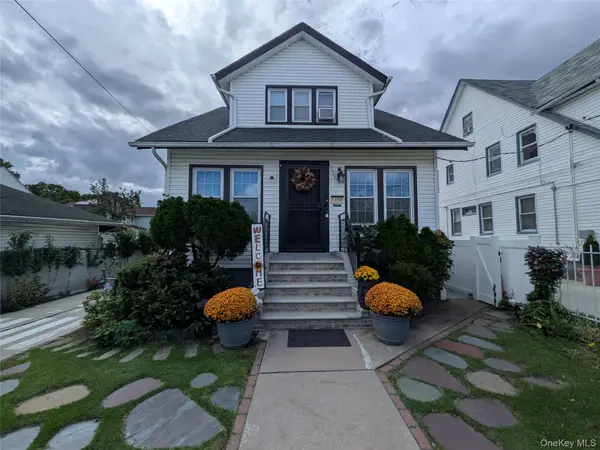 $1,150,000Active2 beds 3 baths1,165 sq. ft.
88-38 197th Street, Hollis, NY 11423
MLS# 1055128Listed by: BERKSHIRE HATHAWAY $1,800,000Active9 beds 6 baths3,927 sq. ft.
9144 193rd Street, Hollis, NY 11423
MLS# 1054176Listed by: MAX IT REALTY $225,000Active1 beds 1 baths900 sq. ft.
202-35 Foothill Avenue #B57, Hollis, NY 11423
MLS# 1053116Listed by: ISLAND ADVANTAGE REALTY LLC


Protect your home and budget from life's surprises with an Assurant Home Warranty, backed by a partner that supports you through every step of homeownership. Explore Plans.
© 2023 - 2026 ERA Franchise Systems LLC. All rights reserved. ERA Franchise Systems LLC fully supports the principles of the Fair Housing Act and the Equal Opportunity Act. ERA, ERA Real Estate powered, and their respective logos are registered service marks of ERA Franchise Systems LLC. Each office is independently owned and operated.