
204-15 Foothill Avenue #A34, Hollis, NY 11423
Local realty services provided by:ERA Insite Realty Services
204-15 Foothill Avenue #A34,Hollis, NY 11423
$237,500
- 2 Beds
- 1 Baths
- 900 sq. ft.
- Co-op
- Pending
Listed by: dayna harris
Office: howard hanna rand realty
MLS#:1033622
Source:OneKey MLS
Price summary
- Price:$237,500
- Price per sq. ft.:$263.89
About this home
Move right into this vacant, well-maintained and thoughtfully updated 2-bedroom, 1-bath co-op in the sought-after Hilltop Village community. Whether you're purchasing your first home, looking for more space, or seeking the convenience of low-maintenance living, this home offers exceptional value in a prime Queens location.
The spacious living and dining area is ideal for everyday living and entertaining, while hardwood floors and an updated kitchen provide comfort and style. Monthly maintenance includes heat, water, gas, and electricity, making budgeting simple and predictable.
Residents enjoy an elevator, on-site laundry, beautifully maintained grounds with outdoor seating, outdoor parking, and heated garage parking (waitlist).
Conveniently located near shopping, dining, public transportation, major highways, and just a short walk to Alley Pond Park and Cunningham Park, this home offers the perfect balance of convenience and recreation.
A minimum 20% down payment, board approval, income requirements, and a flip tax apply.
Don't miss this opportunity to own a spacious, move-in-ready home in one of Queens' most desirable communities....
Contact an agent
Home facts
- Year built:1954
- Listing ID #:1033622
- Added:49 day(s) ago
- Updated:September 30, 2026 at 11:28 AM
Rooms and interior
- Bedrooms:2
- Total bathrooms:1
- Full bathrooms:1
- Rooms Total:5
- Flooring:Hardwood
- Kitchen Description:Galley Type Kitchen, Microwave, Oven, Refrigerator
- Living area:900 sq. ft.
Heating and cooling
- Heating:Radiant
Structure and exterior
- Year built:1954
- Building area:900 sq. ft.
- Architectural Style:Mid Rise
- Construction Materials:Brick
Schools
- High school:Benjamin Franklin Hs-Finance-Info
- Middle school:Jean Nuzzi Intermediate School
- Elementary school:Bellaire School (The)
Utilities
- Water:Public, Water Available
- Sewer:Public Sewer
Finances and disclosures
- Price:$237,500
- Price per sq. ft.:$263.89
Features and amenities
- Appliances:Microwave, Oven, Refrigerator
- Laundry features:Common Area
Parking
- Parking description:Assigned, Heated Garage
New listings near 204-15 Foothill Avenue #A34
- Coming Soon
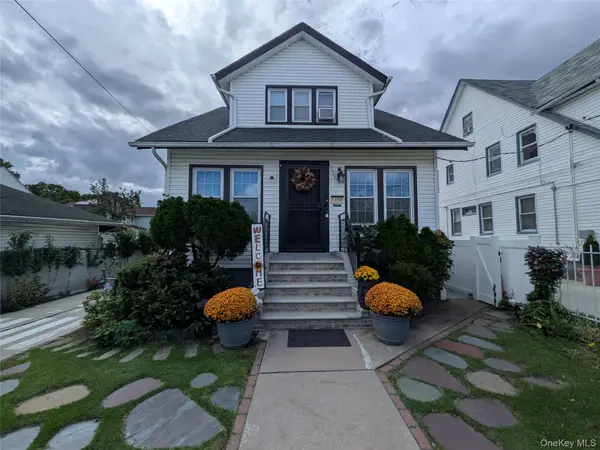 $1,150,000Coming Soon2 beds 3 baths1,165 sq. ft.
88-38 197th Street, Hollis, NY 11423
MLS# 1055128Listed by: BERKSHIRE HATHAWAY - Open Sat, 2 to 3:30pmNew
 $949,000Active3 beds 2 baths1,280 sq. ft.
90-66 199th Street, Hollis, NY 11423
MLS# 1054710Listed by: DOUGLAS ELLIMAN REAL ESTATE - New
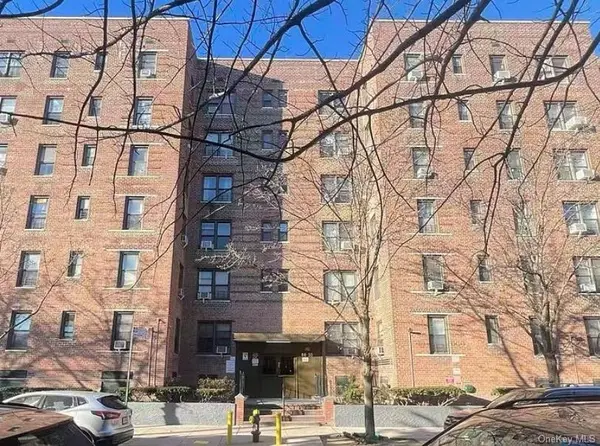 $168,888Active-- beds 1 baths650 sq. ft.
88-30 182nd Street #3G, Hollis, NY 11423
MLS# 1055662Listed by: E REALTY INTERNATIONAL CORP - New
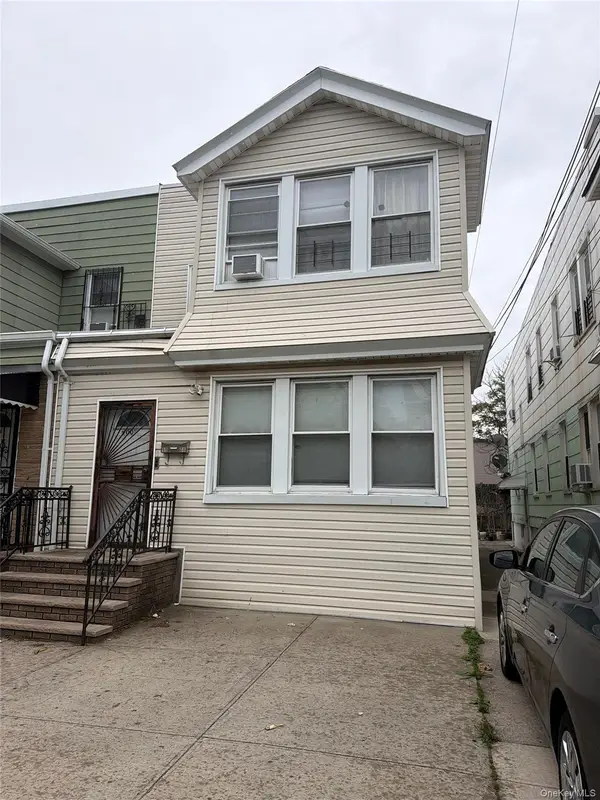 $1,200,000Active6 beds 2 baths
90-08 185 Street, Hollis, NY 11423
MLS# 1050646Listed by: CONNIE FRANCISCO R E GROUP - New
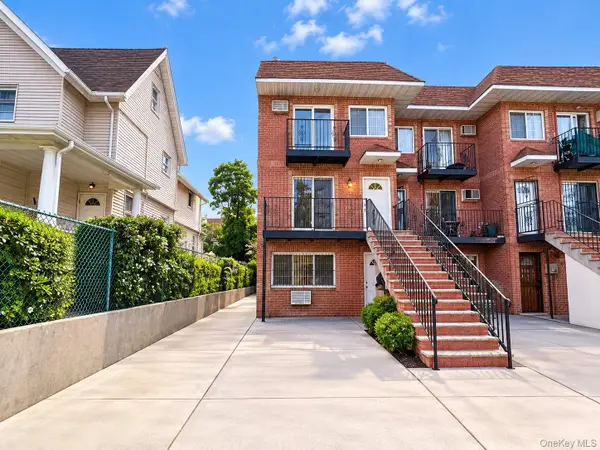 $1,800,000Active9 beds 6 baths3,927 sq. ft.
9144 193rd Street, Hollis, NY 11423
MLS# 1054176Listed by: MAX IT REALTY - New
 $225,000Active1 beds 1 baths900 sq. ft.
202-35 Foothill Avenue #B57, Hollis, NY 11423
MLS# 1053116Listed by: ISLAND ADVANTAGE REALTY LLC 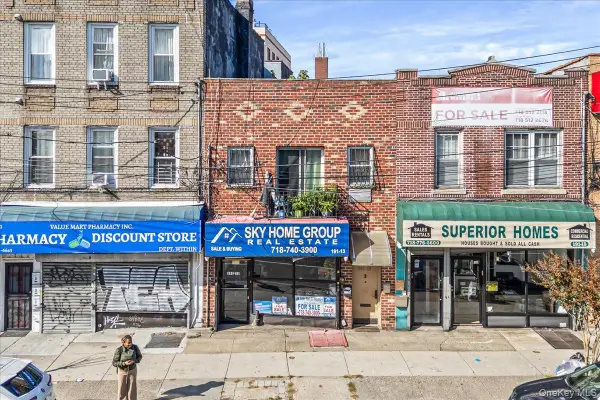 $1,200,000Active3 beds 3 baths2,780 sq. ft.
191-13 Jamaica Avenue, Hollis, NY 11423
MLS# 1051860Listed by: EXIT REALTY PRIME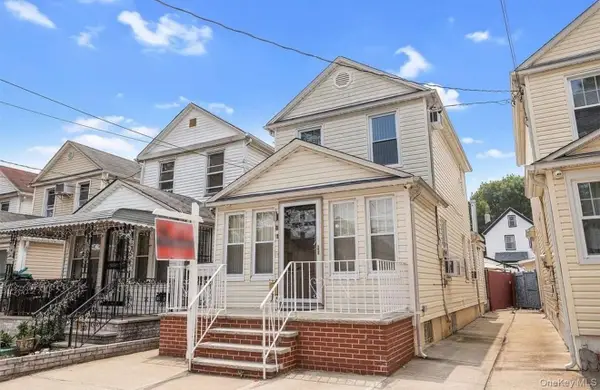 $750,000Active3 beds 3 baths952 sq. ft.
8818 201st Street, Hollis, NY 11423
MLS# 1051212Listed by: KELLER WILLIAMS LANDMARK II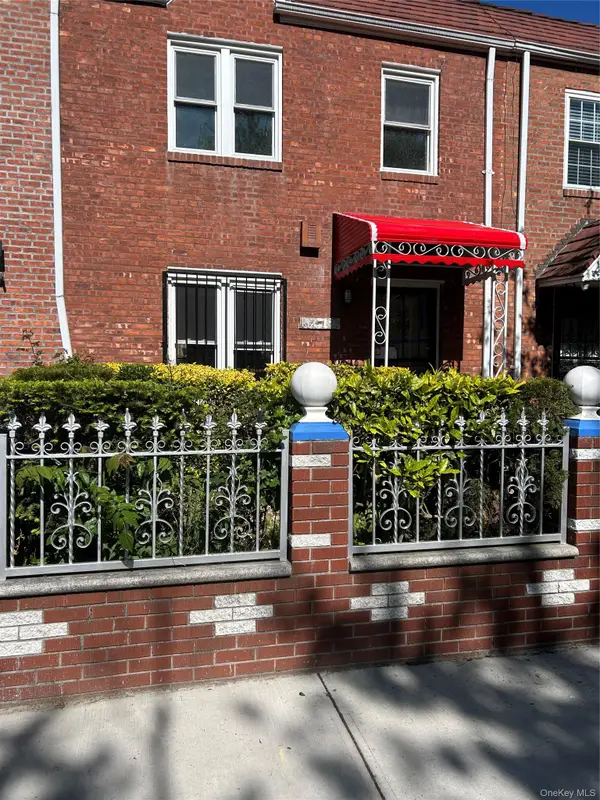 $780,000Active3 beds 2 baths1,224 sq. ft.
102-35 183rd Place, Hollis, NY 11423
MLS# 1050861Listed by: BRIGHT SUCCESS GROUP INC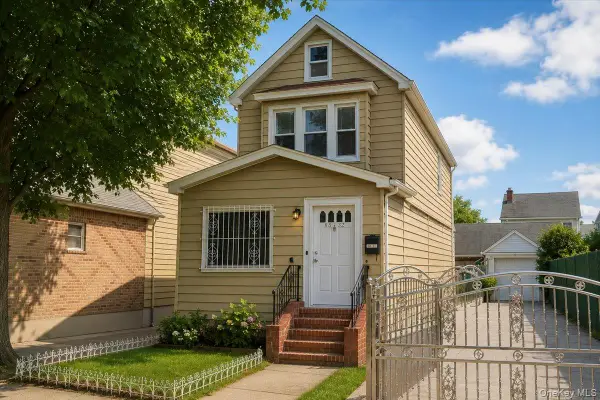 $829,999Active3 beds 1 baths1,648 sq. ft.
88-32 187th Place, Hollis, NY 11423
MLS# 1033080Listed by: EXIT REALTY ACHIEVE


Protect your home and budget from life's surprises with an Assurant Home Warranty, backed by a partner that supports you through every step of homeownership. Explore Plans.
© 2023 - 2026 ERA Franchise Systems LLC. All rights reserved. ERA Franchise Systems LLC fully supports the principles of the Fair Housing Act and the Equal Opportunity Act. ERA, ERA Real Estate powered, and their respective logos are registered service marks of ERA Franchise Systems LLC. Each office is independently owned and operated.