
69 Drew Road, Holmes, NY 12531
Local realty services provided by:ERA Top Service Realty
69 Drew Road,Holmes, NY 12531
$535,000
- 3 Beds
- 2 Baths
- 1,705 sq. ft.
- Single family
- Active
Listed by: john holly
Office: holly real estate
MLS#:1058661
Source:OneKey MLS
Price summary
- Price:$535,000
- Price per sq. ft.:$313.78
About this home
69 Drew Road | Carmel, NY
3 Bedrooms | 1.5 Bathrooms | Approx. 1,705 Sq. Ft. | Two-Car Garage
Full of character and surrounded by beauty, 69 Drew Road is a wonderful opportunity to enjoy peaceful Holmes living
A Private Woodland Retreat with Timeless Rustic Charm
Tucked away in a peaceful, wooded setting, this charming 3-bedroom, 1.5-bath home offers a unique blend of warmth, character, and natural beauty. Surrounded by mature trees and lush landscaping, 69 Drew Road provides a tranquil escape while remaining conveniently located in Carmel.
Step inside to discover an inviting living room rich with architectural detail, featuring beautiful wood-paneled walls, a distinctive coffered wood ceiling, hardwood flooring, and a striking floor-to-ceiling stone accent wall with a wood-burning stove. Expansive windows invite natural light and offer picturesque views of the surrounding landscape, creating a cozy atmosphere in every season.
The adjoining kitchen features granite countertops, stainless steel appliances, ample cabinetry, and a skylight, while the adjacent dining area provides an intimate setting for everyday meals and gatherings.
Three bedrooms offer comfortable accommodations, while a separate recreation room with exposed stonework, a second wood-burning stove, and direct outdoor access provides additional flexibility for entertaining, hobbies, or relaxation.
Outside, enjoy your own private retreat, complete with a beautiful natural stone patio, built-in fire pit, pergola, and wooded surroundings. Whether hosting friends around the fire or enjoying a quiet morning outdoors, the property offers a wonderful connection to nature.
Additional highlights include a spacious two-car garage, generous storage, hardwood flooring, skylights, and distinctive stone and wood detailing throughout....
Contact an agent
Home facts
- Year built:1955
- Listing ID #:1058661
- Added:1 day(s) ago
- Updated:October 06, 2026 at 12:49 PM
Rooms and interior
- Bedrooms:3
- Total bathrooms:2
- Full bathrooms:1
- Half bathrooms:1
- Rooms Total:8
- Flooring:Hardwood
- Basement:Yes
- Basement Description:Full
- Living area:1,705 sq. ft.
Heating and cooling
- Cooling:Central Air
- Heating:Oil
- Central air:Yes
Structure and exterior
- Year built:1955
- Building area:1,705 sq. ft.
- Lot area:0.69 Acres
- Architectural Style:Ranch
- Construction Materials:Frame
- Levels:2 Story
Schools
- High school:Carmel High School
- Middle school:George Fischer Middle School
- Elementary school:Kent Elementary
Utilities
- Water:Private, Well
- Sewer:Septic Tank
Finances and disclosures
- Price:$535,000
- Price per sq. ft.:$313.78
- Tax amount:$9,084 (2026)
Parking
- Parking description:Driveway
- Garage:Yes
- Garage spaces:2
New listings near 69 Drew Road
- New
 $1,250,000Active1 beds 3 baths2,192 sq. ft.
1616 Route 292 #5 Cottage, Holmes, NY 12531
MLS# 1050509Listed by: MCGRATH REALTY INC  $395,000Active2 beds 2 baths920 sq. ft.
136 Bundy Hill Road, Holmes, NY 12531
MLS# 1052304Listed by: COMPASS GREATER NY, LLC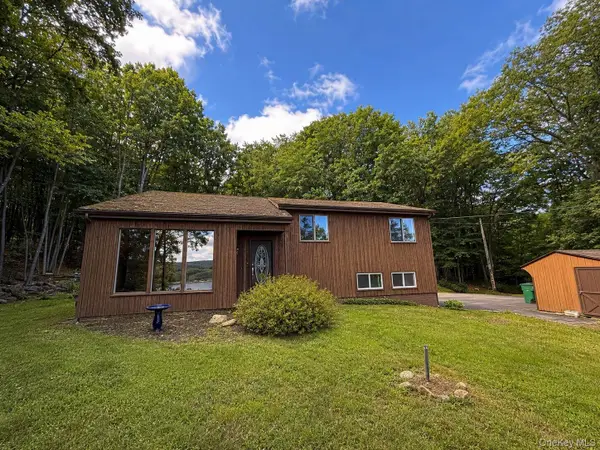 $790,000Active3 beds 2 baths1,280 sq. ft.
1095 Route 292, Holmes, NY 12531
MLS# 1045275Listed by: HOMESMART HOMES & ESTATES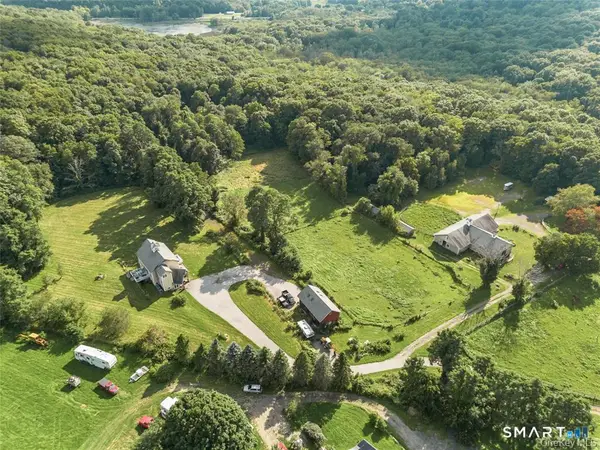 $1,999,000Active3 beds 3 baths2,016 sq. ft.
42-45 Blackstone Ridge, East Fishkill, NY 12531
MLS# 24202748Listed by: Houlihan Lawrence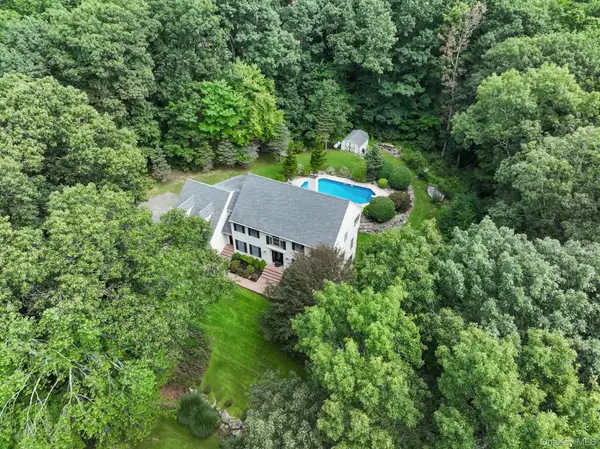 $1,150,000Pending4 beds 3 baths3,490 sq. ft.
18 Arbor Court, Holmes, NY 12531
MLS# 1042775Listed by: DEMARSH PROPERTIES INC.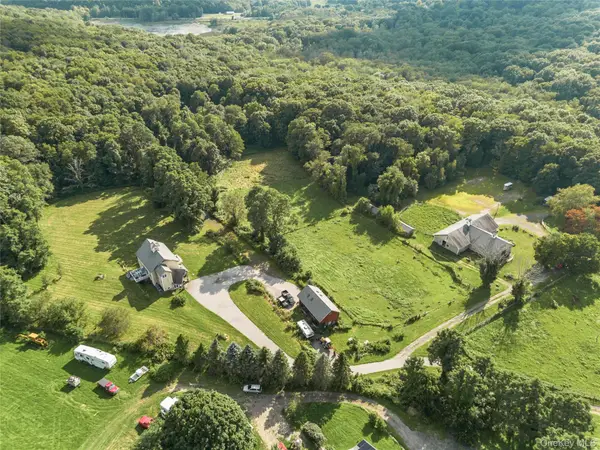 $1,999,000Active3 beds 3 baths2,016 sq. ft.
42-45 Blackstone Ridge, Holmes, NY 12531
MLS# 1041154Listed by: HOULIHAN LAWRENCE INC.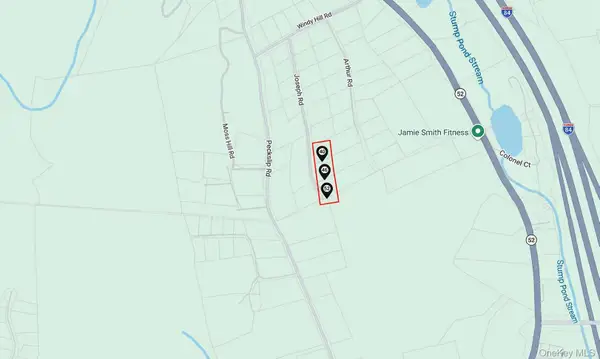 $125,000Active1.83 Acres
40-46-52 Joseph Road, Holmes, NY 12531
MLS# 1039888Listed by: KELLER WILLIAMS REALTY PARTNER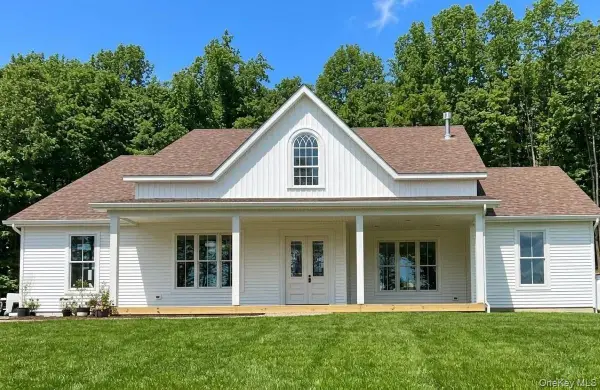 $1,150,000Active5 beds 4 baths3,400 sq. ft.
Lot 5 A S White Rock Road, Holmes, NY 12564
MLS# 1024239Listed by: HOULIHAN LAWRENCE INC. $425,000Pending2 beds 2 baths1,891 sq. ft.
174 Milltown Road, Holmes, NY 12531
MLS# 1028683Listed by: REAL BROKER NY LLC


Protect your home and budget from life's surprises with an Assurant Home Warranty, backed by a partner that supports you through every step of homeownership. Explore Plans.
© 2023 - 2026 ERA Franchise Systems LLC. All rights reserved. ERA Franchise Systems LLC fully supports the principles of the Fair Housing Act and the Equal Opportunity Act. ERA, ERA Real Estate powered, and their respective logos are registered service marks of ERA Franchise Systems LLC. Each office is independently owned and operated.