
21 Glen Hollow Drive #G9, Holtsville, NY 11742
Local realty services provided by:ERA Top Service Realty
21 Glen Hollow Drive #G9,Holtsville, NY 11742
$375,000
- 2 Beds
- 1 Baths
- 1,080 sq. ft.
- Co-op
- Active
Listed by: annette mina
Office: douglas elliman real estate
MLS#:1045878
Source:OneKey MLS
Price summary
- Price:$375,000
- Price per sq. ft.:$347.22
- Monthly HOA dues:$1,306
About this home
Welcome to 21 Glen Hollow Road in Holtsville! This beautifully maintained upper-level two-bedroom, one-bath co-op is ideally situated in one of the community’s most desirable and private locations. Step outside onto your balcony and enjoy a peaceful, tree-lined setting with exceptional privacy—the perfect spot for morning coffee or relaxing at the end of the day.
Inside, you’ll find gleaming hardwood floors throughout, a spacious living room, formal dining room perfect for entertaining, and an updated kitchen. The brand-new bathroom has been beautifully renovated, adding a fresh, modern touch to this inviting home.
Nestled within a beautifully maintained courtyard community, residents enjoy an impressive array of amenities, including a swimming pool, pickleball and tennis courts, bocce ball, fitness center, and community room.
Comfort, convenience, privacy, and resort-style amenities all come together in this wonderful Holtsville co-op. A great opportunity to make this beautiful home your own!...
Contact an agent
Home facts
- Year built:1974
- Subdivision & Development:Birchwood Glen
- Listing ID #:1045878
- Added:5 day(s) ago
- Updated:September 07, 2026 at 11:02 AM
Rooms and interior
- Bedrooms:2
- Total bathrooms:1
- Full bathrooms:1
- Rooms Total:5
- Flooring:Hardwood
- Dining Description:Formal Dining
- Kitchen Description:Dishwasher, Refrigerator
- Living area:1,080 sq. ft.
Heating and cooling
- Heating:Hot Water, Natural Gas
Structure and exterior
- Year built:1974
- Building area:1,080 sq. ft.
- Construction Materials:Brick
- Exterior Features:Balcony
Schools
- High school:Sachem High School East
- Middle school:Seneca Middle School
- Elementary school:Tamarac Elementary School
Utilities
- Water:Public
- Sewer:Public Sewer
Finances and disclosures
- Price:$375,000
- Price per sq. ft.:$347.22
Features and amenities
- Appliances:Dishwasher, Refrigerator
- Amenities:Gated, Parking, Pool
- Pool features:In Ground
Parking
- Parking description:Parking Lot, Private
New listings near 21 Glen Hollow Drive #G9
- Coming Soon
 $599,000Coming Soon4 beds 2 baths1,704 sq. ft.
23 Lakeside Drive, Ronkonkoma, NY 11779
MLS# 1045643Listed by: SIGNATURE PREMIER PROPERTIES - New
 $550,000Active3 beds 2 baths1,276 sq. ft.
40 Avenue A, Holbrook, NY 11741
MLS# 1043776Listed by: RE/MAX INTEGRITY LEADERS - Open Wed, 6 to 7pm
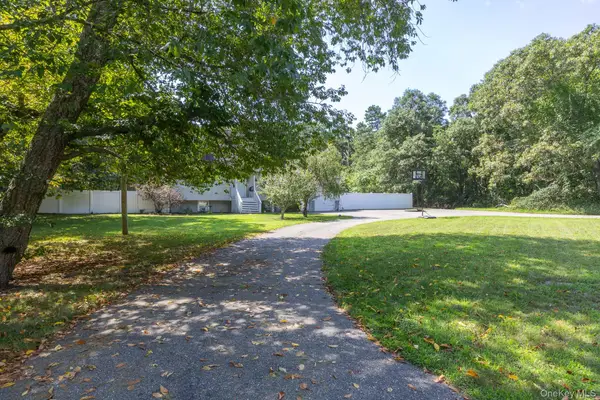 $699,000Active5 beds 3 baths1,120 sq. ft.
312 Peconic Avenue, Medford, NY 11763
MLS# 1022296Listed by: COLDWELL BANKER M&D GOOD LIFE 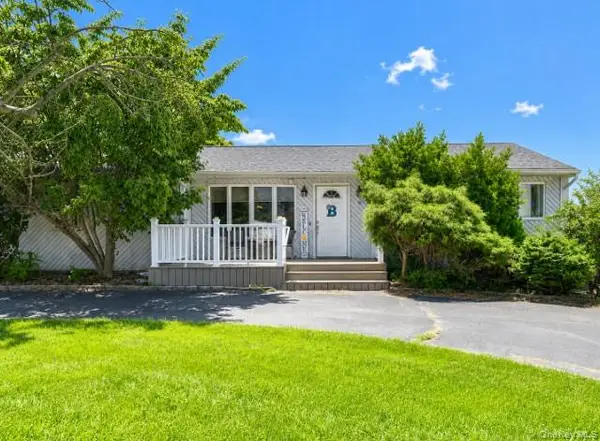 $675,000Active3 beds 2 baths1,200 sq. ft.
6 Flushing Street, Holtsville, NY 11742
MLS# 1039313Listed by: RE/MAX SIGNATURE REAL ESTATE $769,900Active5 beds 2 baths1,848 sq. ft.
4 Halfcircle Drive, Holbrook, NY 11741
MLS# 1039213Listed by: BH&G R E REALTY CONNECT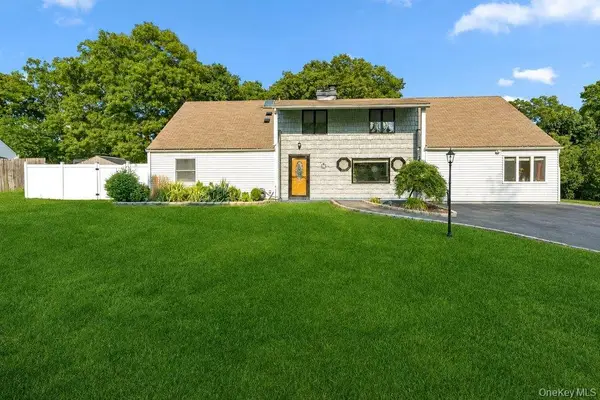 $749,000Active5 beds 3 baths2,796 sq. ft.
21 Hackberry Lane, Holbrook, NY 11741
MLS# 1027000Listed by: SIGNATURE PREMIER PROPERTIES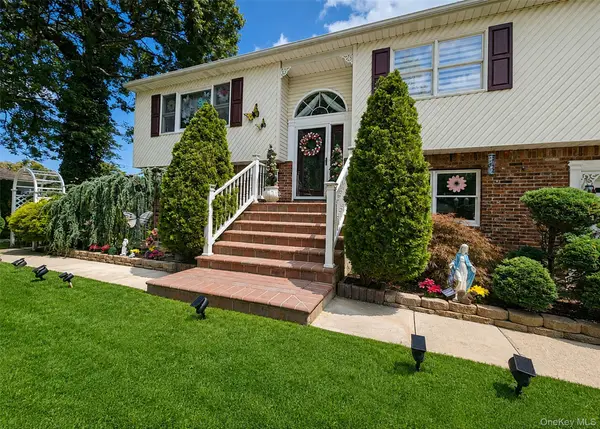 $749,000Active5 beds 3 baths2,295 sq. ft.
5 Avenue B, Holbrook, NY 11741
MLS# 1037343Listed by: LONG ISLAND HOME PROP LLC $685,000Active4 beds 3 baths2,207 sq. ft.
18 Aster Avenue, Holtsville, NY 11742
MLS# 1037793Listed by: GIORDANO REALTY CORP OF LI $875,000Pending4 beds 3 baths3,331 sq. ft.
48 Peachtree Court, Holtsville, NY 11742
MLS# 1037232Listed by: DOUGLAS ELLIMAN REAL ESTATE


Protect your home and budget from life's surprises with an Assurant Home Warranty, backed by a partner that supports you through every step of homeownership. Explore Plans.
© 2023 - 2026 ERA Franchise Systems LLC. All rights reserved. ERA Franchise Systems LLC fully supports the principles of the Fair Housing Act and the Equal Opportunity Act. ERA, ERA Real Estate powered, and their respective logos are registered service marks of ERA Franchise Systems LLC. Each office is independently owned and operated.