
48 Peachtree Court, Holtsville, NY 11742
Local realty services provided by:ERA Caputo Realty
48 Peachtree Court,Holtsville, NY 11742
$875,000
- 4 Beds
- 3 Baths
- 3,331 sq. ft.
- Single family
- Pending
Listed by: briana murphy
Office: douglas elliman real estate
MLS#:1037232
Source:OneKey MLS
Price summary
- Price:$875,000
- Price per sq. ft.:$262.68
- Monthly HOA dues:$300
About this home
Welcome to 48 Peachtree Court! Located on a quiet cul-de-sac in the highly sought-after gated community of Summerfield. This spacious home is one of the largest models in the neighborhood, offering a functional layout with extensive recent updates. The home features 4 bedrooms, each with ample closet space, 2.5 bathrooms, a primary suite with three walk in closets, cathedral ceilings upon entry, formal dining room, eat in kitchen with tray ceilings, formal living room, den, first floor office, laundry room with pantry, 2 car garage and a full unfinished basement with OSE. The interior has been thoughtfully refreshed and is truly move in ready. Recent updates include fresh interior paint throughout, newly refinished hardwood floors and carpeting on both levels. Kitchen and laundry appliances are all less than five years old, and two brand new A/C units installed just last summer. Central vac throughout and recently updated 6 zone in-ground sprinkler system. Enjoy Summerfield's outstanding amenities such as community pool, splash pad, play ground, clubhouse, tennis and basketball courts as well as daycare services! Conveniently located near shopping, schools, LIE, Sunrise Hwy and the airport. All within Sachem Schools!...
Contact an agent
Home facts
- Year built:2001
- Listing ID #:1037232
- Added:49 day(s) ago
- Updated:September 30, 2026 at 11:28 AM
Rooms and interior
- Bedrooms:4
- Total bathrooms:3
- Full bathrooms:2
- Half bathrooms:1
- Rooms Total:12
- Flooring:Hardwood
- Dining Description:Eat-In Kitchen, Formal Dining
- Bathrooms Description:Double Vanity
- Kitchen Description:Dishwasher, Eat-in Kitchen, Kitchen Island, Microwave, Oven, Pantry, Refrigerator, Stainless Steel Appliance(s)
- Basement:Yes
- Basement Description:Full, Unfinished, Walk-Out Access
- Living area:3,331 sq. ft.
Heating and cooling
- Cooling:Central Air
- Heating:Natural Gas
- Central air:Yes
Structure and exterior
- Year built:2001
- Building area:3,331 sq. ft.
- Lot area:0.18 Acres
- Architectural Style:Colonial
- Construction Materials:Vinyl Siding
Schools
- High school:Sachem High School East
- Middle school:Sagamore Middle School
- Elementary school:Waverly Avenue School
Utilities
- Water:Public
- Sewer:Public Sewer
Finances and disclosures
- Price:$875,000
- Price per sq. ft.:$262.68
- Tax amount:$20,684 (2025)
Features and amenities
- Appliances:Dishwasher, Dryer, Microwave, Oven, Refrigerator, Stainless Steel Appliance(s), Washer
- Laundry features:Dryer, Washer
- Amenities:Cathedral Ceiling(s), Double Vanity, Entrance Foyer, Gated, High Ceilings, Pool, Walk-In Closet(s)
Parking
- Parking description:Driveway
- Garage:Yes
- Garage spaces:2
New listings near 48 Peachtree Court
- New
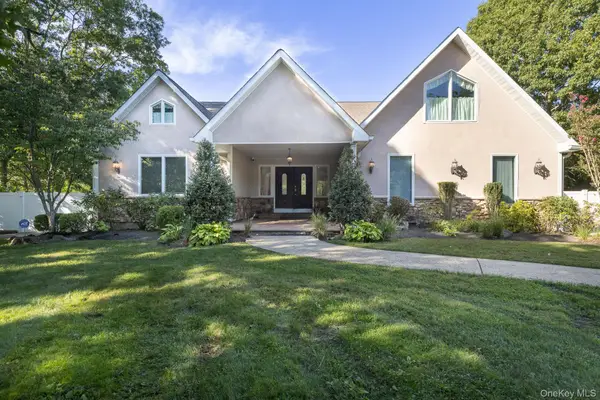 $799,000Active5 beds 3 baths3,913 sq. ft.
37 W Woodside Avenue, Patchogue, NY 11772
MLS# 1055543Listed by: TRIPLE CROWN REAL ESTATE ASSOC - New
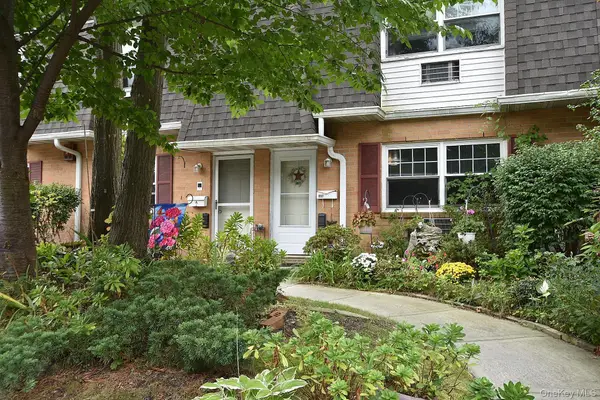 $236,990Active1 beds 1 baths
11 Glen Hollow Drive #D-64, Holtsville, NY 11742
MLS# 1044043Listed by: COLDWELL BANKER AMERICAN HOMES - Open Wed, 5:30 to 7pmNew
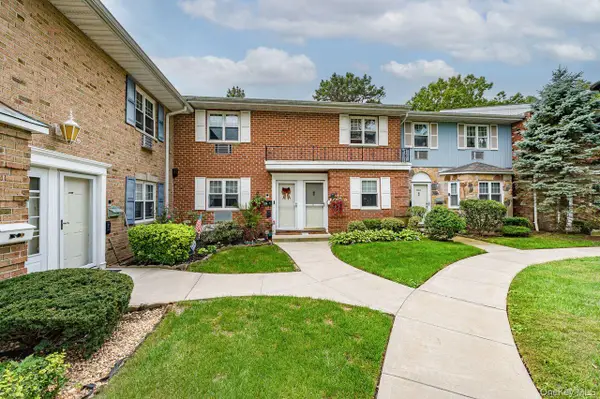 $350,000Active2 beds 1 baths1,100 sq. ft.
14 Glen Hollow Drive #E37, Holtsville, NY 11742
MLS# 1054382Listed by: VANTAGE REALTY PARTNERS - New
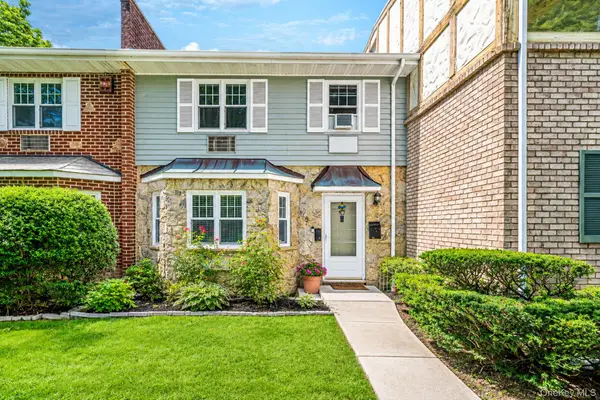 $450,000Active3 beds 3 baths1,500 sq. ft.
11 Glen Hollow Drive #D7, Holtsville, NY 11742
MLS# 1048070Listed by: RE/MAX INTEGRITY LEADERS - New
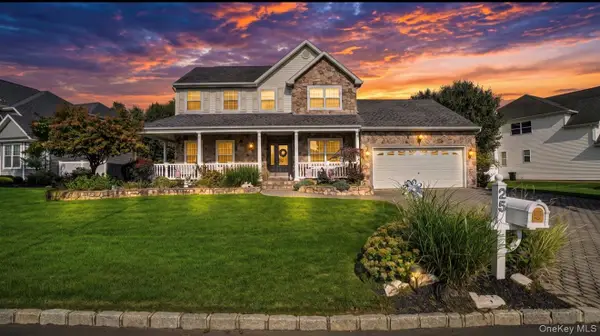 $875,000Active3 beds 4 baths2,630 sq. ft.
25 Laurel Lane, Holtsville, NY 11742
MLS# 1053630Listed by: LEGACY ESTATE REALTY 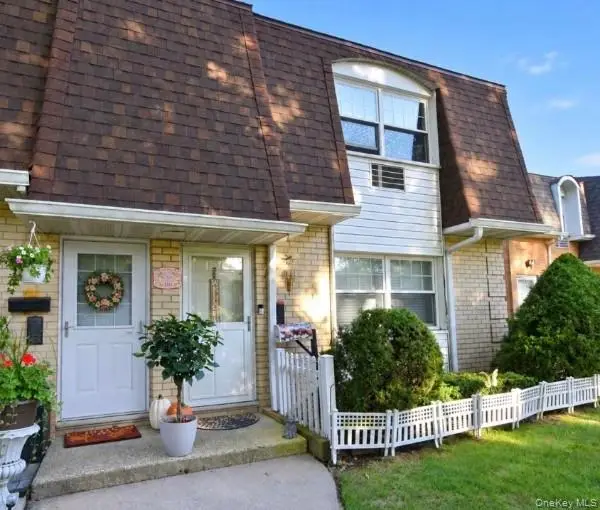 $229,990Pending1 beds 1 baths
10 Glen Hollow Drive #C56, Holtsville, NY 11742
MLS# 1049174Listed by: COLDWELL BANKER AMERICAN HOMES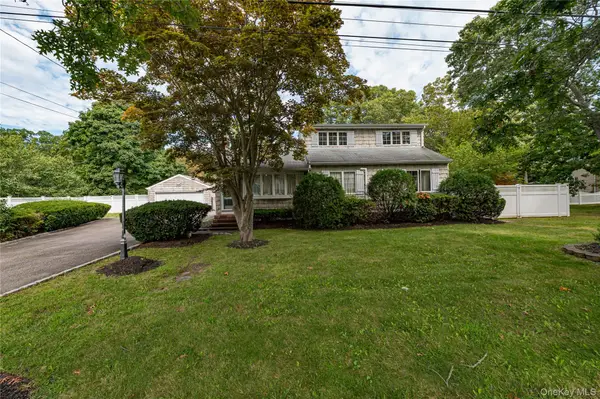 $599,990Active5 beds 2 baths1,640 sq. ft.
63 Barretts Avenue, Holtsville, NY 11742
MLS# 1050582Listed by: RE/MAX INTEGRITY LEADERS- Open Sat, 12 to 2pm
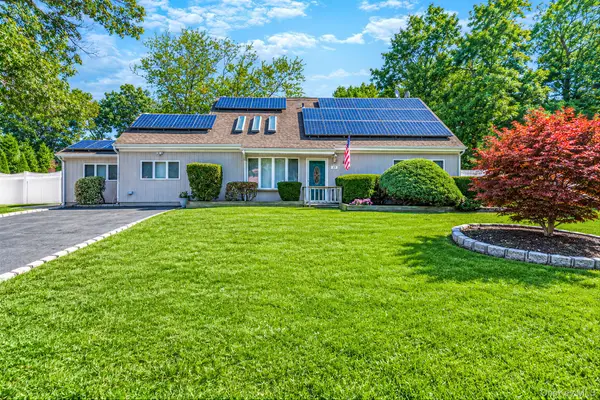 $750,000Active5 beds 3 baths2,900 sq. ft.
17 Fenwick Avenue, Farmingville, NY 11738
MLS# 1051639Listed by: EXIT REALTY ISLAND ELITE - Open Thu, 5 to 6:30pm
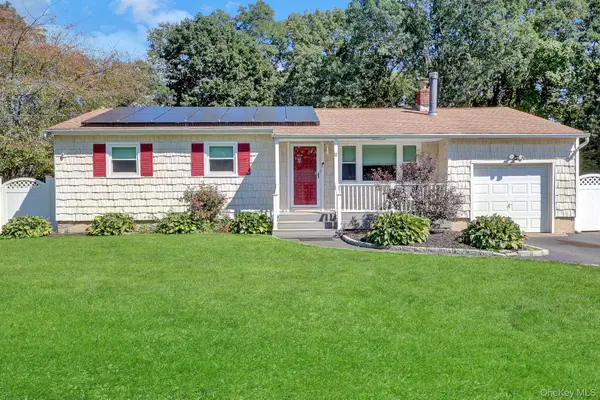 $649,999Active3 beds 2 baths1,123 sq. ft.
41 Hopes Avenue, Holtsville, NY 11742
MLS# 1044943Listed by: DOUGLAS ELLIMAN REAL ESTATE 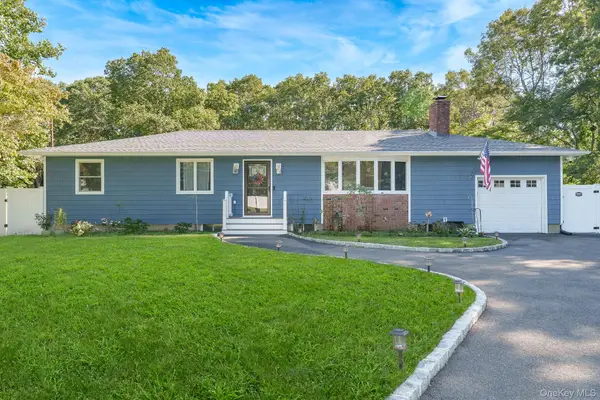 $699,999Active3 beds 2 baths1,196 sq. ft.
20 Danbury Avenue, Patchogue, NY 11772
MLS# 1050340Listed by: SIGNATURE PREMIER PROPERTIES


Protect your home and budget from life's surprises with an Assurant Home Warranty, backed by a partner that supports you through every step of homeownership. Explore Plans.
© 2023 - 2026 ERA Franchise Systems LLC. All rights reserved. ERA Franchise Systems LLC fully supports the principles of the Fair Housing Act and the Equal Opportunity Act. ERA, ERA Real Estate powered, and their respective logos are registered service marks of ERA Franchise Systems LLC. Each office is independently owned and operated.