
6 Timber Ridge Drive #6, Holtsville, NY 11742
Local realty services provided by:ERA Top Service Realty
6 Timber Ridge Drive #6,Holtsville, NY 11742
$525,000
- 2 Beds
- 2 Baths
- 1,115 sq. ft.
- Condominium
- Coming Soon
Listed by: frank castelli
Office: signature premier properties
MLS#:1056683
Source:OneKey MLS
Price summary
- Price:$525,000
- Price per sq. ft.:$470.85
- Monthly HOA dues:$515
About this home
Welcome to 6 Timber Ridge Drive, a beautifully updated 2-bedroom, 2-bath residence offering approximately 1,115 square feet of comfortable, stylish living in the desirable Timber Ridge community.
This move-in-ready home features a beautifully renovated kitchen with quartz countertops, updated cabinetry and newer appliances, complemented by hardwood floors throughout. The well-designed floor plan offers two generously sized bedrooms and two full baths, providing plenty of space and privacy.
Additional features include a one-car garage, attic space for additional storage, central air conditioning updated in 2018, and efficient natural gas heating and cooking.
Enjoy low-maintenance living with wonderful community amenities, including an in-ground swimming pool, tennis and pickleball courts, and clubhouse. Conveniently located near shopping, dining, major roadways and everyday conveniences.
Contact an agent
Home facts
- Year built:1995
- Subdivision & Development:TIMBER RIDGE
- Listing ID #:1056683
- Updated:October 01, 2026 at 02:41 AM
Rooms and interior
- Bedrooms:2
- Total bathrooms:2
- Full bathrooms:2
- Rooms Total:5
- Dining Description:Eat-In Kitchen
- Kitchen Description:Dishwasher, Eat-in Kitchen, Refrigerator, Stainless Steel Appliance(s)
- Bedroom Description:First Floor Bedroom
- Living area:1,115 sq. ft.
Heating and cooling
- Cooling:Central Air
- Heating:Forced Air
- Central air:Yes
Structure and exterior
- Year built:1995
- Building area:1,115 sq. ft.
- Lot area:0.03 Acres
- Construction Materials:Brick, Frame, Vinyl Siding
- Levels:1 Story
Schools
- High school:Sachem High School East
- Middle school:Sagamore Middle School
- Elementary school:Waverly Avenue School
Utilities
- Water:Public
- Sewer:Public Sewer
Finances and disclosures
- Price:$525,000
- Price per sq. ft.:$470.85
- Tax amount:$4,269 (2026)
Features and amenities
- Appliances:Dishwasher, Dryer, Refrigerator, Stainless Steel Appliance(s), Washer
- Laundry features:Dryer, Washer
- Amenities:Cathedral Ceiling(s), Granite Counters, High Ceilings, Parking, Pool
Parking
- Parking description:Driveway, Garage, Off Street, Shared Driveway
- Garage:Yes
- Garage spaces:1
New listings near 6 Timber Ridge Drive #6
- New
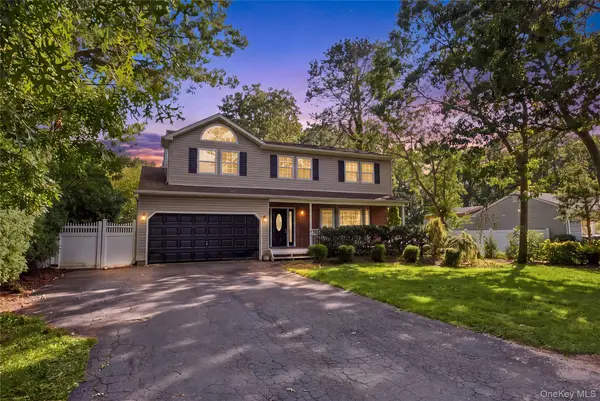 $699,900Active4 beds 4 baths2,374 sq. ft.
16 Jamaica Avenue, Holtsville, NY 11742
MLS# 1056600Listed by: CENTURY 21 ICON - New
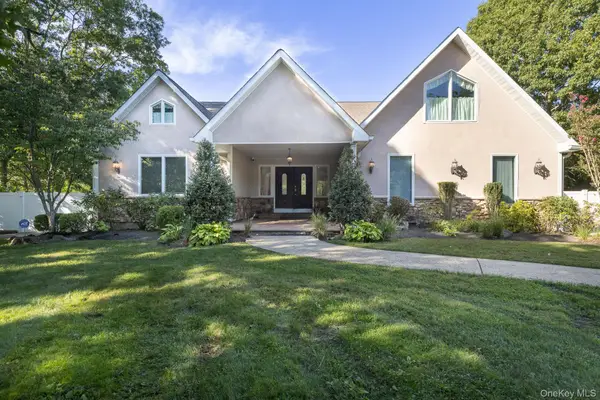 $799,000Active5 beds 3 baths3,913 sq. ft.
37 W Woodside Avenue, Patchogue, NY 11772
MLS# 1055543Listed by: TRIPLE CROWN REAL ESTATE ASSOC - New
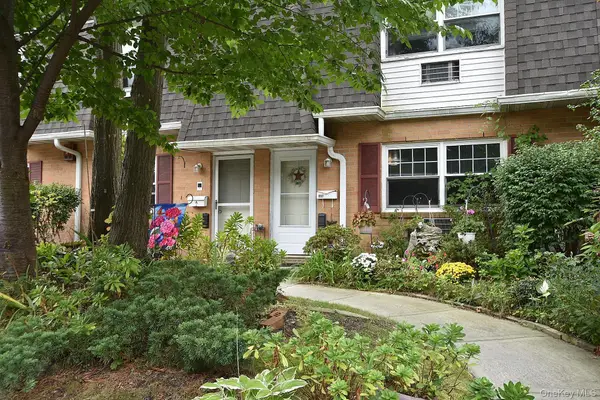 $236,990Active1 beds 1 baths
11 Glen Hollow Drive #D-64, Holtsville, NY 11742
MLS# 1044043Listed by: COLDWELL BANKER AMERICAN HOMES - Open Sat, 11am to 1pmNew
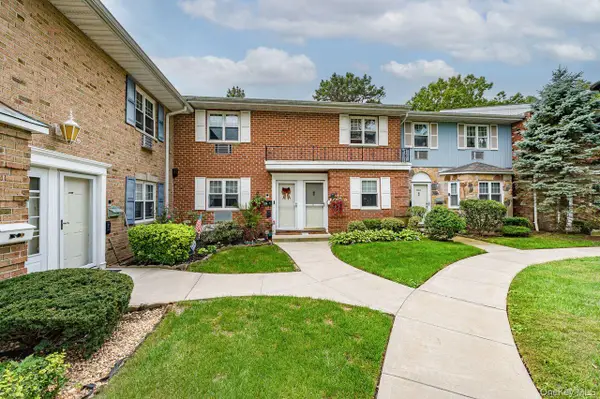 $350,000Active2 beds 1 baths1,100 sq. ft.
14 Glen Hollow Drive #E37, Holtsville, NY 11742
MLS# 1054382Listed by: VANTAGE REALTY PARTNERS - New
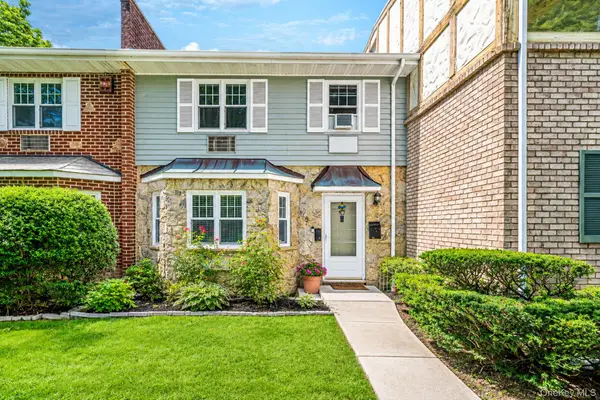 $450,000Active3 beds 3 baths1,500 sq. ft.
11 Glen Hollow Drive #D7, Holtsville, NY 11742
MLS# 1048070Listed by: RE/MAX INTEGRITY LEADERS - New
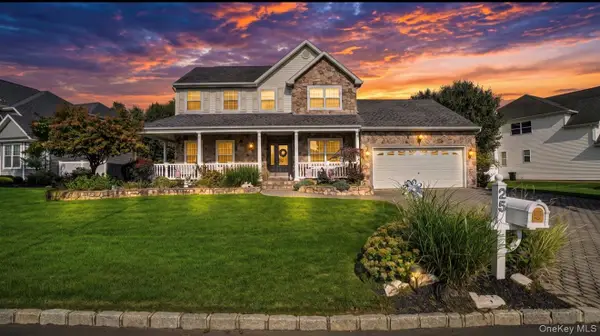 $875,000Active3 beds 4 baths2,630 sq. ft.
25 Laurel Lane, Holtsville, NY 11742
MLS# 1053630Listed by: LEGACY ESTATE REALTY 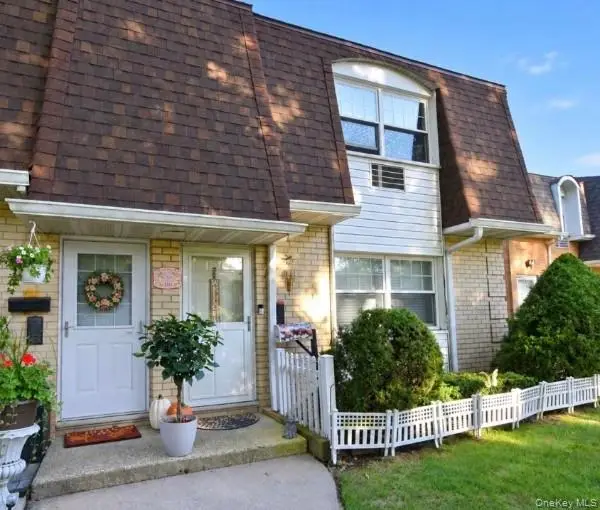 $229,990Pending1 beds 1 baths
10 Glen Hollow Drive #C56, Holtsville, NY 11742
MLS# 1049174Listed by: COLDWELL BANKER AMERICAN HOMES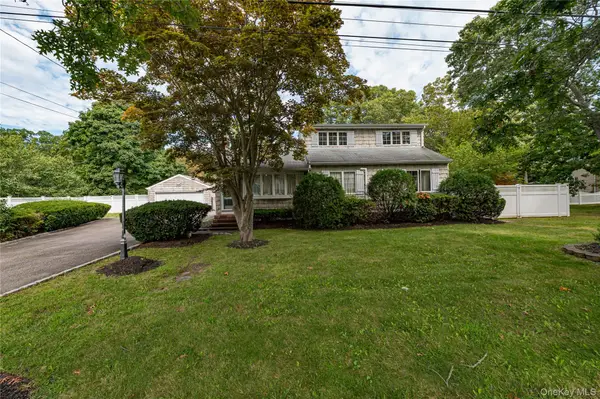 $599,990Active5 beds 2 baths1,640 sq. ft.
63 Barretts Avenue, Holtsville, NY 11742
MLS# 1050582Listed by: RE/MAX INTEGRITY LEADERS- Open Sat, 12 to 2pm
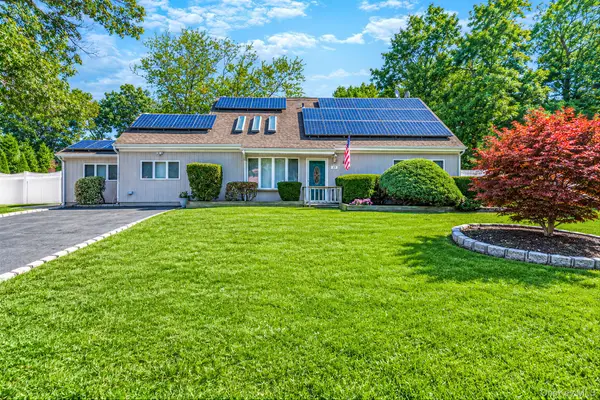 $750,000Active5 beds 3 baths2,900 sq. ft.
17 Fenwick Avenue, Farmingville, NY 11738
MLS# 1051639Listed by: EXIT REALTY ISLAND ELITE


Protect your home and budget from life's surprises with an Assurant Home Warranty, backed by a partner that supports you through every step of homeownership. Explore Plans.
© 2023 - 2026 ERA Franchise Systems LLC. All rights reserved. ERA Franchise Systems LLC fully supports the principles of the Fair Housing Act and the Equal Opportunity Act. ERA, ERA Real Estate powered, and their respective logos are registered service marks of ERA Franchise Systems LLC. Each office is independently owned and operated.