
5006 State Route 41, Homer, NY 13077
Local realty services provided by:ERA Team VP Real Estate
Listed by: nicole wynn
Office: yaman real estate
MLS#:S1727747
Source:NY_GENRIS
Price summary
- Price:$485,000
- Price per sq. ft.:$196.83
About this home
A beautifully renovated and lovingly maintained four or five bedroom, three-bath farmhouse, ff set on 5.69 acres, offering the perfect blend of charm, comfort, and outdoor living! Enjoy the spacious grounds, a large barn for storage, and an additional outbuilding featuring an outdoor kitchen and pavilion, perfect for entertaining and relaxing. The saltwater in-ground pool adds even more appeal, while the level parking areas and walking or riding trails throughout the property provide plenty of room to explore and enjoy the outdoors. With newer windows, roof, siding, systems and laundry rooms on each floor, this home offers peace of mind along with its timeless farmhouse appeal. Every detail has been thoughtfully considered, creating a property where you can simply move in and start enjoying everything it has to offer. Properties like this don't come along every day! Be sure to schedule your showing soon!
Contact an agent
Home facts
- Year built:1820
- Listing ID #:S1727747
- Added:11 day(s) ago
- Updated:November 19, 2026 at 01:50 AM
Rooms and interior
- Bedrooms:4
- Total bathrooms:3
- Full bathrooms:3
- Rooms Total:11
- Flooring:Hardwood, Varies
- Dining Description:Separate Formal Dining Room
- Kitchen Description:Dishwasher, Freezer, Refrigerator
- Basement:Yes
- Basement Description:Partial, Sump Pump
- Living area:2,464 sq. ft.
Heating and cooling
- Cooling:Central Air
- Heating:Forced Air, Propane
- Central air:Yes
Structure and exterior
- Roof:Metal
- Year built:1820
- Building area:2,464 sq. ft.
- Lot area:5.69 Acres
- Lot Features:Greenbelt, Irregular Lot, Wooded
- Architectural Style:Farmhouse, Two Story
- Construction Materials:Vinyl Siding
- Exterior Features:Porch
- Foundation Description:Stone
- Levels:2 Stories
Utilities
- Water:Well
- Sewer:Septic Tank
Finances and disclosures
- Price:$485,000
- Price per sq. ft.:$196.83
- Tax amount:$5,828
Features and amenities
- Appliances:Dishwasher, Dryer, Freezer, Gas Range, Generator, Refrigerator, Washer
- Laundry features:Dryer, Electric Water Heater, Main Level, Upper Level, Washer
Parking
- Parking description:Detached, Garage
- Garage:Yes
- Garage spaces:6
New listings near 5006 State Route 41
- New
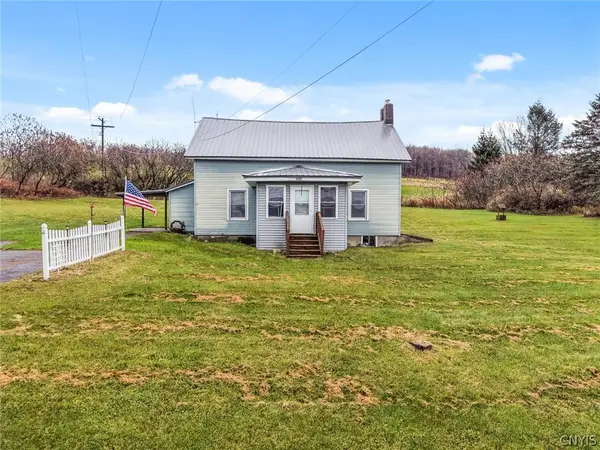 Listed by ERA$97,900Active5 beds 1 baths1,464 sq. ft.
7464 State Route 41, Homer, NY 13077
MLS# S1727266Listed by: HUNT REAL ESTATE ERA - New
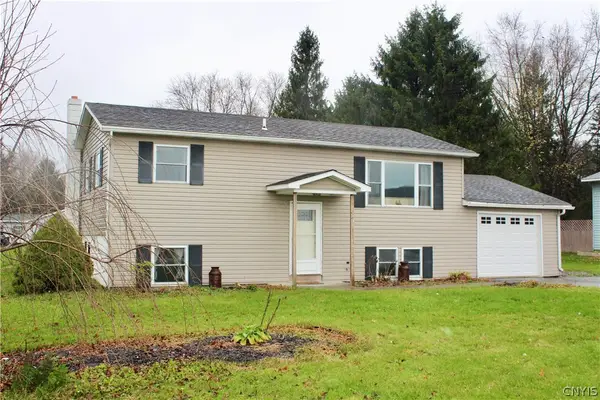 $199,990Active3 beds 1 baths1,300 sq. ft.
571 Cutler Road, Homer, NY 13077
MLS# S1727765Listed by: HOWARD HANNA REAL ESTATE  $139,900Active4 beds 2 baths1,848 sq. ft.
1365 Maryland Avenue, Cortland, NY 13045
MLS# S1727456Listed by: BERKSHIRE HATHAWAY HOMESERVICES HERITAGE REALTY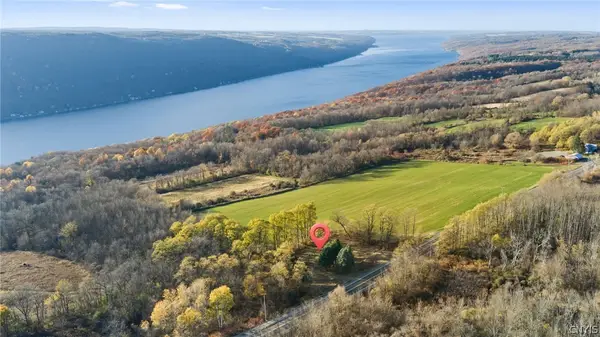 $110,000Active1.57 Acres
137 Rt-41, Homer, NY 13077
MLS# S1726927Listed by: HOWARD HANNA REAL ESTATE $439,000Active4 beds 3 baths2,144 sq. ft.
938 Limerick Lane, Homer, NY 13077
MLS# S1724855Listed by: YAMAN REAL ESTATE $239,000Active5 beds 2 baths2,024 sq. ft.
31 Cortland Street, Homer, NY 13077
MLS# S1720760Listed by: BERKSHIRE HATHAWAY HOMESERVICES HERITAGE REALTY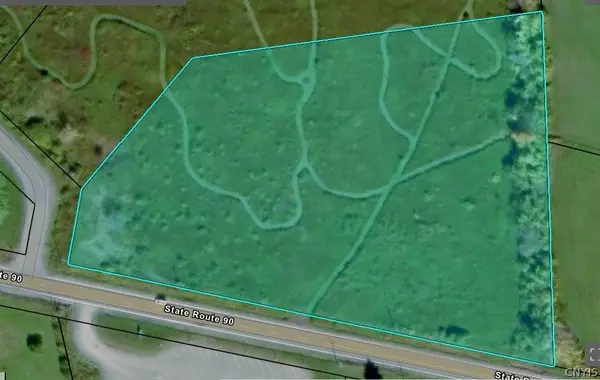 $75,000Active5.84 Acres
0 Route 90, Homer, NY 13077
MLS# S1719557Listed by: YAMAN REAL ESTATE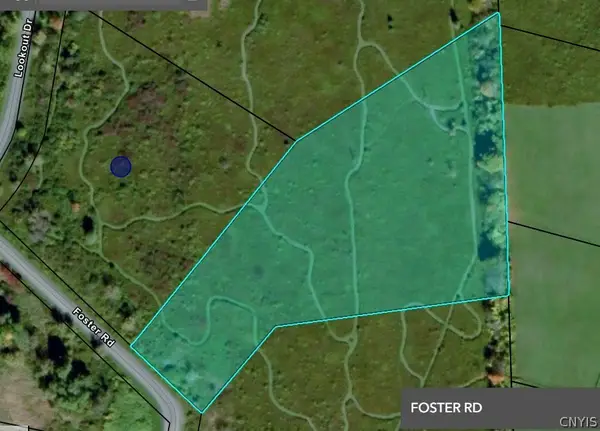 $75,000Active6.57 Acres
0 Foster Road, Homer, NY 13077
MLS# S1719531Listed by: YAMAN REAL ESTATE $275,000Pending4 beds 2 baths2,092 sq. ft.
1 Bedford Street, Homer, NY 13077
MLS# S1718930Listed by: EXP REALTY


Protect your home and budget from life's surprises with an Assurant Home Warranty, backed by a partner that supports you through every step of homeownership. Explore Plans.
© 2023 - 2026 ERA Franchise Systems LLC. All rights reserved. ERA Franchise Systems LLC fully supports the principles of the Fair Housing Act and the Equal Opportunity Act. ERA, ERA Real Estate powered, and their respective logos are registered service marks of ERA Franchise Systems LLC. Each office is independently owned and operated.