
6328 Stevens Road, Homer, NY 13077
Local realty services provided by:ERA Team VP Real Estate
Listed by: dana decker
Office: berkshire hathaway homeservices heritage realty
MLS#:S1704852
Source:NY_GENRIS
Price summary
- Price:$274,900
- Price per sq. ft.:$171.06
About this home
Tucked away on a secluded lot of more than 2 acres, this beautifully maintained home offers privacy, comfort, and breathtaking panoramic views. Step through the front door into an inviting open floor plan where the living room flows seamlessly into the kitchen, creating a welcoming space for everyday living and entertaining. A door from the living room leads to the front deck, the perfect place to relax and take in the surrounding countryside. The bedroom wing features three bedrooms, including a primary suite with an updated private bath. A spacious family room provides additional living space and is highlighted by a cozy gas fireplace. Sliding outside, you'll find a side deck that leads to the backyard and the in ground pool, creating an ideal setting for summer gatherings, quiet evenings, and outdoor enjoyment. Enjoy the peaceful setting while remaining just minutes from Cortland, with convenient commutes to Syracuse and Skaneateles. This is the perfect opportunity to enjoy country living without sacrificing accessibility....
Contact an agent
Home facts
- Year built:1977
- Listing ID #:S1704852
- Added:57 day(s) ago
- Updated:October 03, 2026 at 09:20 AM
Rooms and interior
- Bedrooms:3
- Total bathrooms:2
- Full bathrooms:2
- Rooms Total:8
- Flooring:Carpet, Ceramic Tile, Varies, Vinyl
- Kitchen Description:Dishwasher, Microwave, Refrigerator
- Basement:Yes
- Basement Description:Full, Walk Out Access
- Living area:1,607 sq. ft.
Heating and cooling
- Cooling:Central Air
- Heating:Forced Air, Oil
- Central air:Yes
Structure and exterior
- Roof:Asphalt, Membrane, Rubber
- Year built:1977
- Building area:1,607 sq. ft.
- Lot area:2.33 Acres
- Lot Features:Rectangular, Secluded
- Architectural Style:Ranch
- Construction Materials:Cedar, Wood Siding
- Foundation Description:Block
- Levels:1 Story
Utilities
- Water:Well
- Sewer:Septic Tank
Finances and disclosures
- Price:$274,900
- Price per sq. ft.:$171.06
- Tax amount:$6,410
Features and amenities
- Appliances:Dishwasher, Dryer, Microwave, Refrigerator, Washer
- Laundry features:Dryer, Electric Water Heater, In Basement, Washer
Parking
- Parking description:Underground
- Garage:Yes
- Garage spaces:1
New listings near 6328 Stevens Road
- New
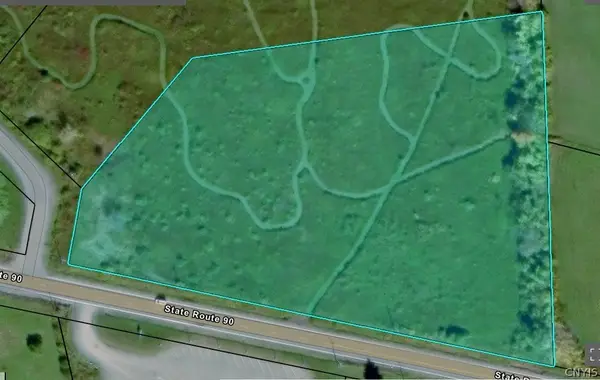 $75,000Active5.84 Acres
0 Route 90, Homer, NY 13077
MLS# S1719557Listed by: YAMAN REAL ESTATE - New
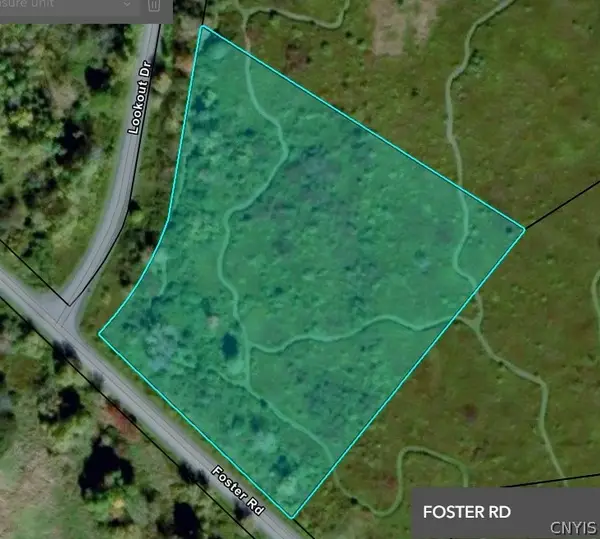 $75,000Active5.01 Acres
0 Foster Road, Homer, NY 13077
MLS# S1719513Listed by: YAMAN REAL ESTATE - New
 $275,000Active4 beds 2 baths2,092 sq. ft.
1 Bedford Street, Homer, NY 13077
MLS# S1718930Listed by: EXP REALTY - New
 $375,000Active4 beds 2 baths3,208 sq. ft.
30 N Main Street, Homer, NY 13077
MLS# S1718435Listed by: YAMAN REAL ESTATE - New
 $879,900Active3 beds 2 baths1,300 sq. ft.
21 Spafford Landing Road, Homer, NY 13077
MLS# S1718105Listed by: HOWARD HANNA REAL ESTATE - New
 $769,900Active4 beds 1 baths1,402 sq. ft.
6908 N Glen Haven Road, Homer, NY 13077
MLS# S1717169Listed by: HOWARD HANNA REAL ESTATE  $199,900Pending3 beds 2 baths1,244 sq. ft.
1 King St, Homer, NY 13077
MLS# S1716470Listed by: BERKSHIRE HATHAWAY HOMESERVICES HERITAGE REALTY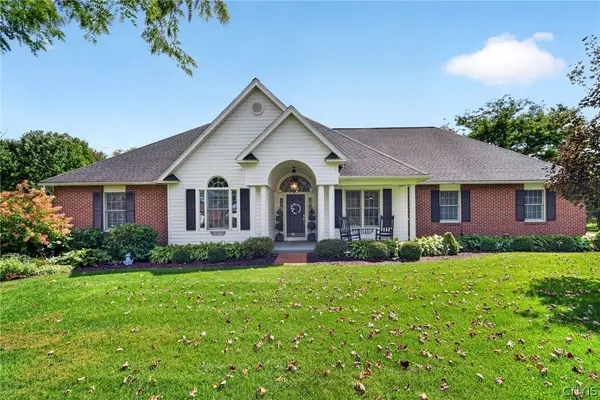 $549,900Active3 beds 2 baths2,038 sq. ft.
954 Limerick Lane, Homer, NY 13077
MLS# S1715152Listed by: YAMAN REAL ESTATE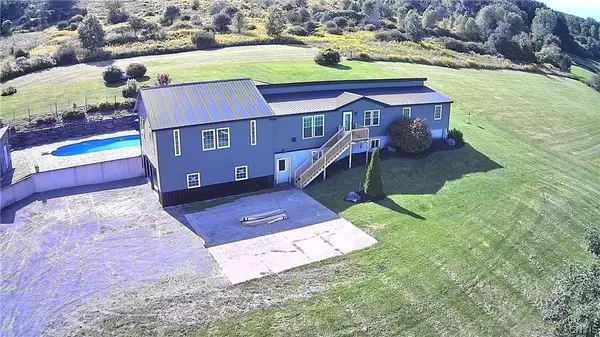 $415,000Active4 beds 3 baths1,792 sq. ft.
5965 W Scott Road, Homer, NY 13077
MLS# S1715418Listed by: YAMAN REAL ESTATE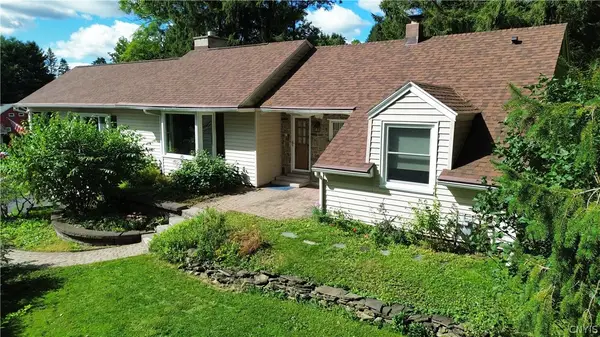 $299,000Active3 beds 2 baths1,935 sq. ft.
4385 Locust Avenue, Homer, NY 13077
MLS# S1714796Listed by: HAGE REAL ESTATE


Protect your home and budget from life's surprises with an Assurant Home Warranty, backed by a partner that supports you through every step of homeownership. Explore Plans.
© 2023 - 2026 ERA Franchise Systems LLC. All rights reserved. ERA Franchise Systems LLC fully supports the principles of the Fair Housing Act and the Equal Opportunity Act. ERA, ERA Real Estate powered, and their respective logos are registered service marks of ERA Franchise Systems LLC. Each office is independently owned and operated.