
462 Phelps Road, Honeoye Falls, NY 14472
Local realty services provided by:ERA Team VP Real Estate
462 Phelps Road,Honeoye Falls, NY 14472
$300,000
- 4 Beds
- 3 Baths
- 1,350 sq. ft.
- Single family
- Active
Upcoming open houses
- Sat, Nov 1412:00 pm - 02:00 pm
Listed by: elaine e. pelissier
Office: keller williams realty greater rochester
MLS#:R1728429
Source:NY_GENRIS
Price summary
- Price:$300,000
- Price per sq. ft.:$222.22
About this home
Nestled on 3.14 private acres in the Town of Rush, this 4 Bedroom, 3 Full Bath Ranch style home offers a peaceful retreat with the convenience of being close to everyday amenities! Enjoy spectacular sunsets, quiet wooded surroundings and watch frequent wildlife sightings from nearly every window! The welcoming main level features an open-concept Kitchen, Dining and Living area designed for comfortable gatherings. The spacious Kitchen offers oak cabinetry, stainless steel appliances (all included) and a breakfast bar. An adjoining Dining Room opens to the deck through a sliding glass door. Gleaming hardwood floors extend from the Dining Room into the Living Room, where windows frame views of the private front yard. The Primary Suite includes its own Full Bath with a tub-and-shower combination. Two additional Bedrooms, a Full Hall Bath and convenient First-Floor Laundry complete the main level.
Head downstairs to the finished walk-out Lower Level, which adds approximately 1,000 sf of living space, and offers flexibility for a Family Room, Game Room or hobbies. A coal-burning stove and radiant-heated floors add comfort, while a Full Bath and an additional Bedroom (currently used as an artist’s studio) make the Lower Level especially versatile. An extra storage room and workshop provide additional utility. Enjoy peace of mind with a boiler serviced in 2025, two split A/C units installed on the main level in 2015 and the septic tank pumped in 2025. Outdoor living is a highlight of this special property! Relax or entertain on the expansive wraparound deck or spend summer days enjoying the above ground pool surrounded by nature! The fenced front yard offers a small patio and space for gardening or pets. The private, wooded acreage offers a natural setting for outdoor recreation and quiet time surrounded by nature. Located in the desirable Honeoye Falls-Lima School District, this well maintained home is ready for your next chapter! Delayed Negotiations ~ offers are due on Tuesday, November 17, 2026 at 2:00 p.m....
Contact an agent
Home facts
- Year built:2009
- Listing ID #:R1728429
- Added:3 day(s) ago
- Updated:November 14, 2026 at 09:49 PM
Rooms and interior
- Bedrooms:4
- Total bathrooms:3
- Full bathrooms:3
- Rooms Total:8
- Flooring:Carpet, Ceramic Tile, Hardwood, Varies, Vinyl
- Dining Description:Living Dining Room
- Kitchen Description:Dishwasher, Disposal, Refrigerator
- Basement:Yes
- Basement Description:Full, Partially Finished
- Living area:1,350 sq. ft.
Heating and cooling
- Cooling:Wall Units
- Heating:Baseboard, Coal, Hot Water, Propane, Radiant, Radiant Floor
Structure and exterior
- Roof:Asphalt, Shingle
- Year built:2009
- Building area:1,350 sq. ft.
- Lot area:3.14 Acres
- Lot Features:Irregular Lot, Rural Lot, Wooded
- Architectural Style:Modular Prefab, Ranch
- Construction Materials:Vinyl Siding
- Exterior Features:Deck, Fence, Patio, Pool
- Levels:1 Story
Utilities
- Water:Connected, Public, Water Connected
- Sewer:Septic Tank
Finances and disclosures
- Price:$300,000
- Price per sq. ft.:$222.22
- Tax amount:$6,995
Features and amenities
- Appliances:Dishwasher, Disposal, Dryer, Refrigerator, Washer
- Laundry features:Dryer, Main Level, Washer
- Amenities:Deck, Fence, Storage, int_feat_Workshop
- Pool features:Above Ground
Parking
- Parking description:Carport, Driveway
- Garage:Yes
- Garage spaces:1
New listings near 462 Phelps Road
- Open Sat, 11am to 12:30pmNew
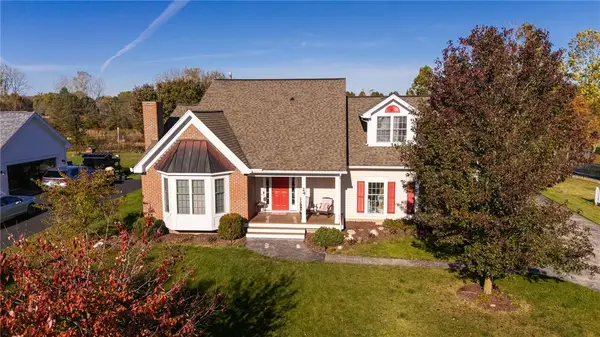 $499,900Active4 beds 3 baths2,486 sq. ft.
24 Pride Street, Honeoye Falls, NY 14472
MLS# R1727516Listed by: KELLER WILLIAMS REALTY GREATER ROCHESTER 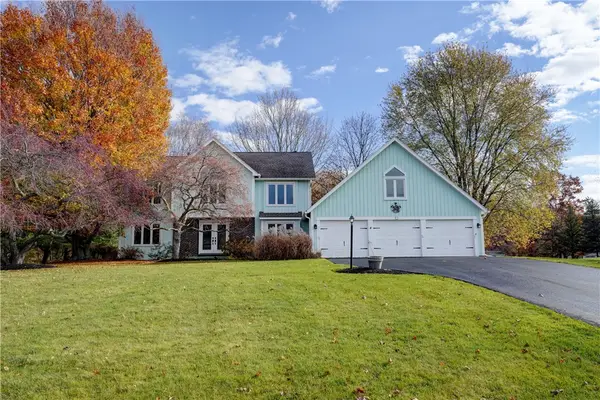 $449,900Pending3 beds 3 baths2,085 sq. ft.
4 Hawks View, Honeoye Falls, NY 14472
MLS# R1727045Listed by: HOWARD HANNA- New
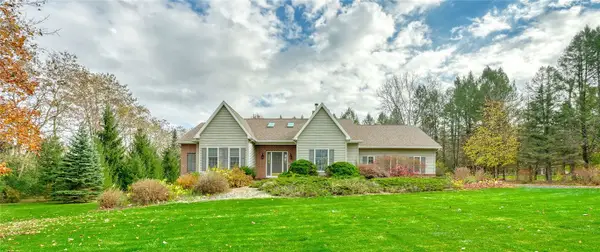 $599,900Active5 beds 3 baths2,757 sq. ft.
1133 Oak Openings Road, Honeoye Falls, NY 14472
MLS# R1724678Listed by: KELLER WILLIAMS REALTY GREATER ROCHESTER 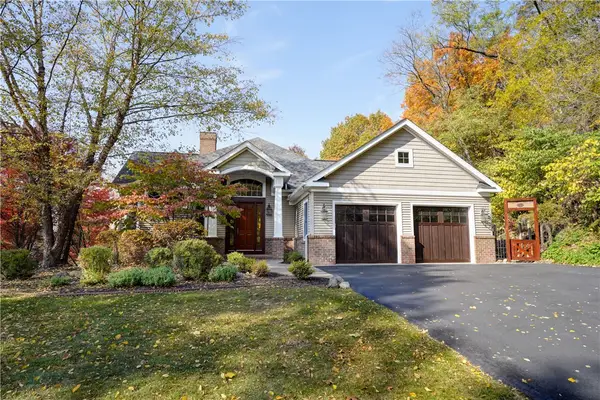 $894,900Active4 beds 4 baths4,264 sq. ft.
1175 Cheese Factory Road, Honeoye Falls, NY 14472
MLS# R1726085Listed by: HOWARD HANNA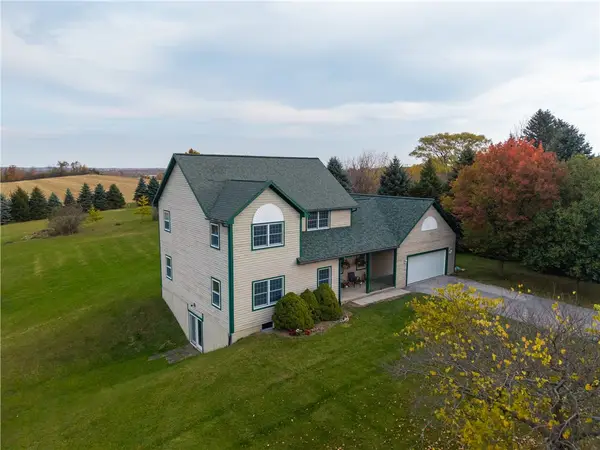 $649,900Active4 beds 3 baths2,429 sq. ft.
6335 N Avon Road, Honeoye Falls, NY 14472
MLS# R1726030Listed by: REAL BROKER NY LLC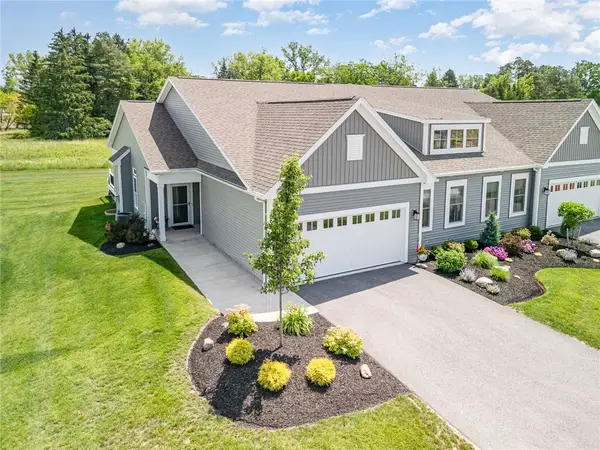 $594,900Active3 beds 2 baths2,505 sq. ft.
55 Chase Meadow Trail Lot 45, Honeoye Falls, NY 14472
MLS# R1725719Listed by: HOWARD HANNA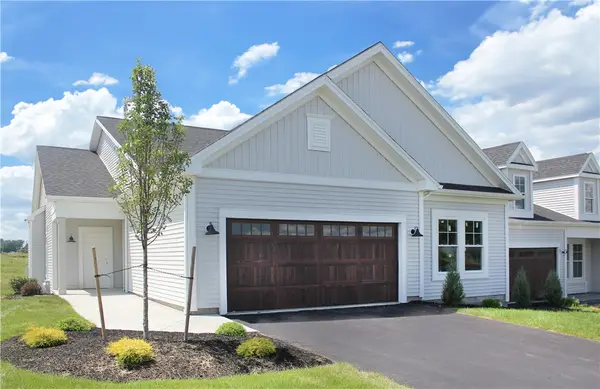 $599,900Active2 beds 2 baths1,755 sq. ft.
39 Chase Meadow Trail Lot 53, Honeoye Falls, NY 14472
MLS# R1725721Listed by: HOWARD HANNA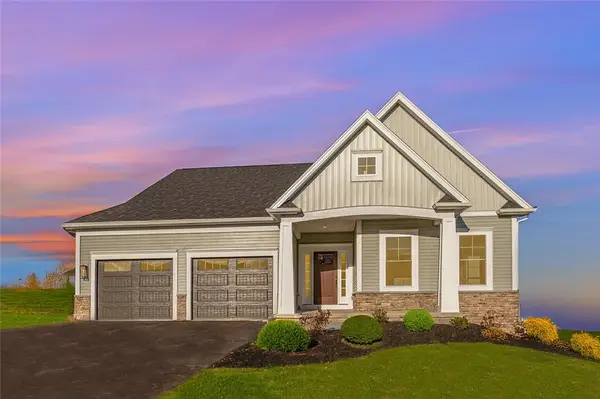 $622,400Active2 beds 3 baths1,756 sq. ft.
69 Chase Meadow Trail Lot 38, Honeoye Falls, NY 14472
MLS# R1725699Listed by: HOWARD HANNA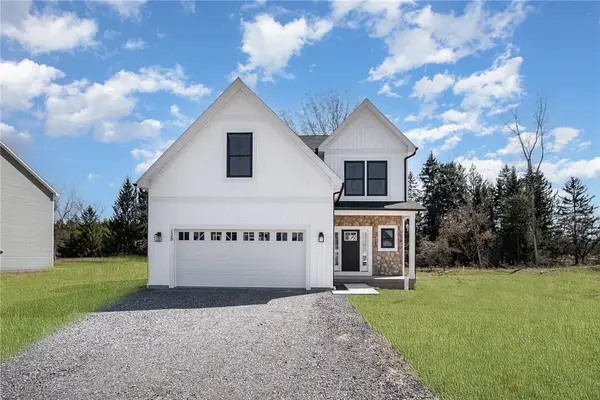 $587,900Active4 beds 3 baths2,338 sq. ft.
83 Chase Meadow Trail Lot 32, Honeoye Falls, NY 14472
MLS# R1725704Listed by: HOWARD HANNA


Protect your home and budget from life's surprises with an Assurant Home Warranty, backed by a partner that supports you through every step of homeownership. Explore Plans.
© 2023 - 2026 ERA Franchise Systems LLC. All rights reserved. ERA Franchise Systems LLC fully supports the principles of the Fair Housing Act and the Equal Opportunity Act. ERA, ERA Real Estate powered, and their respective logos are registered service marks of ERA Franchise Systems LLC. Each office is independently owned and operated.