
5105 E Lake Road, Honeoye, NY 14471
Local realty services provided by:ERA Team VP Real Estate
5105 E Lake Road,Honeoye, NY 14471
$399,900
- 3 Beds
- 2 Baths
- 1,820 sq. ft.
- Single family
- Active
Upcoming open houses
- Sat, Oct 0312:00 pm - 02:00 pm
Listed by: kathryn mason
Office: re/max realty group
MLS#:R1717404
Source:NY_GENRIS
Price summary
- Price:$399,900
- Price per sq. ft.:$219.73
About this home
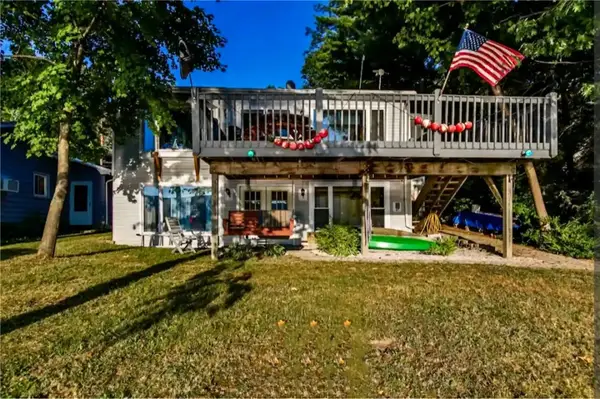
A rare FLX opportunity with incredible potential! Set on 19.7 beautiful acres overlooking Honeoye Lake, this custom-built 3-bedroom, 1.5-bath home offers the perfect blend of privacy, natural beauty, and investment potential. Whether you're looking for a year-round residence, summer retreat, hunting getaway, or income-producing property, the possibilities here are endless. Thoughtfully designed to take advantage of sunset views, the home features two levels of outdoor living overlooking the lake. The expansive main deck wraps around the first level, while the primary bedroom enjoys its own private balcony and beautiful lake views. Inside, you'll find skylights, warm wood cabinetry, a first-floor bedroom, and a flexible second level with a primary bedroom, half bath, and spacious additional guest-bedroom. The walk-out lower level provides add'l usable space, while electric baseboard heat is complemented by a wood-burning stove capable of providing heat throughout the home. A substantial outbuilding offers three-car storage and a second level that could serve as a workshop, studio, game room, storage area, hunting camp-like retreat, or add'l recreational space, and a wood-burning stove adds to its rustic character. Nature surrounds you here. The property includes a gorge with hiking opportunities, abundant woods, and plenty of space to explore and enjoy the outdoors. The thoughtfully maintained tree canopy provides an exceptional combination of privacy and panoramic lake views, including beautiful sunsets over Honeoye Lake. For those dreaming of a more self-sufficient lifestyle, the home also offers opportunities to explore additional off-grid possibilities. And the location is hard to beat, close to Sandy Bottom Park for lake access, as well as the marina, restaurants, breweries, and all that makes the Honeoye Lake community such a special Finger Lakes destination. Move in and enjoy it now or bring your vision and create an extraordinary lake property for years to come. Opportunities to own this much acreage with sweeping Honeoye Lake views and this kind of privacy are extremely rare and truly special! Delayed negotiations set for Tuesday, October 6th at 10AM....
Contact an agent
Home facts
- Year built:1990
- Listing ID #:R1717404
- Added:1 day(s) ago
- Updated:October 01, 2026 at 03:53 PM
Rooms and interior
- Bedrooms:3
- Total bathrooms:2
- Full bathrooms:1
- Half bathrooms:1
- Rooms Total:6
- Flooring:Ceramic Tile, Varies
- Dining Description:Living Dining Room
- Kitchen Description:Refrigerator
- Basement:Yes
- Basement Description:Full, Walk Out Access
- Living area:1,820 sq. ft.
Heating and cooling
- Heating:Baseboard, Electric, Wood
Structure and exterior
- Roof:Asphalt, Shingle
- Year built:1990
- Building area:1,820 sq. ft.
- Lot area:19.7 Acres
- Lot Features:Irregular Lot, Wooded
- Architectural Style:Chalet Alpine
- Construction Materials:Wood Siding
- Exterior Features:Balcony, Deck
- Foundation Description:Block
Utilities
- Water:Well
- Sewer:Septic Tank
Finances and disclosures
- Price:$399,900
- Price per sq. ft.:$219.73
- Tax amount:$5,473
Features and amenities
- Appliances:Range Hood, Refrigerator
- Laundry features:Electric Water Heater, In Basement
- Amenities:Balcony, Deck, Skylights, Storage, int_feat_Workshop
Parking
- Parking description:Detached, Garage, Garage Door Opener, Heated Garage, Shared Driveway
- Garage:Yes
- Garage spaces:3
New listings near 5105 E Lake Road
- Open Fri, 6 to 7:30pmNew
 $189,900Active4 beds 1 baths1,674 sq. ft.
40 Briggs Street, Honeoye, NY 14471
MLS# R1718387Listed by: KELLER WILLIAMS REALTY GREATER ROCHESTER - New
 $224,900Active2 beds 1 baths880 sq. ft.
8482 Berkley Street, Honeoye, NY 14471
MLS# R1718601Listed by: KELLER WILLIAMS REALTY GREATER ROCHESTER - New
 $399,999Active4 beds 2 baths1,754 sq. ft.
6077 Southwest, Honeoye, NY 14471
MLS# R1717918Listed by: COLDWELL BANKER CUSTOM REALTY - New
 $65,000Active0.09 Acres
00 County Rd 36 & West Willow Point, Honeoye, NY 14471
MLS# R1716403Listed by: HOWARD HANNA  $165,000Active3 beds 1 baths1,125 sq. ft.
6052 N Old West Lake Road, Honeoye, NY 14471
MLS# R1716142Listed by: KELLER WILLIAMS REALTY GREATER ROCHESTER $299,000Active2 beds 1 baths520 sq. ft.
6024 W Willow Point, Honeoye, NY 14471
MLS# R1714274Listed by: IVY HOUSE REALTY LLC $1,299,000Active4 beds 2 baths2,602 sq. ft.
5342 Burns Point, Honeoye, NY 14471
MLS# R1713625Listed by: CASSARA REALTY GROUP $329,900Active2 beds 1 baths720 sq. ft.
6217 Southwest Shores, Honeoye, NY 14471
MLS# R1707585Listed by: CASSARA REALTY GROUP $169,500Pending1 beds 1 baths986 sq. ft.
8502 Bellevue Street, Honeoye, NY 14471
MLS# R1713626Listed by: COLDWELL BANKER FINGER LAKES


Protect your home and budget from life's surprises with an Assurant Home Warranty, backed by a partner that supports you through every step of homeownership. Explore Plans.
© 2023 - 2026 ERA Franchise Systems LLC. All rights reserved. ERA Franchise Systems LLC fully supports the principles of the Fair Housing Act and the Equal Opportunity Act. ERA, ERA Real Estate powered, and their respective logos are registered service marks of ERA Franchise Systems LLC. Each office is independently owned and operated.