
7836 Mosher Road, Honeoye, NY 14471
Local realty services provided by:HUNT Real Estate ERA
Listed by: morgan zepkowski
Office: keller williams realty gateway
MLS#:R1698616
Source:NY_GENRIS
Price summary
- Price:$549,900
- Price per sq. ft.:$260.37
About this home
Welcome to this one-of-a-kind, luxurious space, nestled in the scenic hills of South Bristol! For all of the nature lovers, on almost 30 acres, you'll enjoy a large, aerated pond stocked with several types of fish, hiking trails, streams and breath-taking views. This gorgeous home has NEWLY UPDATED: A/C unit, rebuild furnace, hot water tank, highly efficient wood stove, new Comfort Windows w/ warranty, updated bathrooms and floors! The large main suite has a HUGE walk-in closet and spa bathroom! Need extra space? Check out the finished basement with direct walk out access. Here you’ll find a large hang out space with a custom black walnut bar. The back wall is finished with ambrosia maple, and the stunning floor was done with epoxy. In the basement you’ll also find an additional bedroom and bathroom! There is a 26x30 2 car detached garage with concrete flooring. Need a workspace!? This listing includes a 28x40x16 barn that has 5000psi flooring and is equipped with its own commercial 200AMP line on a separate meter! This barn has a brand-new steel front door and framing! As per seller square footage is 2112 with 3rd bedroom in walkout basement. You will also love the aerobic septic system. The possibilities are endless! Delayed negotiations until Wednesday 22nd at 3pm....
Contact an agent
Home facts
- Year built:2002
- Listing ID #:R1698616
- Added:15 day(s) ago
- Updated:August 01, 2026 at 03:07 PM
Rooms and interior
- Bedrooms:3
- Total bathrooms:3
- Full bathrooms:3
- Rooms Total:5
- Flooring:Carpet, Laminate, Tile, Varies
- Dining Description:Living Dining Room, Separate Formal Dining Room
- Kitchen Description:Dishwasher, Freezer, Microwave, Refrigerator
- Basement:Yes
- Basement Description:Finished, Full, Walk Out Access
- Living area:2,112 sq. ft.
Heating and cooling
- Cooling:Central Air
- Heating:Forced Air, Propane, Wood
- Central air:Yes
Structure and exterior
- Year built:2002
- Building area:2,112 sq. ft.
- Lot area:28.9 Acres
- Lot Features:Agricultural, Irregular Lot, Rural Lot, Secluded, Wooded
- Architectural Style:Ranch
- Construction Materials:Copper Plumbing, Vinyl Siding
- Exterior Features:Deck, Patio
- Foundation Description:Poured
- Levels:1 Story
Utilities
- Water:Well
- Sewer:Septic Tank
Finances and disclosures
- Price:$549,900
- Price per sq. ft.:$260.37
- Tax amount:$5,952
Features and amenities
- Appliances:Dishwasher, Dryer, Freezer, Gas Range, Generator, Microwave, Range Hood, Refrigerator
- Laundry features:Dryer, Electric Water Heater, Main Level
- Amenities:Deck, int_feat_Workshop
Parking
- Parking description:Circular Driveway, Detached, Driveway, Garage
- Garage:Yes
- Garage spaces:2
New listings near 7836 Mosher Road
- New
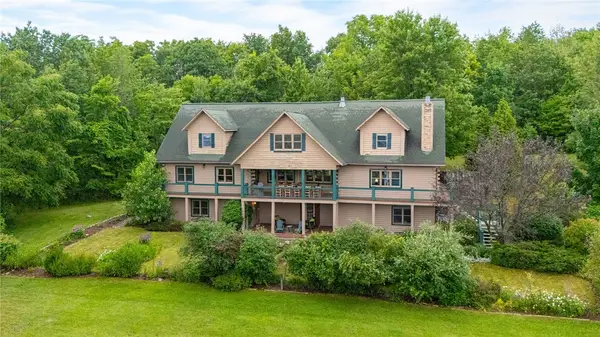 $749,900Active7 beds 8 baths5,700 sq. ft.
8136 Quayle Road, Honeoye, NY 14471
MLS# R1702226Listed by: BRIX & MAVEN REALTY GROUP LLC 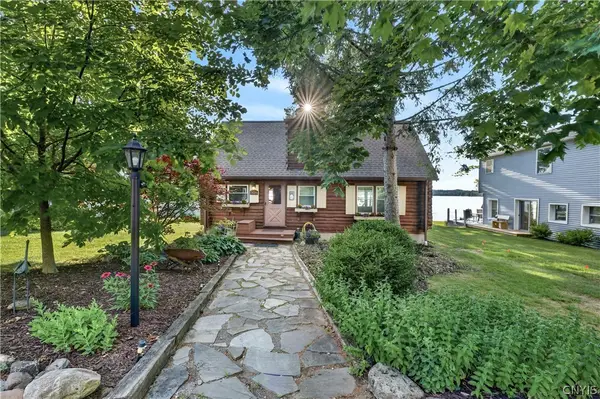 $599,000Active2 beds 2 baths1,120 sq. ft.
5154 Blue Heron Way, Honeoye, NY 14471
MLS# S1697854Listed by: MICHAEL DEROSA EXCHANGE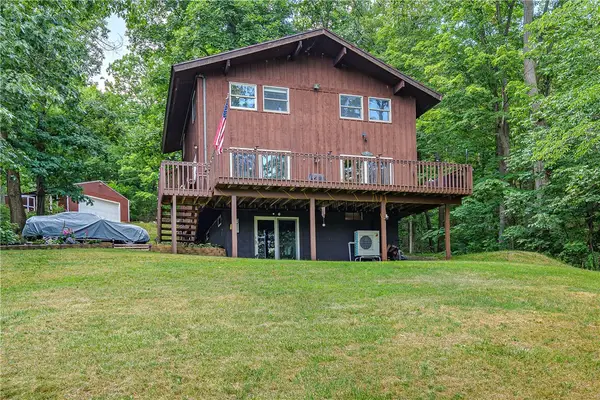 $349,900Pending4 beds 2 baths1,620 sq. ft.
5317 Alpine Drive, Honeoye, NY 14471
MLS# R1698429Listed by: RE/MAX REALTY GROUP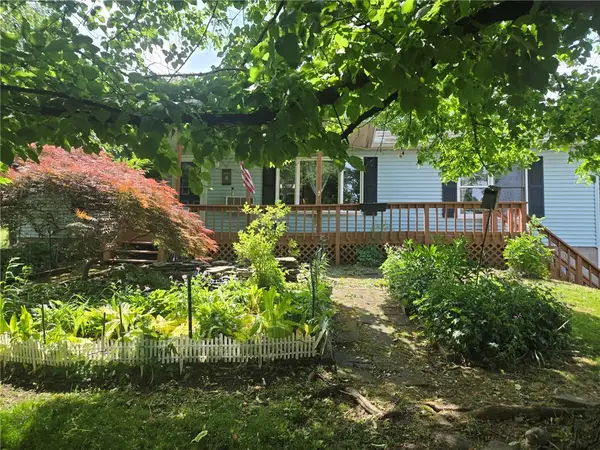 $229,900Pending3 beds 2 baths1,352 sq. ft.
4760 County Road 37, Honeoye, NY 14471
MLS# R1690572Listed by: RE/MAX INTEGRITY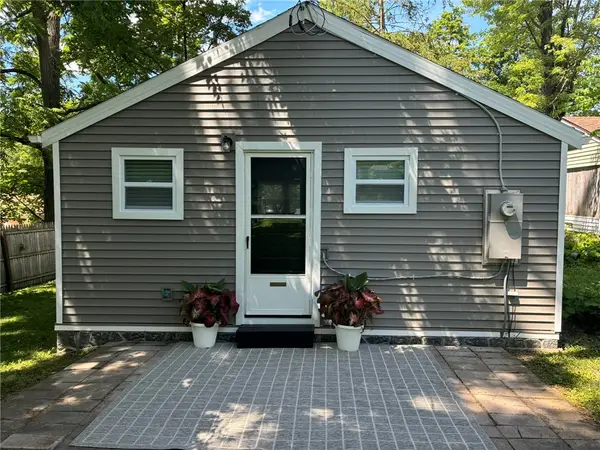 $249,900Active2 beds 1 baths680 sq. ft.
8473 New York Street, Honeoye, NY 14471
MLS# R1697141Listed by: KELLER WILLIAMS REALTY GREATER ROCHESTER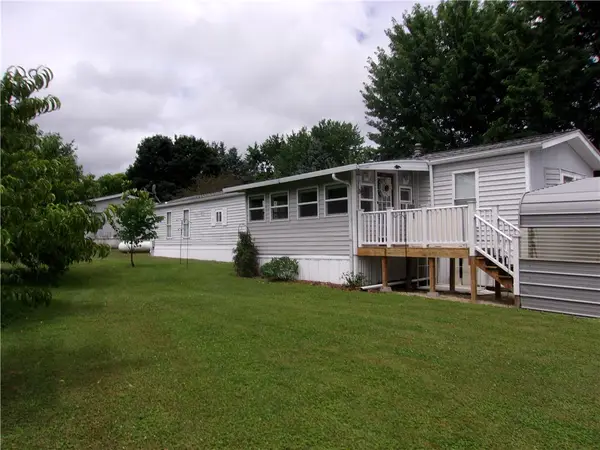 $98,000Active3 beds 2 baths1,064 sq. ft.
94 Lakeview Dr., Honeoye, NY 14471
MLS# R1696723Listed by: HOWARD HANNA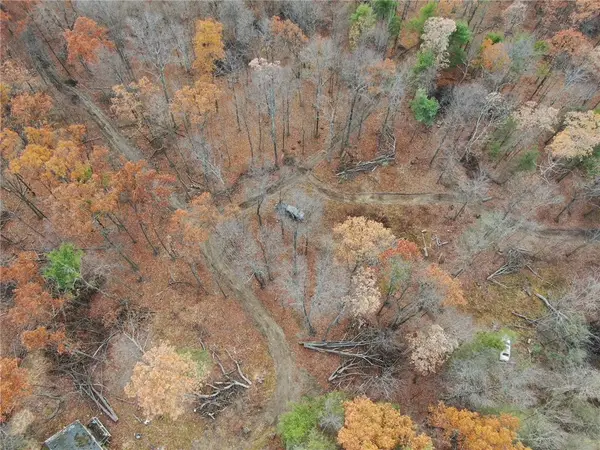 $329,900Active46.3 Acres
8302 Wesley Road, Honeoye, NY 14471
MLS# R1694547Listed by: HOWARD HANNA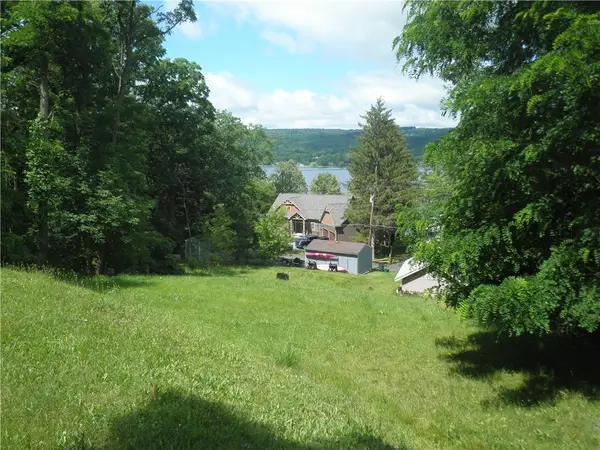 $45,000Active0.38 Acres
0 Lake Road, Honeoye, NY 14471
MLS# R1693093Listed by: MITCHELL PIERSON, JR., INC.- Open Sat, 1am to 3pm
 $325,000Active0.25 Acres
6235 Southwest Shrs, Honeoye, NY 14471
MLS# R1692388Listed by: RE/MAX REALTY GROUP


Protect your home and budget from life's surprises with an Assurant Home Warranty, backed by a partner that supports you through every step of homeownership. Explore Plans.
© 2023 - 2026 ERA Franchise Systems LLC. All rights reserved. ERA Franchise Systems LLC fully supports the principles of the Fair Housing Act and the Equal Opportunity Act. ERA, ERA Real Estate powered, and their respective logos are registered service marks of ERA Franchise Systems LLC. Each office is independently owned and operated.