
35 Tory Hill Road, Hoosick Falls, NY 12090
Local realty services provided by:HUNT Real Estate ERA
35 Tory Hill Road,Hoosick Falls, NY 12090
$269,990
- 4 Beds
- 1 Baths
- 1,734 sq. ft.
- Single family
- Pending
Listed by: heather etzel
Office: four seasons sothebys international realty
MLS#:202629827
Source:Global MLS
Price summary
- Price:$269,990
- Price per sq. ft.:$155.7
About this home
Some homes are made for the big moments. This one invites you to slow down and savor everything in between.
Welcome to Maple & Ember, where rustic farmhouse charm, mountain views, and the simple pleasures of country living create a place that just feels like home. Set on just under an acre, this inviting two-story, four-bedroom home offers a thoughtfully updated semi-open floor plan, exposed wood beams, and the kind of warmth that makes you want to stay awhile. An electric fireplace framed in shiplap anchors the living room, while the connected living and dining spaces make everything from quiet Sunday mornings to holiday gatherings feel a little more special.
First-floor bedrooms offer flexibility for guests or a home office, while two additional bedrooms upstairs provide peaceful retreats. The spacious main-level full bathroom includes convenient laundry. Improvements include newer flooring in many areas, select replacement windows, and septic lines and distribution box replaced. An outdoor wood boiler and two interior wood-burning stoves offer additional heating options.
Outside, enjoy mountain views, summer afternoons by the above-ground pool, and evenings beneath the stars. Whether you're sipping coffee on the porch or watching the seasons change across the countryside, there's room here to enjoy life's quieter moments. With easy access to ATV and snowmobile trails and Vermont nearby, adventure is never far from home.
From the warmth of a wood fire on a snowy evening to sun-filled days by the pool, Maple & Ember invites you to make the most of every season....
Contact an agent
Home facts
- Year built:1875
- Listing ID #:202629827
- Added:7 day(s) ago
- Updated:November 18, 2026 at 09:36 AM
Rooms and interior
- Bedrooms:4
- Total bathrooms:1
- Full bathrooms:1
- Rooms Total:7
- Flooring:Wood
- Kitchen Description:Dishwasher, Electric Oven, Freezer, Refrigerator
- Basement Description:Partial
- Living area:1,734 sq. ft.
Heating and cooling
- Heating:Baseboard, Oil, Pellet Stove, Radiant, Wood Stove
Structure and exterior
- Roof:Asphalt, Shingle
- Year built:1875
- Building area:1,734 sq. ft.
- Lot area:0.96 Acres
- Lot Features:Private, Sloped
- Architectural Style:Old Style, Traditional
- Construction Materials:Vinyl Siding
- Exterior Features:Covered, Deck, Front Porch
Utilities
- Sewer:Septic Tank
Finances and disclosures
- Price:$269,990
- Price per sq. ft.:$155.7
- Tax amount:$5,253
Features and amenities
- Laundry features:Dryer, In Bathroom, Main Level, Washer
- Amenities:Bay Window(s), Built-in Features, Cathedral Ceiling(s), Other
- Pool features:Above Ground
Parking
- Total parking spaces:5
- Parking description:Detached, Driveway, Off Street
- Garage:Yes
- Garage spaces:1
New listings near 35 Tory Hill Road
- New
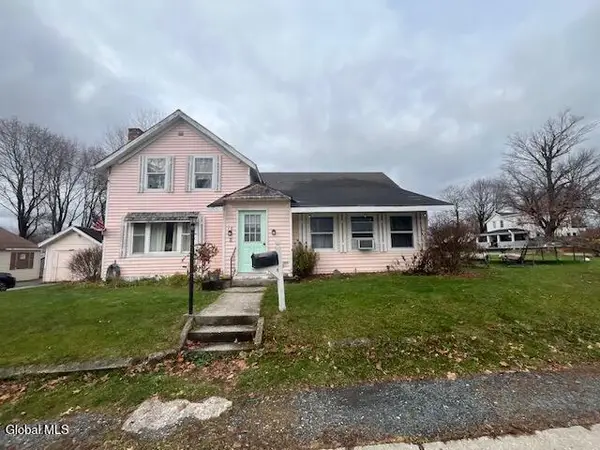 $189,900Active4 beds 1 baths1,512 sq. ft.
10 Munsell Street, Hoosick Falls, NY 12090
MLS# 202630163Listed by: NEWCOMB REALTY GROUP LLC - New
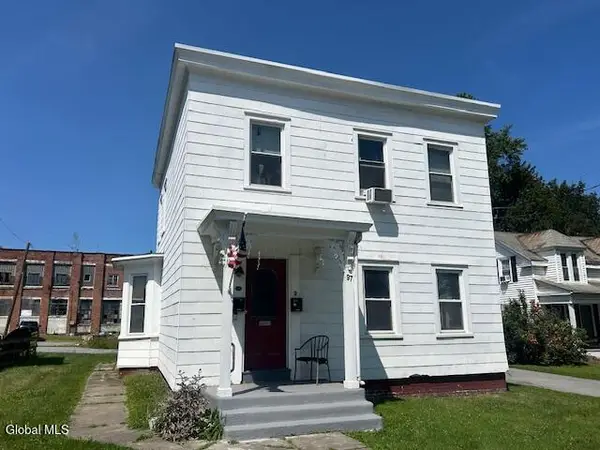 $149,000Active4 beds 2 baths2,317 sq. ft.
97 Church Street, Hoosick Falls, NY 12090
MLS# 202630114Listed by: COLDWELL BANKER COMMERCIAL PRIME PROPERTIES 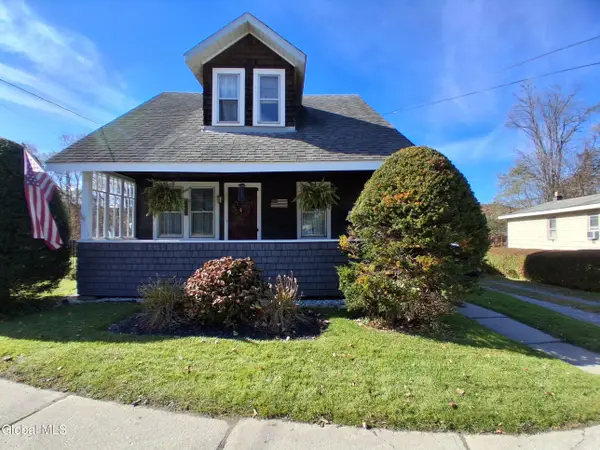 $190,000Active2 beds 1 baths1,247 sq. ft.
193 Church Street, Hoosick Falls, NY 12090
MLS# 202629340Listed by: MARSH HOMETOWN REALTY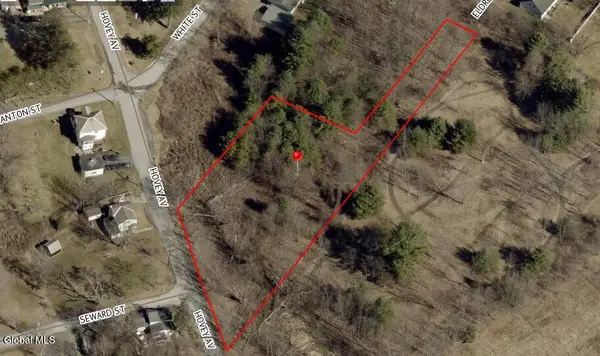 $13,000Active1.24 Acres
L2 Hovey Avenue, Hoosick Falls, NY 12090
MLS# 202628712Listed by: WHIPPLE CITY REALTY GROUP INC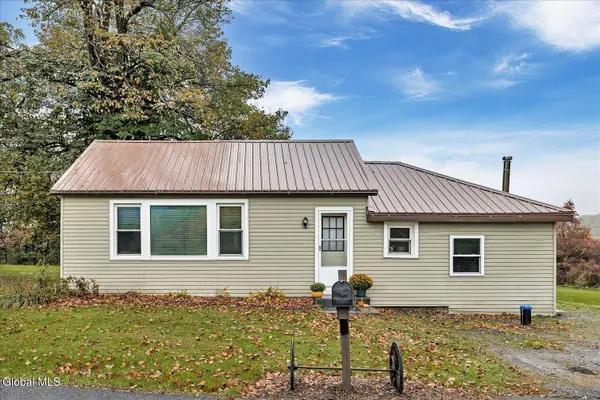 $179,900Pending2 beds 1 baths860 sq. ft.
405 Spicer Road, Hoosick Falls, NY 12090
MLS# 202628255Listed by: HOWARD HANNA CAPITAL INC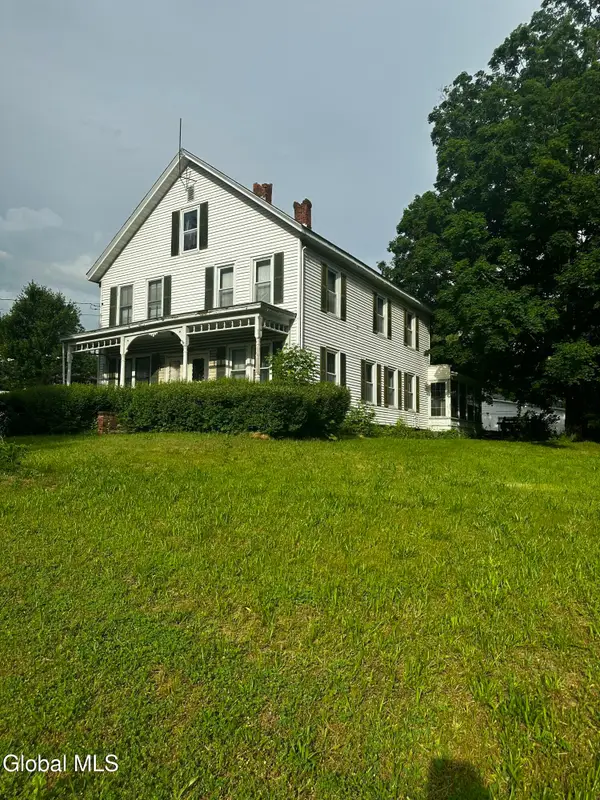 $225,000Active4 beds 4 baths2,509 sq. ft.
22182 Ny-22, Hoosick Falls, NY 12090
MLS# 202628073Listed by: COLDWELL BANKER PRIME PROPERTIES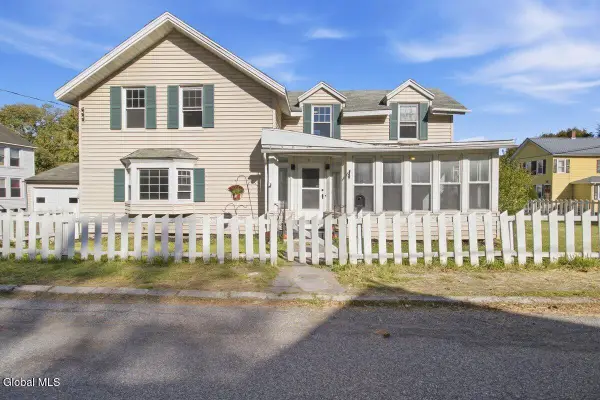 $210,000Active3 beds 2 baths1,661 sq. ft.
1 Nixon Street, Hoosick Falls, NY 12090
MLS# 202628050Listed by: HOOSICK REALTY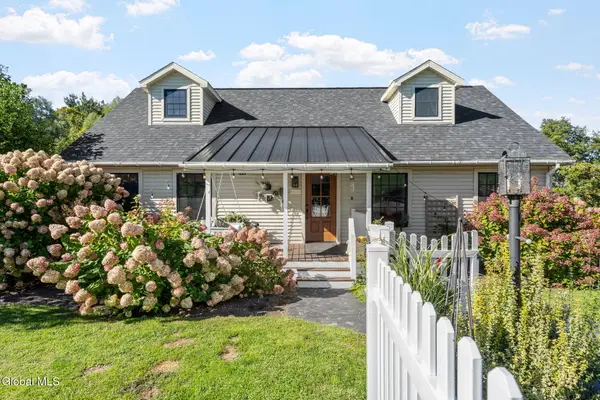 $379,900Pending4 beds 2 baths1,848 sq. ft.
149 Rogers Avenue, Hoosick Falls, NY 12090
MLS# 202627924Listed by: SINKOFF REALTY GROUP LLC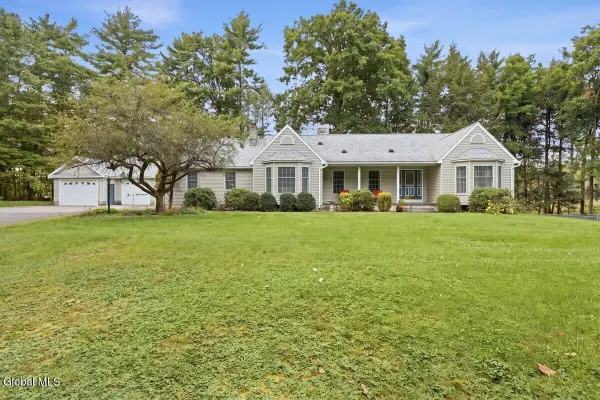 $535,000Pending3 beds 3 baths2,320 sq. ft.
162 Lake Lorraine Way, Hoosick Falls, NY 12090
MLS# 202626773Listed by: EXP REALTY


Protect your home and budget from life's surprises with an Assurant Home Warranty, backed by a partner that supports you through every step of homeownership. Explore Plans.
© 2023 - 2026 ERA Franchise Systems LLC. All rights reserved. ERA Franchise Systems LLC fully supports the principles of the Fair Housing Act and the Equal Opportunity Act. ERA, ERA Real Estate powered, and their respective logos are registered service marks of ERA Franchise Systems LLC. Each office is independently owned and operated.