
36 Ball St Extension, Hoosick Falls, NY 12090
Local realty services provided by:HUNT Real Estate ERA
Listed by: stephanie sigot
Office: red door realty ny inc
MLS#:202621425
Source:Global MLS
Price summary
- Price:$369,000
- Price per sq. ft.:$225.27
About this home
Welcome to 36 Ball St! Situated on 1.5 acres sits the Hoosick Falls property you have been waiting for. This home features a newly remodeled kitchen with soft close hickory cabinetry, custom Dekton countertops and newer appliances, a large living room with a beautiful wood-burning fireplace, hardwood floors throughout, two newly remodeled bathrooms, updated roof, new oil tank, and so much more! Outside you will find a beautiful porch and deck complete with a new hot tub and outdoor dinning set, a sprawling backyard featuring a variety of fruit and apple tress, a small barn ready for chickens or a workshop, and all the privacy and acreage you have been craving while still being in the village. The home even comes fully furnished! This is the first time in history this property has been for sale to the public, so don't miss your opportunity! Sellers are VERY motivated!
Contact an agent
Home facts
- Year built:1954
- Listing ID #:202621425
- Added:69 day(s) ago
- Updated:September 17, 2026 at 08:18 AM
Rooms and interior
- Bedrooms:4
- Total bathrooms:2
- Full bathrooms:2
- Rooms Total:10
- Flooring:Hardwood, Tile
- Kitchen Description:Disposal, Double Oven, Electric Oven, Microwave, Refrigerator, Water Purifier
- Basement Description:Bilco Doors, Exterior Entry, Full, Interior Entry, Walk-Out Access
- Living area:1,638 sq. ft.
Heating and cooling
- Cooling:Window Unit(s)
- Heating:Oil
Structure and exterior
- Roof:Shingle
- Year built:1954
- Building area:1,638 sq. ft.
- Lot area:1.47 Acres
- Lot Features:Cleared, Garden, Landscaped
- Architectural Style:Cape Cod
- Construction Materials:Vinyl Siding
- Exterior Features:Deck, Drive-Paved, Garden, Gas Grill, Side Porch
Schools
- High school:Hoosick Falls
- Elementary school:Hoosick Falls
Utilities
- Water:Public
- Sewer:Public Sewer
Finances and disclosures
- Price:$369,000
- Price per sq. ft.:$225.27
- Tax amount:$4,951
Features and amenities
- Laundry features:Dryer, In Basement, Washer
- Amenities:Built-in Features, Drive-Paved, Solid Surface Counters, Walk-In Closet(s)
Parking
- Total parking spaces:4
- Parking description:Attached, Driveway, Garage Door Opener, Paved, Workshop in Garage
- Garage:Yes
- Garage spaces:4
New listings near 36 Ball St Extension
- New
 $225,000Active3 beds 2 baths1,409 sq. ft.
6 White Street, Hoosick Falls, NY 12090
MLS# 202626159Listed by: BERKSHIRE HATHAWAY HOME SERVICES BLAKE - New
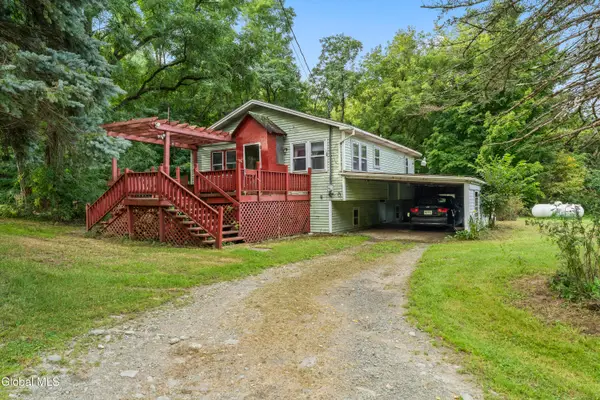 $209,000Active3 beds 1 baths1,664 sq. ft.
3908 New York 7, Hoosick Falls, NY 12090
MLS# 202625746Listed by: JANDALI REALTY - New
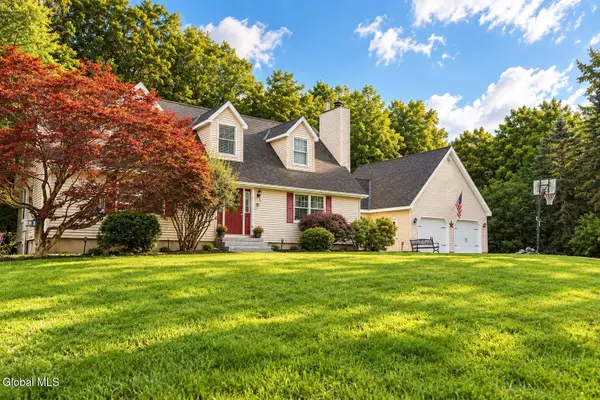 $525,000Active5 beds 4 baths2,792 sq. ft.
632 Wilson Hill Road, Hoosick Falls, NY 12090
MLS# 202625711Listed by: MAPLE LEAF REALTY 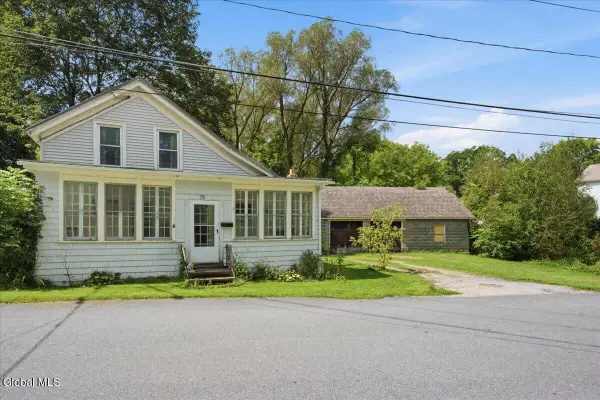 $115,000Pending2 beds 1 baths1,222 sq. ft.
78 Mechanic Street, Hoosick Falls, NY 12090
MLS# 202624521Listed by: BERKSHIRE HATHAWAY HOME SERVICES BLAKE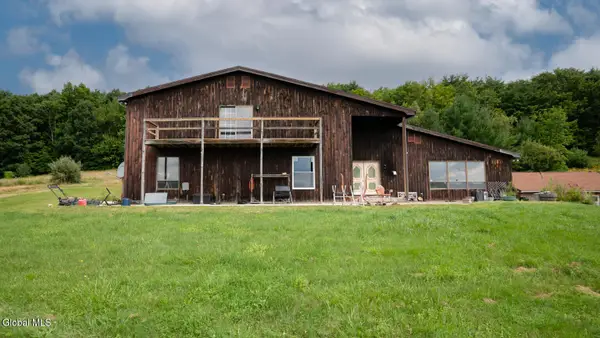 $390,000Active5 beds 3 baths5,416 sq. ft.
4143 Ny-7, Hoosick Falls, NY 12090
MLS# 202624385Listed by: BERKSHIRE HATHAWAY HOME SERVICES BLAKE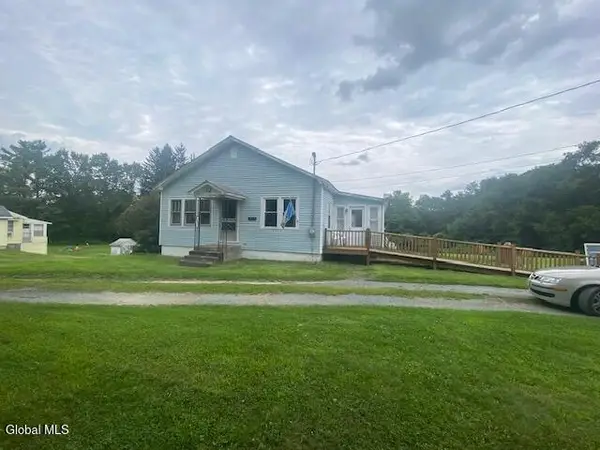 $235,000Active3 beds 1 baths1,120 sq. ft.
21228 State Route 22, Hoosick Falls, NY 12090
MLS# 202623720Listed by: BERKSHIRE HATHAWAY HOME SERVICES BLAKE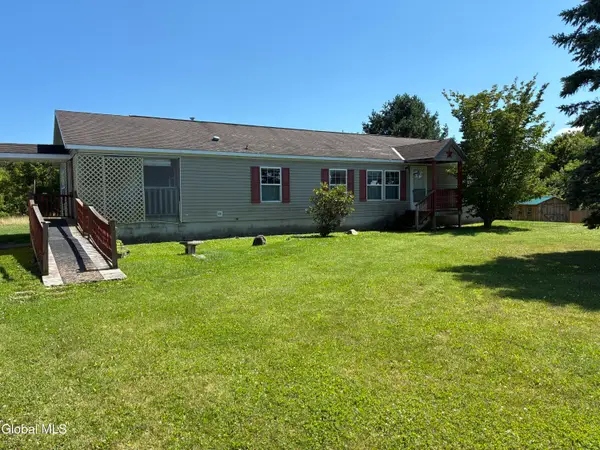 $270,000Active3 beds 2 baths1,679 sq. ft.
11 Easy Street, Hoosick Falls, NY 12090
MLS# 202623234Listed by: MARSH HOMETOWN REALTY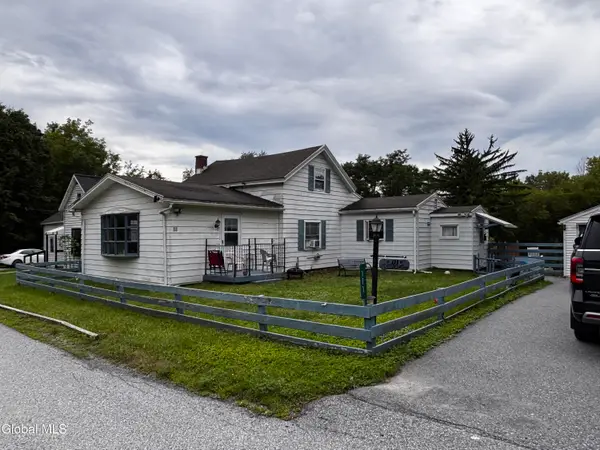 $190,000Active3 beds 1 baths1,346 sq. ft.
111 Railroad Avenue, Hoosick Falls, NY 12090
MLS# 202623104Listed by: BERKSHIRE HATHAWAY HOME SERVICES BLAKE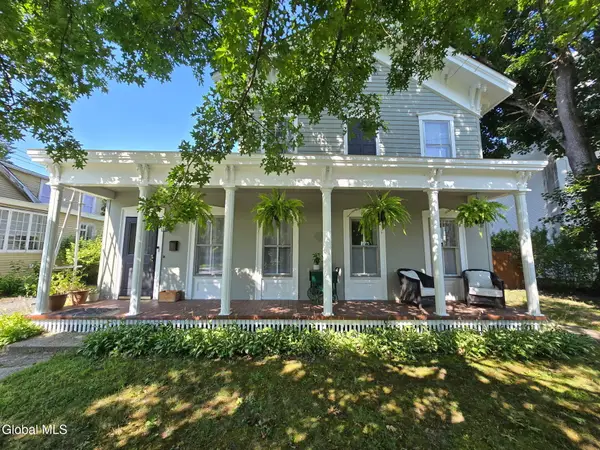 $299,900Active3 beds 2 baths2,736 sq. ft.
117 Church Street, Hoosick Falls, NY 12090
MLS# 202622643Listed by: DENIM & DEEDS REAL ESTATE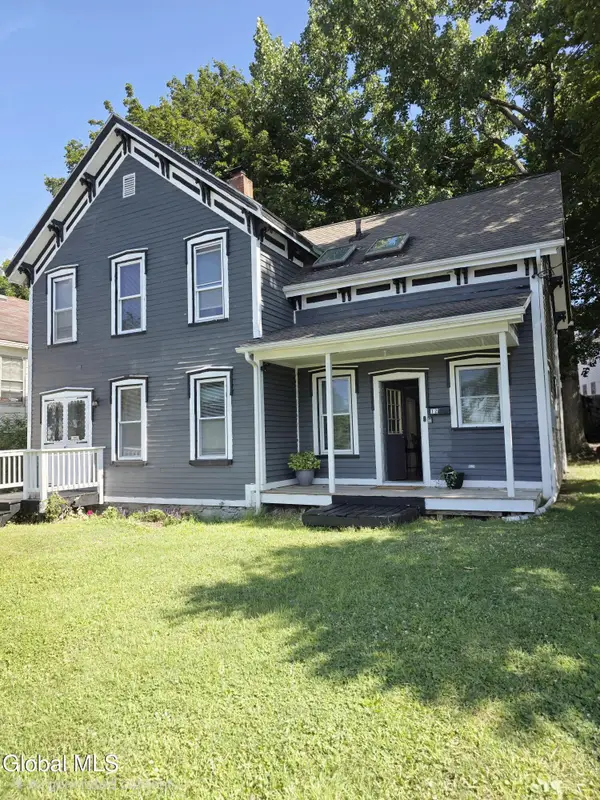 $199,000Active3 beds 2 baths1,992 sq. ft.
12 Ball Street, Hoosick Falls, NY 12090
MLS# 202622627Listed by: MARKERS OCTAGON REALTY


Protect your home and budget from life's surprises with an Assurant Home Warranty, backed by a partner that supports you through every step of homeownership. Explore Plans.
© 2023 - 2026 ERA Franchise Systems LLC. All rights reserved. ERA Franchise Systems LLC fully supports the principles of the Fair Housing Act and the Equal Opportunity Act. ERA, ERA Real Estate powered, and their respective logos are registered service marks of ERA Franchise Systems LLC. Each office is independently owned and operated.