
116 Vrooman Road, Hope, NY 12134
Local realty services provided by:HUNT Real Estate ERA
Listed by: deborah oare
Office: coldwell banker prime properties
MLS#:202626644
Source:Global MLS
Price summary
- Price:$474,000
- Price per sq. ft.:$145.22
About this home
Experience the blend of comfort and nature, nestled in an expansive 5.19 acres of land. This property boasts a 3184 square foot mother daughter or guest living area on the second floor 2 story home. The residence is adorned with knotty pine finishes. The first floor features a cozy living room complete with a woodstove insert in the fireplace, a newer family room addition with a gas fireplace, a charming country kitchen, and a dining room with access to a deck. Accommodating 3 bedrooms, a bathroom and a sunroom. There is a breezeway connected to a 2 car garage. Upstairs, the property opens up to a second living space with a cathedral ceiling knotty pine living room, a kitchenette with a gas line, 1 bedroom, an office, a full bath and walk in closet. There is inside and outside access to this living space. Additionally, the property provides a detached garage for extra storage needs. Take pleasure in the captivating Adirondack siding exterior, closeness to The Sacandaga River, and 6 separate parcels. This property is positioned between The Great Sacandaga Lake and Lake Algonquin, inviting essences of nearby water activities, shopping and eateries. Only a minute away from State Highway 30, the gateway to The Adirondacks. Can be purchased with 113 Vrooman Rd. for $499,000....
Contact an agent
Home facts
- Year built:1980
- Listing ID #:202626644
- Added:9 day(s) ago
- Updated:October 03, 2026 at 03:06 PM
Rooms and interior
- Bedrooms:4
- Total bathrooms:2
- Full bathrooms:2
- Rooms Total:12
- Flooring:Carpet, Linoleum
- Kitchen Description:Dishwasher, Gas Oven, Microwave, Range, Refrigerator
- Basement Description:Bilco Doors, Exterior Entry, Full, Interior Entry, Partial
- Living area:3,264 sq. ft.
Heating and cooling
- Cooling:Window Unit(s)
- Heating:Forced Air, Oil, Propane
Structure and exterior
- Roof:Asphalt
- Year built:1980
- Building area:3,264 sq. ft.
- Lot area:5.19 Acres
- Lot Features:Cleared, Landscaped, Private, Wooded
- Architectural Style:Contemporary
- Construction Materials:Wood Siding
- Exterior Features:Deck, Drive-Paved, Lighting, Patio, Storm Door(s)
- Foundation Description:Block, Combination, Concrete Perimeter
Schools
- High school:Wells
- Elementary school:Wells
Utilities
- Sewer:Septic Tank
Finances and disclosures
- Price:$474,000
- Price per sq. ft.:$145.22
- Tax amount:$4,382
Features and amenities
- Laundry features:Laundry Closet, Main Level, Washer/Dryer
- Amenities:Cathedral Ceiling(s), Double Pane Windows, Drive-Paved, High Speed Internet, Paddle Fan, Screens, Storm Door(s)
Parking
- Total parking spaces:6
- Parking description:Attached, Detached, Driveway, Garage Door Opener, Paved, Stone
- Garage:Yes
- Garage spaces:4
New listings near 116 Vrooman Road
- New
 $35,900Active0.33 Acres
113 Vrooman Road, Hope, NY 12134
MLS# 202626646Listed by: COLDWELL BANKER PRIME PROPERTIES 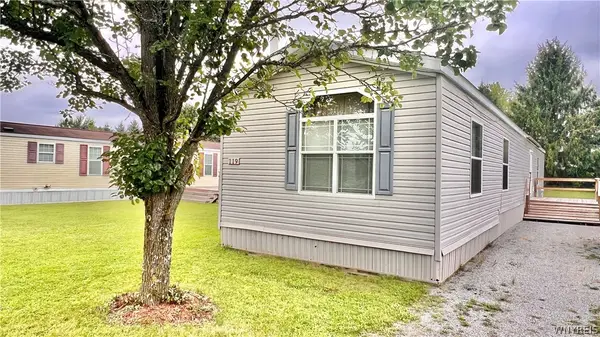 Listed by ERA$109,900Active2 beds 2 baths1,000 sq. ft.
119 Green Valley, Great Valley, NY 14741
MLS# B1714227Listed by: ERA TEAM VP REAL ESTATE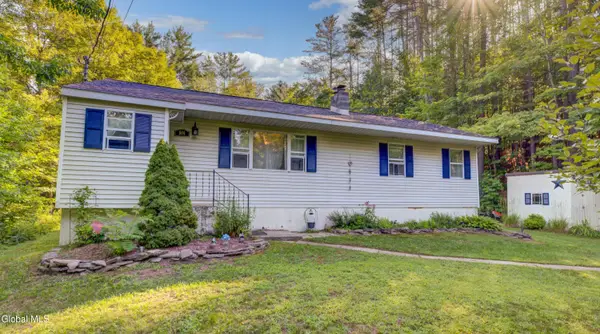 $215,000Pending3 beds 1 baths1,131 sq. ft.
580 New York 30, Hope, NY 12134
MLS# 202624384Listed by: HOWARD HANNA CAPITAL INC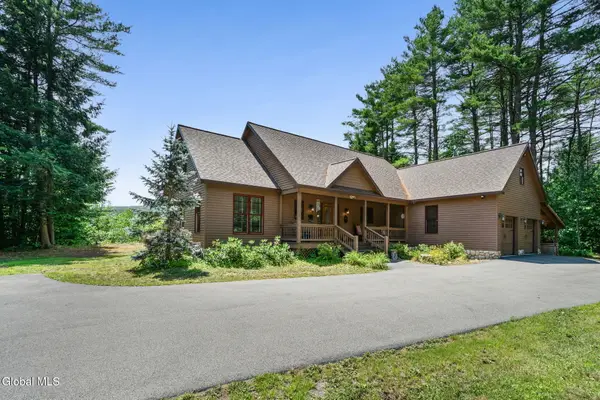 $475,000Pending4 beds 3 baths2,418 sq. ft.
137 N Bennett Road, Hope, NY 12134
MLS# 202622620Listed by: ROMEO TEAM REALTY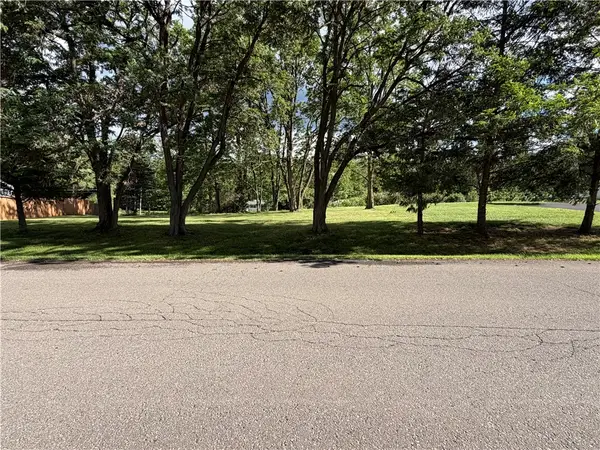 $36,900Active0.39 Acres
Lancelot, Elmira, NY 14903
MLS# R1692384Listed by: HOWARD HANNA HORSEHEADS $48,500Active1.15 Acres
860 Nys Route 30, Hope, NY 12134
MLS# 202616878Listed by: COLDWELL BANKER PRIME PROPERTIES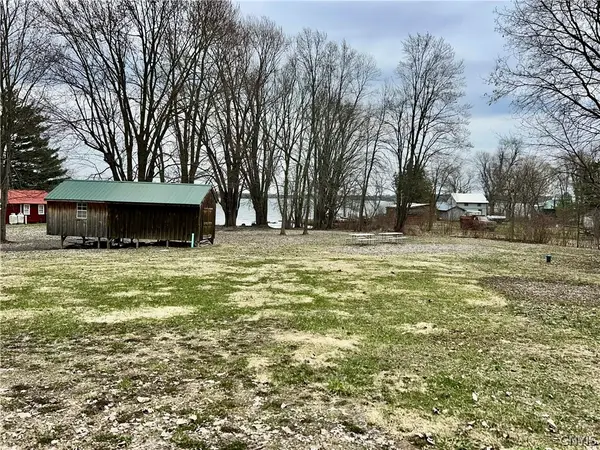 $159,000Active1 Acres
2810 6, Morristown, NY 13664
MLS# S1672377Listed by: DAVIS LAKE AND RIVER REALTY, LLC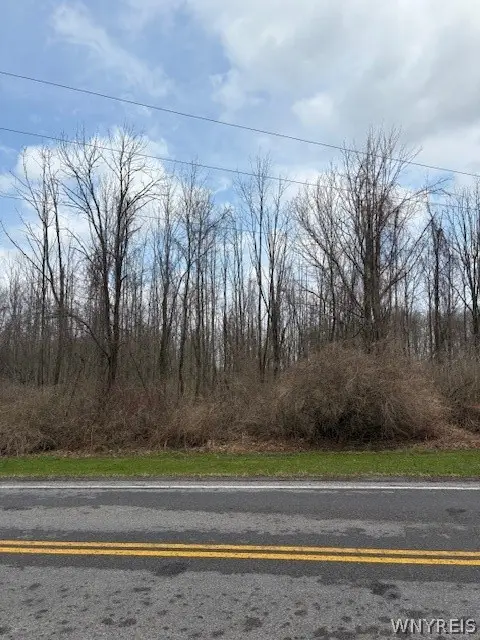 Listed by ERA$41,000Pending1.66 Acres
00 V/l Mcvean Road, Corfu, NY 14036
MLS# B1670476Listed by: HUNT REAL ESTATE CORPORATION Listed by ERA$18,000Active0.39 Acres
VL Allen Street, Jamestown, NY 14647
MLS# B1660639Listed by: HUNT REAL ESTATE CORPORATION


Protect your home and budget from life's surprises with an Assurant Home Warranty, backed by a partner that supports you through every step of homeownership. Explore Plans.
© 2023 - 2026 ERA Franchise Systems LLC. All rights reserved. ERA Franchise Systems LLC fully supports the principles of the Fair Housing Act and the Equal Opportunity Act. ERA, ERA Real Estate powered, and their respective logos are registered service marks of ERA Franchise Systems LLC. Each office is independently owned and operated.