
127 Shagbark Lane, Hopewell Junction, NY 12533
Local realty services provided by:ERA Top Service Realty
127 Shagbark Lane,Hopewell Junction, NY 12533
$900,000
- 4 Beds
- 5 Baths
- 4,174 sq. ft.
- Single family
- Pending
Listed by: anne-marie dunlap-vigorita
Office: century 21 alliance rlty group
MLS#:1033092
Source:OneKey MLS
Price summary
- Price:$900,000
- Price per sq. ft.:$215.62
About this home
Executive Home on Private 2.49 Acres**
Welcome to this stunning home nestled in an exclusive neighborhood. Set on a serene and private 2.49-acre lot, this elegant home offers both luxury and comfort with space for everyone.
As you enter the grand two-story foyer, you're greeted by a formal living room and an elegant dining room — perfect for entertaining. The heart of the home is the oversized cherry kitchen, featuring stainless steel appliances, a large center island, a walk-in pantry, and a sunlit breakfast area framed by a beautiful windows that overlook the private yard.
Relax by the wood-burning fireplace in the expansive family room, which offers both warmth and charm. Upstairs, the gracious landing leads to a luxurious primary suite with a spa-inspired bath, a massive walk-in closet, and a versatile adjoining sitting room — ideal for a home office or nursery.
Additional second-floor highlights include:
* A princess suite with its own private bath
* Bedroom #3 with a walk-in closet
* Jack-and-Jill bath connecting to Bedroom #4 (or a bonus room flooded with natural light from a wall of windows)
* Convenient second-floor laundry — no need to carry laundry up and down the stairs! This 4 bedroom homes has 5 options for bedrooms on the second floor.
The finished walk-out lower level provides even more living space, featuring:
* A bright, window-lined living area with access to an oversized patio.
* A second kitchen/bar area
* Separate office
* Fourth full bath
* Ample storage and utility space
Additional Features:
* Hardwood floors throughout
* Guest quarters
* 3-car attached garage
* Oil baseboard heat (above ground tank)
* Minutes to Taconic Parkway, I-84, town center, NYC train, and an easy commute to Manhattan
Don’t miss this exceptional opportunity to own a spacious and elegant home with privacy, style, and convenience. Schedule your private tour today! The water test required by the town is complete....
Contact an agent
Home facts
- Year built:2005
- Subdivision & Development:Shagbark
- Listing ID #:1033092
- Added:60 day(s) ago
- Updated:September 30, 2026 at 09:22 AM
Rooms and interior
- Bedrooms:4
- Total bathrooms:5
- Full bathrooms:4
- Half bathrooms:1
- Rooms Total:12
- Flooring:Hardwood
- Dining Description:Eat-In Kitchen, Formal Dining
- Kitchen Description:Dishwasher, Eat-in Kitchen, Microwave, Pantry
- Basement:Yes
- Basement Description:Finished, Full, Walk-Out Access
- Living area:4,174 sq. ft.
Heating and cooling
- Cooling:Central Air
- Heating:Baseboard, Oil
- Central air:Yes
Structure and exterior
- Year built:2005
- Building area:4,174 sq. ft.
- Lot area:2.49 Acres
- Lot Features:Level, Sloped, Views, Wooded
- Architectural Style:Colonial
- Construction Materials:Frame
- Levels:3 Story
Schools
- High school:John Jay Senior High School
- Middle school:Van Wyck Junior High School
- Elementary school:Fishkill Plains Elementary School
Utilities
- Water:Well
- Sewer:Septic Tank
Finances and disclosures
- Price:$900,000
- Price per sq. ft.:$215.62
- Tax amount:$18,062 (2024)
Features and amenities
- Appliances:Dishwasher, Microwave
- Amenities:Cathedral Ceiling(s), Entrance Foyer, Granite Counters, Walk-In Closet(s)
Parking
- Total parking spaces:3
- Parking description:Attached
- Garage:Yes
- Garage spaces:3
New listings near 127 Shagbark Lane
- Coming SoonOpen Sun, 12 to 3pm
 $649,000Coming Soon4 beds 3 baths2,224 sq. ft.
10 Barrett Drive, Hopewell Junction, NY 12533
MLS# 1055377Listed by: CENTURY 21 ALLIANCE RLTY GROUP - New
 $500,000Active3 beds 3 baths1,780 sq. ft.
107 Orchard Lane, Hopewell Junction, NY 12533
MLS# 1055552Listed by: CENTURY 21 ALLIANCE REALTY GRP - New
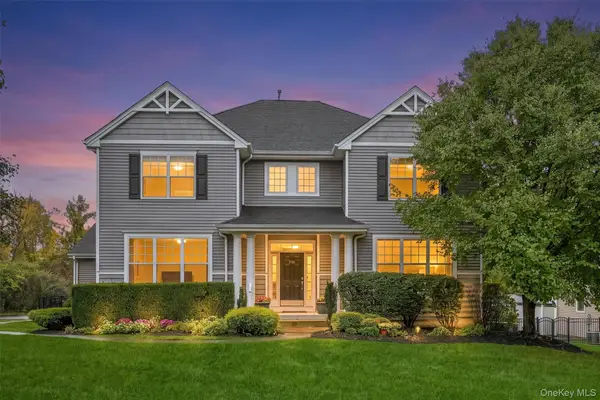 $849,000Active4 beds 3 baths2,954 sq. ft.
236 Buttonwood Way, Hopewell Junction, NY 12533
MLS# 1055518Listed by: KELLER WILLIAMS REALTY PARTNER - New
 $699,000Active3 beds 3 baths2,400 sq. ft.
55 Schoolhouse Lane, Hopewell Junction, NY 12533
MLS# 1054596Listed by: VORO LLC - New
 $96,000Active2 beds 1 baths880 sq. ft.
723 Beekman Road #11, Hopewell Junction, NY 12533
MLS# 1053455Listed by: EXIT REALTY CONNECTIONS - Open Sat, 11am to 1pm
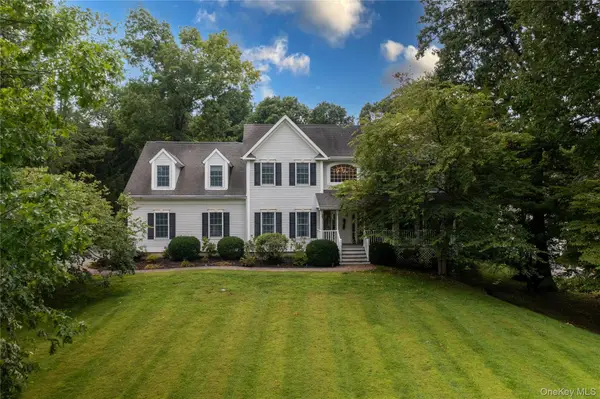 $875,000Active4 beds 3 baths3,810 sq. ft.
53 Traci Lane, Hopewell Junction, NY 12533
MLS# 1052396Listed by: CENTURY 21 ALLIANCE RLTY GROUP 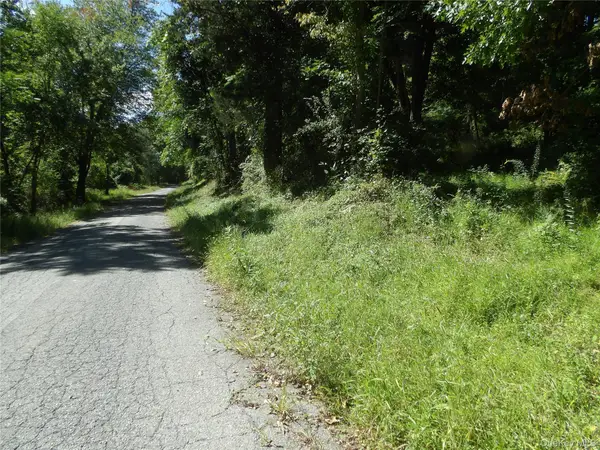 $175,000Active2.25 Acres
24 Hill Lane, Hopewell Junction, NY 12533
MLS# 1050084Listed by: KRUMPFER REALTY GROUP, LLC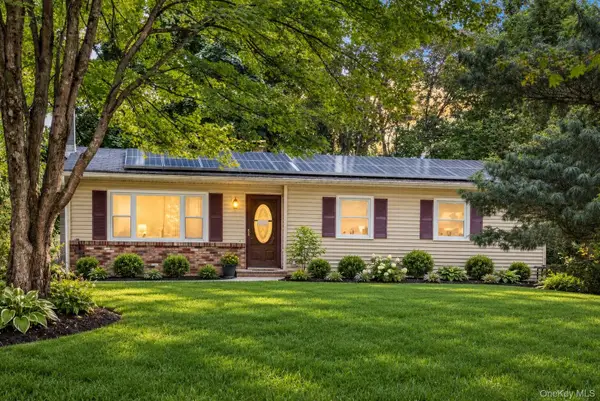 $379,000Active3 beds 2 baths1,456 sq. ft.
21 Elizabeth Drive, Hopewell Junction, NY 12533
MLS# 1052001Listed by: AI REALTY BROKERAGE LLC $325,000Pending1 beds 1 baths625 sq. ft.
72 N Knapp Court, Hopewell Junction, NY 12533
MLS# 1048672Listed by: COMPASS GREATER NY, LLC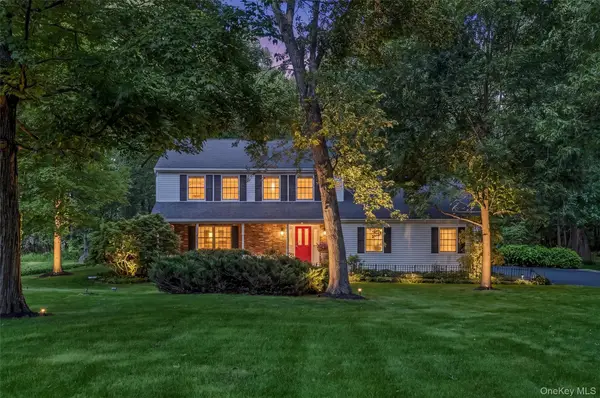 $649,000Active4 beds 3 baths2,245 sq. ft.
5 Stormville Road, Hopewell Junction, NY 12533
MLS# 1044286Listed by: BHHS HUDSON VALLEY PROPERTIES


Protect your home and budget from life's surprises with an Assurant Home Warranty, backed by a partner that supports you through every step of homeownership. Explore Plans.
© 2023 - 2026 ERA Franchise Systems LLC. All rights reserved. ERA Franchise Systems LLC fully supports the principles of the Fair Housing Act and the Equal Opportunity Act. ERA, ERA Real Estate powered, and their respective logos are registered service marks of ERA Franchise Systems LLC. Each office is independently owned and operated.