
288 Sylvan Lake #22 Gardinia Road #22, Hopewell Junction, NY 12533
Local realty services provided by:Bon Anno Realty ERA Powered
288 Sylvan Lake #22 Gardinia Road #22,Hopewell Junction, NY 12533
$170,000
- 2 Beds
- 3 Baths
- 1,009 sq. ft.
- Condominium
- Active
Listed by: nancy keller
Office: keller williams realty partner
MLS#:1027359
Source:OneKey MLS
Price summary
- Price:$170,000
- Price per sq. ft.:$168.48
About this home
Seasonal cottage, still time to enjoy the summer on Sylvan Lake in gorgeous Dutchess County only 1.1/2 hours from NYC. Rarely found in Forest lake Co-op community is large master bedroom with newly tiled bath and hardwood floors. 2nd bedroom is ideal for guests also with a bath. Many improvements within the past five years: windows, storm door, deck with deluxe grill, vinyl siding, shed, & new hot water heater. Cottage also boasts 3 A//C plus a built in electric heater in master to take the chill off in spring and Fall. Hardwood floors throughout. Located in the shady part of Forest Lake w/ view of the lake. Come enjoy the sandy beach w/ floating dock, swimming, boating, picnic on the beach in a shaded open pavilion, also tennis, basketball, game room and club house for community activities. You won't be disappointed so take a ride and visit Forest Lake Cooperative Club
Contact an agent
Home facts
- Year built:1960
- Listing ID #:1027359
- Added:1 day(s) ago
- Updated:July 20, 2026 at 02:01 PM
Rooms and interior
- Bedrooms:2
- Total bathrooms:3
- Full bathrooms:1
- Half bathrooms:2
- Rooms Total:5
- Dining Description:Eat-In Kitchen
- Kitchen Description:Eat-in Kitchen, Refrigerator
- Basement:Yes
- Living area:1,009 sq. ft.
Heating and cooling
- Heating:Electric
Structure and exterior
- Year built:1960
- Building area:1,009 sq. ft.
- Lot Features:Views
- Construction Materials:Frame, Vinyl Siding
- Exterior Features:Dock
- Levels:1 Story
Schools
- High school:Arlington High School
- Middle school:Union Vale Middle School
- Elementary school:Beekman
Utilities
- Water:Public
- Sewer:Public Sewer, Septic Tank
Finances and disclosures
- Price:$170,000
- Price per sq. ft.:$168.48
- Tax amount:$74,166 (2025)
Features and amenities
- Appliances:Refrigerator
Parking
- Parking description:Off Street
New listings near 288 Sylvan Lake #22 Gardinia Road #22
- New
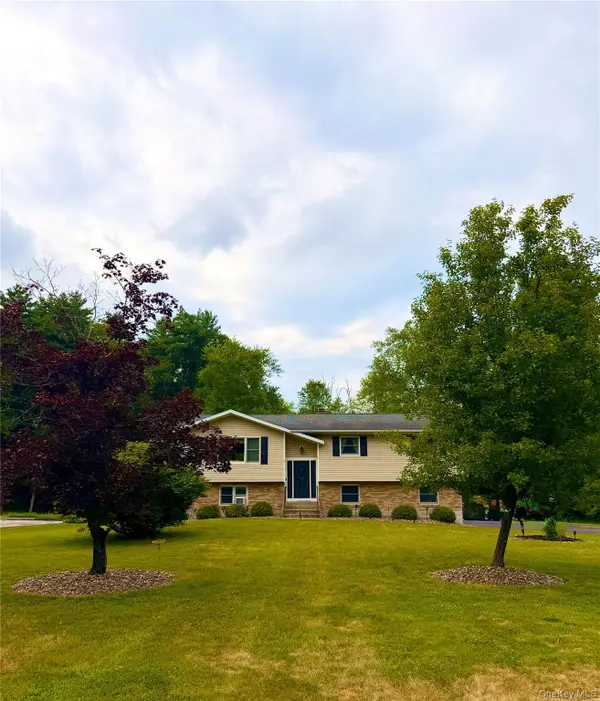 $575,000Active3 beds 3 baths2,034 sq. ft.
20 Lenart Place, Hopewell Junction, NY 12533
MLS# 1026788Listed by: HOMECOIN.COM - New
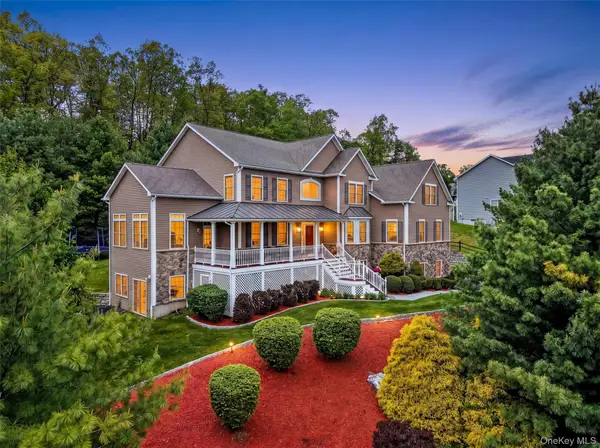 $1,299,000Active4 beds 5 baths7,390 sq. ft.
219 Country Club Road, Hopewell Junction, NY 12533
MLS# 1026787Listed by: HOULIHAN LAWRENCE INC. - New
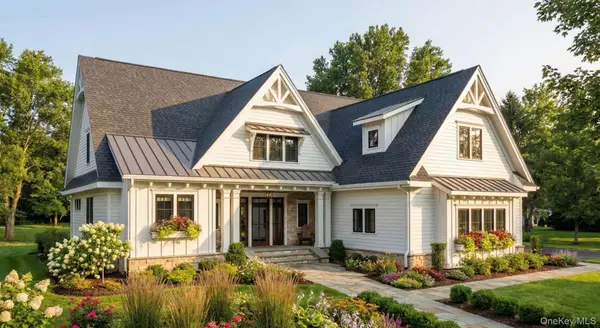 $895,000Active3 beds 3 baths2,407 sq. ft.
LOT 2 Cameron Road, Hopewell Junction, NY 12533
MLS# 1023675Listed by: KW MIDHUDSON - New
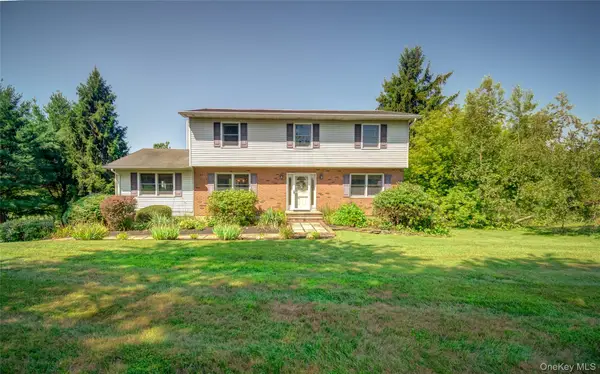 $625,000Active4 beds 3 baths2,286 sq. ft.
54 Clearview Circle, Hopewell Junction, NY 12533
MLS# 1026486Listed by: K. FORTUNA REALTY, INC. - New
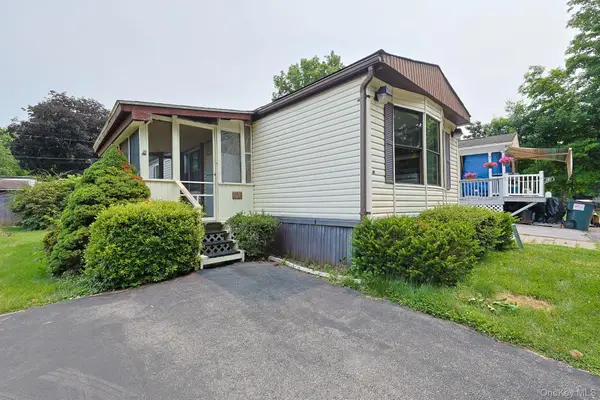 $66,000Active2 beds 1 baths800 sq. ft.
63 Tanglewood Road, Hopewell Junction, NY 12533
MLS# 1024571Listed by: RE/MAX TOWN & COUNTRY - New
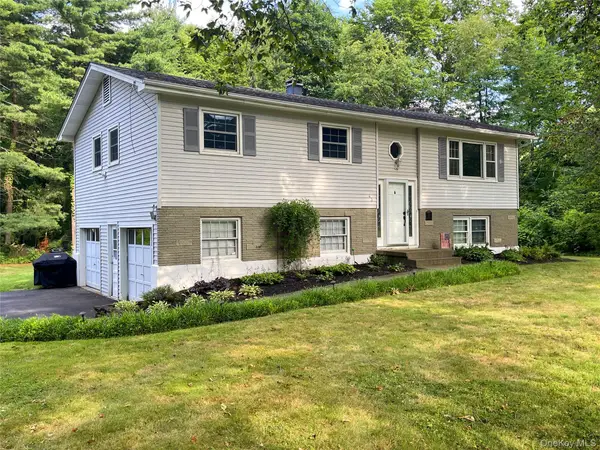 $490,000Active4 beds 2 baths1,716 sq. ft.
43 Julie Drive, Hopewell Junction, NY 12533
MLS# 1025451Listed by: KELLER WILLIAMS REALTY PARTNER - New
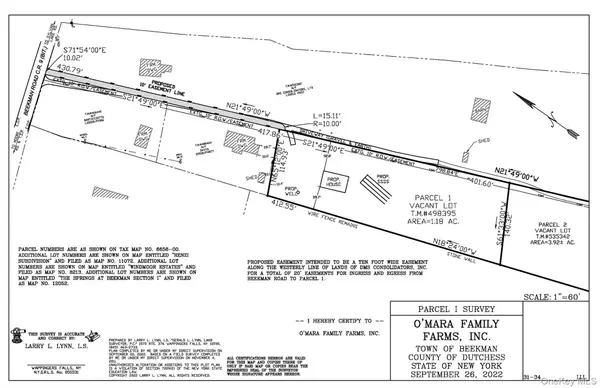 $120,000Active5.1 Acres
Beekman Road, Hopewell Junction, NY 12533
MLS# 1025746Listed by: HILLSIDE REALTY & DEVELOPMENT - New
 $799,900Active4 beds 3 baths2,951 sq. ft.
48 E Van Buren Way, Hopewell Junction, NY 12533
MLS# 1025044Listed by: K. FORTUNA REALTY, INC. - Coming Soon
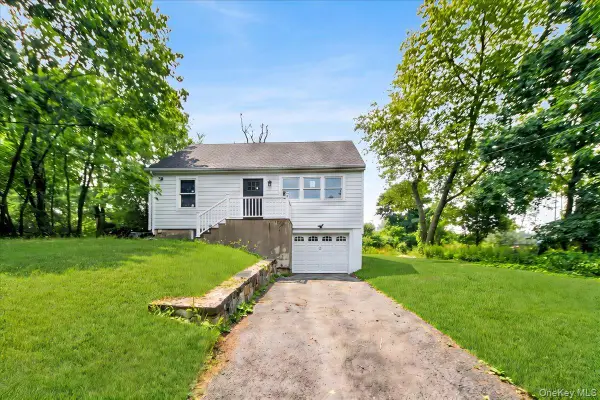 $479,999Coming Soon3 beds 2 baths
16 Tiger Road, Hopewell Junction, NY 12533
MLS# 988410Listed by: YOURHOMESOLD GUARANTEED REALTY


Protect your home and budget from life's surprises with an Assurant Home Warranty, backed by a partner that supports you through every step of homeownership. Explore Plans.
© 2023 - 2026 ERA Franchise Systems LLC. All rights reserved. ERA Franchise Systems LLC fully supports the principles of the Fair Housing Act and the Equal Opportunity Act. ERA, ERA Real Estate powered, and their respective logos are registered service marks of ERA Franchise Systems LLC. Each office is independently owned and operated.